A Rare Multi-Generational Home for Sale in Grapevine, TX -- Dual Primary Suites, No HOA, South Grapevine Location
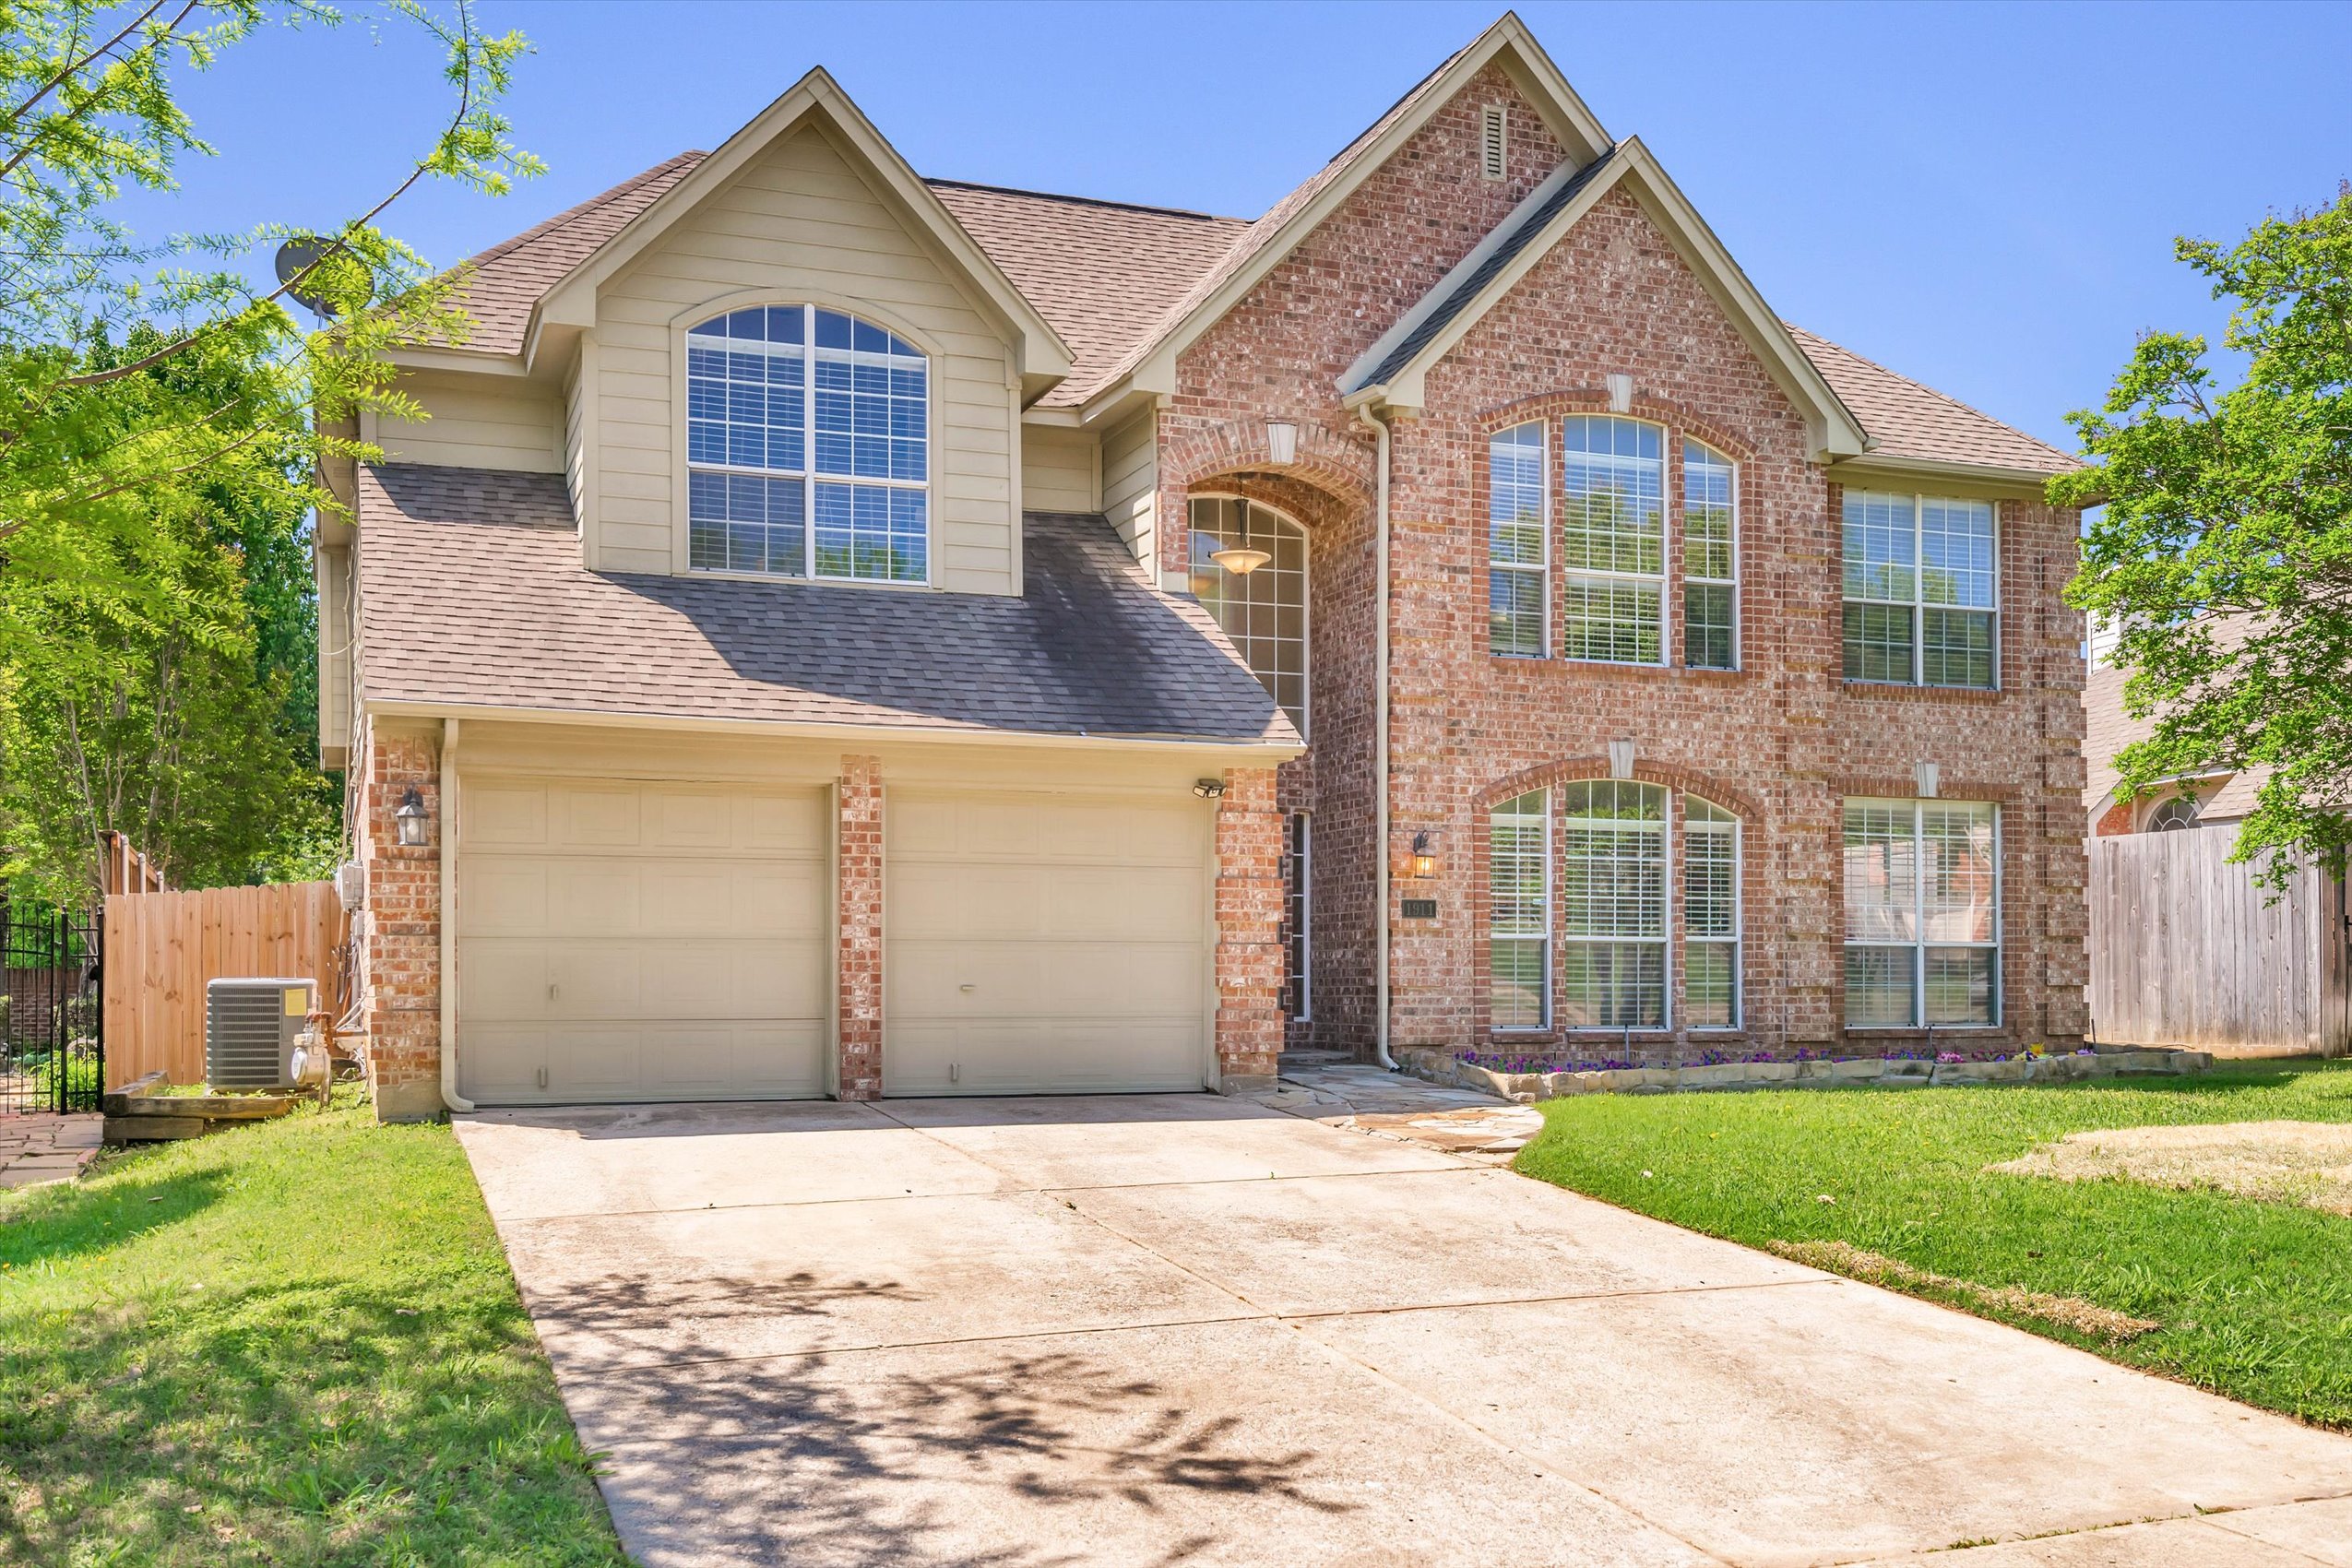
If you've been searching for a multi-generational home for sale in Grapevine, Texas -- one with real separation, two full primary suites, and no HOA eating into your budget every month -- I want to tell you about 1911 New Haven Road. It just hit the market in the Saybrooke subdivision, it's priced at $639,000, and it has one of the most genuinely flexible floorplans I've listed in years. This is a 1994 Drees-built home, 2,851 square feet, four bedrooms, three full baths, and a quarter-acre lot in South Grapevine. It checks all the practical boxes. Then it surprises you with the rest.
What Makes This Floorplan Different
Most homes that get marketed as "multi-generational" have a spare bedroom and a shared bath downstairs. That's not what this is. This home has two true primary suites -- one on each floor -- each with its own ensuite bath and walk-in closet. The main-floor suite is 12x11, tucked away from the main living spaces, and functions equally well as a guest wing, an in-law suite, or a private office with an adjoining bath. It has genuine privacy built into the layout.
The upstairs primary wing is in a different category altogether. At 21x14, it includes a sitting area, dual sinks, a jetted tub, a separate shower with updated tile, and a walk-in closet. It feels more like a private apartment than a bedroom. Drees builds thoughtful floorplans, and this one shows it.
Also upstairs: a gameroom that was designed to function as a closed-off retreat rather than an open loft. It has a built-in cabinetry wall with two study desks, making it a real workspace. Two secondary bedrooms flank the gameroom wing -- both with split bedroom placement and walk-in closets. The noise control built into this layout is something you notice when you walk through it.
The First Floor: Where the Home Earns Its Square Footage
The main living level is connected and bright. A grand foyer opens into the entertaining spaces -- a formal living room, a formal dining room, and a family room that flows directly into the kitchen and breakfast nook. The family room has a gas fireplace with decorative tile surround and a two-story window wall that brings in serious natural light. It's one of those rooms you photograph once and then just stand in for a while.
The island kitchen has granite counters, 42-inch solid wood cabinets, a walk-in pantry, under-counter lighting, and a water line to the refrigerator. The appliances include a dishwasher and disposal -- the refrigerator, washer, and dryer are excluded, as noted in the listing. The breakfast nook sits just off the kitchen, keeping the morning routine separate from the formal dining room.
The second primary suite sits at the back of the main floor, fully private from the main living areas, with its own ensuite bath and walk-in closet. Whether it serves as a guest suite, a space for a parent or adult child, or simply a room for someone who needs separation from the upstairs household, the floorplan makes it work without compromise.
Pro Tip: If you're a right-sizer moving from a larger home but still want room to host guests long-term -- or a relocating buyer who needs flexibility in how the home functions -- this is the type of floorplan worth seeing in person. It reads differently than it looks on paper.
The Lot and Exterior
The 0.26-acre lot is a blank slate. There's a full sprinkler system already in place, rain gutters, and a private backyard with room to develop into a real outdoor living and dining space. No pool currently, which for some buyers is an opportunity. The front yard had a dead tree stump removed recently -- new sod is in place and it's visible in photos. The two-car attached garage faces front, with a double door and garage door opener.
The South Grapevine Location
Saybrooke sits in South Grapevine in a position that puts you close to everything without putting you on top of anything. The Bear Creek Trail system -- a 4-mile loop with well-maintained paths and a dog park at Bear Creek Park -- is accessible from the neighborhood. Pleasant Glade Pool and Hazy Meadow Park connect through the same trail corridor. This is walkable outdoor recreation that most DFW neighborhoods can't claim.
For commuters, the location is genuinely excellent. DFW International Airport is approximately 5 minutes away. Highways 121, 114, 360, 635, and 183 are all close-in, which means Mid-Cities, Las Colinas, downtown Fort Worth, and downtown Dallas are all realistically accessible without soul-crushing commutes. If your relocation is tied to the airport corridor -- American Airlines, DFW-based corporate campuses, Kubota North American HQ -- this address makes daily logistics easy.
Dining and entertainment are close without being in your backyard. Chicken N Pickle on Merlot Avenue, Glade Parks shopping, and the full restaurant scene at Historic Downtown Grapevine are all within easy driving distance. Harvest Hall's eight-kitchen food hall, Dino's Steak & Claw, PIAF Kitchen + Wine + Bar, and Winewood are the kinds of local options that make Grapevine feel like a city rather than a suburb.
If you're relocating to the DFW Metroplex and researching Grapevine specifically, I'd encourage you to explore Grapevine's event calendar and GoGrapevine.com to understand what makes this city different. It isn't just another suburb. It has an identity, a genuine downtown, a working historic railroad, a wine trail, and a community that shows up for its own events year-round. People who move here tend to stay.
Grapevine-Colleyville ISD
This home is served by Grapevine-Colleyville ISD. Buyers are encouraged to verify current attendance zones directly at gcisd.net.
Key Details at a Glance
- Address: 1911 New Haven Road, Grapevine, TX 76051
- Price: $639,000
- Bedrooms / Baths: 4 bed / 3 full bath
- Square Footage: 2,851 (per Assessor)
- Year Built: 1994 (Drees Homes)
- Lot: 0.26 acres with full sprinkler system
- HOA: None
- Garage: Attached 2-car, front-facing
- School District: Grapevine-Colleyville ISD (verify zones at gcisd.net)
- Listing Terms: Cash, Conventional, FHA, FHA-203K, VA Loan
Ready to See It?
I've been Grapevine's local real estate expert for over 25 years, and this is the kind of floorplan that genuinely doesn't come around often -- especially at this price, with no HOA, in an established South Grapevine neighborhood. Whether you're relocating to DFW, right-sizing from a larger home, or simply looking for a layout that works harder than a standard four-bedroom, 1911 New Haven Road is worth a walkthrough.
If you'd like to schedule a showing or just talk through whether this fits what you're looking for, I'm easy to reach. Let's talk.
And if you're still in research mode on the Grapevine market overall, my Explore Areas page has local guides and neighborhood breakdowns that go deeper than any listing description can.
Amy Beyer, Realtor
Grapevine, TX | AmyBeyerRealtor.com
Powered by Real Broker, LLC | TREC #0500623
Check out this article next