

Save
Ask
Tour
Hide
$386,350
New Listing
2437 Dovetail CourtCelina, TX 75009
For Sale|Single Family Residence|Active
3
Beds
2
Total Baths
2
Full Baths
1,899
SqFt
$203
/SqFt
2026
Built
Subdivision:
Rainwater Crossing
County:
Collin
Call Now: 972-965-0657
Is this the listing for you? We can help make it yours.
972-965-0657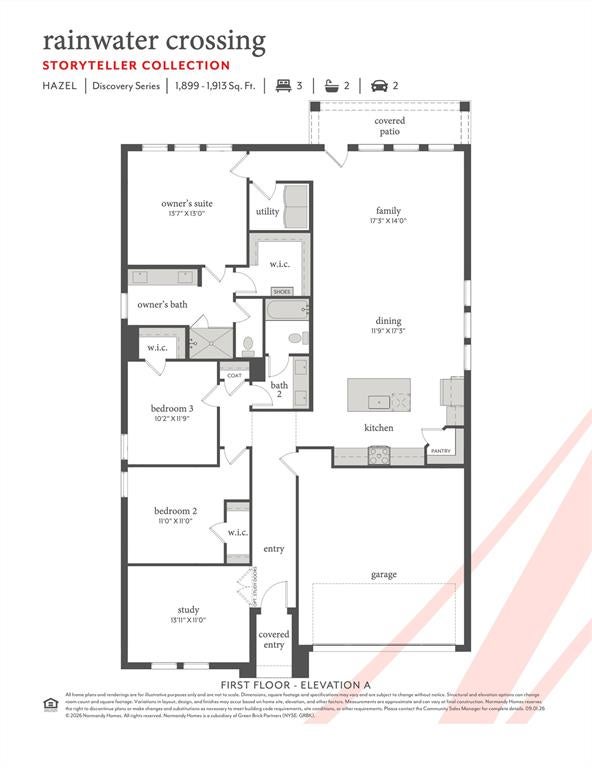



Save
Ask
Tour
Hide
Mortgage Calculator
Monthly Payment (Est.)
Enter an interest rate to see your estimated monthly payment.Calculator powered by Showcase IDX, a Constellation1 Company. Copyright ©2026 Information is deemed reliable but not guaranteed.
NORMANDY HOMES HAZEL floor plan. Welcome to the Hazel, a modern home crafted for dynamic living! This one-story gem boasts three spacious bedrooms and two stylish bathrooms. The open concept layout, featuring a large kitchen with an island, is perfect for entertaining. The owner’s suite includes a luxurious walk-in closet, dual vanities with gorgeous countertops. At the front of the home, you'll find a dedicated study, perfect for working from home or pursuing your hobbies. Combining sleek functionality with cozy comfort, the Hazel makes every day extraordinary!
Save
Ask
Tour
Hide
Listing Snapshot
Price
$386,350
Days On Site
0 Days
Bedrooms
3
Inside Area (SqFt)
1,899 sqft
Total Baths
2
Full Baths
2
Partial Baths
N/A
Lot Size
0.1331 Acres
Year Built
2026
MLS Number
21441480
Status
Active
Property Tax
N/A
HOA/Condo/Coop Fees
$65.83 monthly
Sq Ft Source
N/A
Friends & Family
Recent Activity
| 3 hours ago | Listing updated with changes from the MLS | |
| 3 hours ago | Listing first seen on site |
General Features
Acres
0.1331
Attached Garage
Yes
Foundation
Slab
Garage
Yes
Garage Spaces
2
Green Energy Efficient
AppliancesDoorsHVACInsulationLightingThermostatWater Heater
Levels
One
Parking
DrivewayGarageGarage Door OpenerGarage Faces FrontInside EntranceKitchen LevelLightedAttached
Property Condition
New Construction
Property Sub Type
Single Family Residence
Style
Traditional
Utilities
Electricity AvailableNatural Gas AvailableUnderground Utilities
Interior Features
Appliances
DishwasherDisposalGas CooktopMicrowaveConvection OvenVented Exhaust Fan
Cooling
Ceiling Fan(s)Central AirElectric
Flooring
CarpetLaminateTile
Heating
Exhaust FanCentralNatural Gas
Interior
Double VanityKitchen IslandOpen FloorplanWalk-In Closet(s)High Speed Internet
Laundry Features
Electric Dryer HookupWasher Hookup
Bath-Full
Dimensions - 0 x 0Level - First
Bedroom
Dimensions - 11 x 11Level - FirstFeatures - Walk-In Closet(s)
Dining Room
Dimensions - 11 x 17Level - First
Kitchen
Dimensions - 0 x 0Level - FirstFeatures - Kitchen Island
Living Room
Dimensions - 17 x 14Level - First
Master Bathroom
Dimensions - 0 x 0Level - First
Master Bedroom
Dimensions - 13 x 13Level - FirstFeatures - Walk-In Closet(s)
Office
Dimensions - 13 x 11Level - First
Utility Room
Dimensions - 0 x 0Level - First
Save
Ask
Tour
Hide
Exterior Features
Construction Details
Wood SidingBrick
Exterior
Rain GuttersLightingPrivate Entrance
Fencing
Back YardWood
Lot Features
Interior LotLandscapedSubdivided
Patio And Porch
CoveredFront PorchPatio
Roof
Composition
Community Features
Association Fee
$790.0
Association Fee Frequency
Annually
Community Features
PoolClubhousePlaygroundSidewalks
School District
Celina ISD
Financing Terms Available
CashConventionalFHAVA Loan
Schools
School District
Celina ISD
Elementary School
Bobby Ray-Afton Martin
Middle School
Jerry & Linda Moore
High School
Celina
Listing courtesy of Carole Campbell of Colleen Frost Real Estate Serv [email protected]

© 2020 North Texas Real Estate Information Systems. All rights reserved. Information is deemed reliable but is not guaranteed accurate by the MLS or NTREIS. The information being provided is for the consumer's personal, non-commercial use, and may not be reproduced, redistributed, or used for any purpose other than to identify prospective properties consumers may be interested in purchasing.
Last checked: 2026-11-22 10:09 AM CST
© 2020 North Texas Real Estate Information Systems. All rights reserved. Information is deemed reliable but is not guaranteed accurate by the MLS or NTREIS. The information being provided is for the consumer's personal, non-commercial use, and may not be reproduced, redistributed, or used for any purpose other than to identify prospective properties consumers may be interested in purchasing.
Last checked: 2026-11-22 10:09 AM CST
Neighborhood & Commute
Source: Walkscore
Save
Ask
Tour
Hide