Save
Ask
Tour
Hide
Share
$600,000
New Listing

1441 Alamo Bell Way
Fort Worth, TX 76052

For Sale|Single Family Residence|Active
5
Beds
4
Total Baths
3
Full Baths
1
Partial Bath
3,839
SqFt
$156
/SqFt
2008
Built
Subdivision:
Sendera Ranch
County:
Tarrant
Call Now: 972-965-0657
Is this the listing for you? We can help make it yours.
972-965-0657
1441 Alamo Bell Way1441 Alamo Bell Way1441 Alamo Bell Way1441 Alamo Bell Way
Save
Ask
Tour
Hide
Share

Mortgage Calculator

Monthly Payment (Est.)

Enter an interest rate to see your estimated monthly payment.
Calculator powered by Showcase IDX, a Constellation1 Company. Copyright ©2026 Information is deemed reliable but not guaranteed.

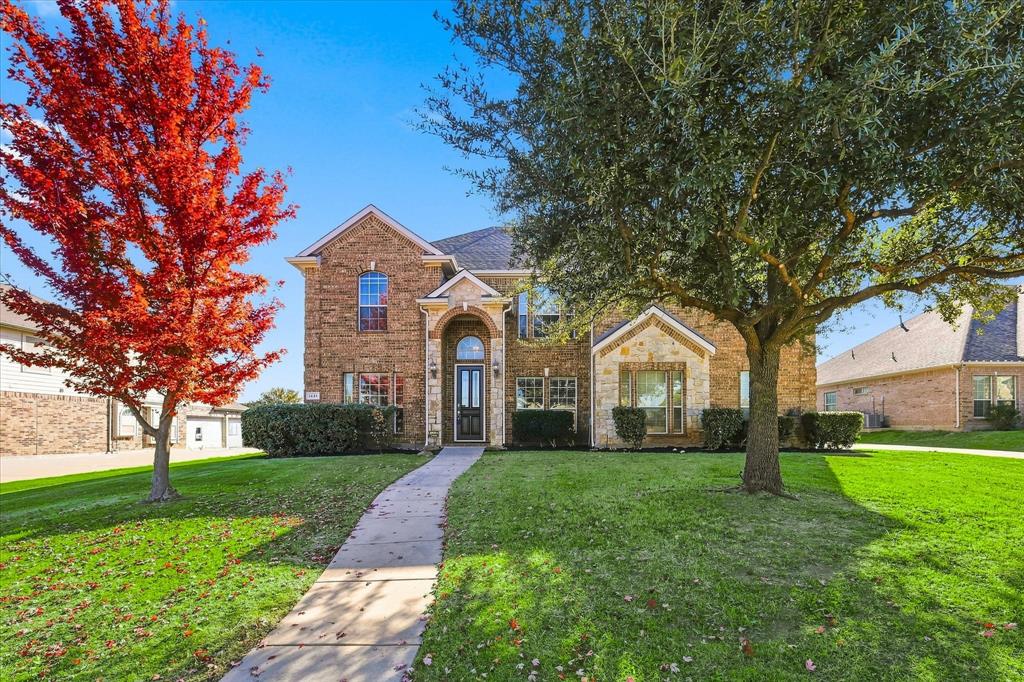
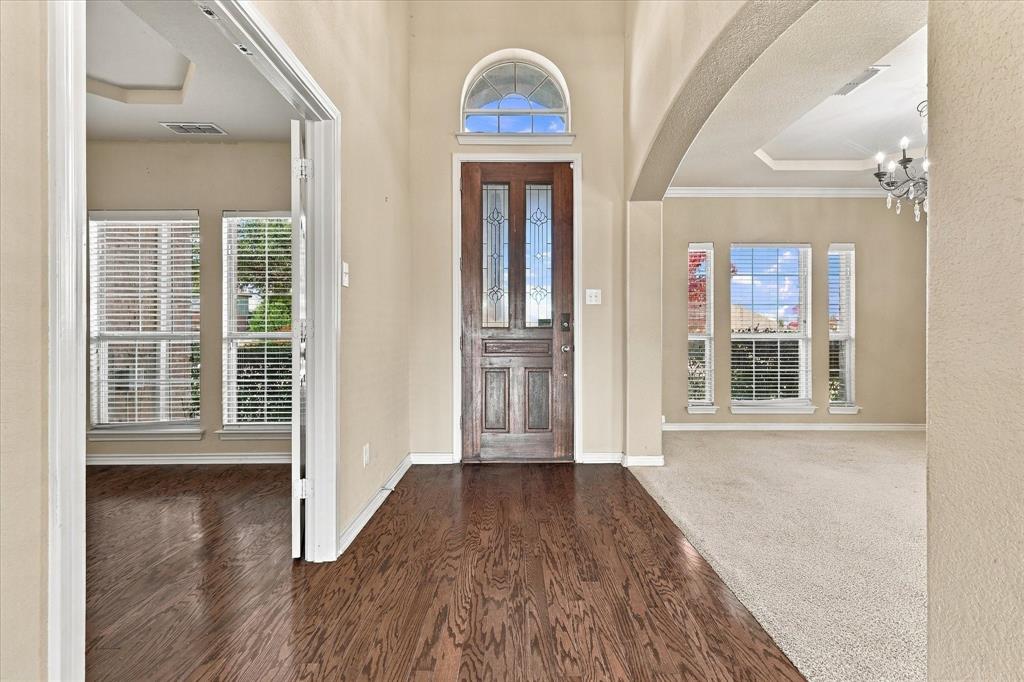
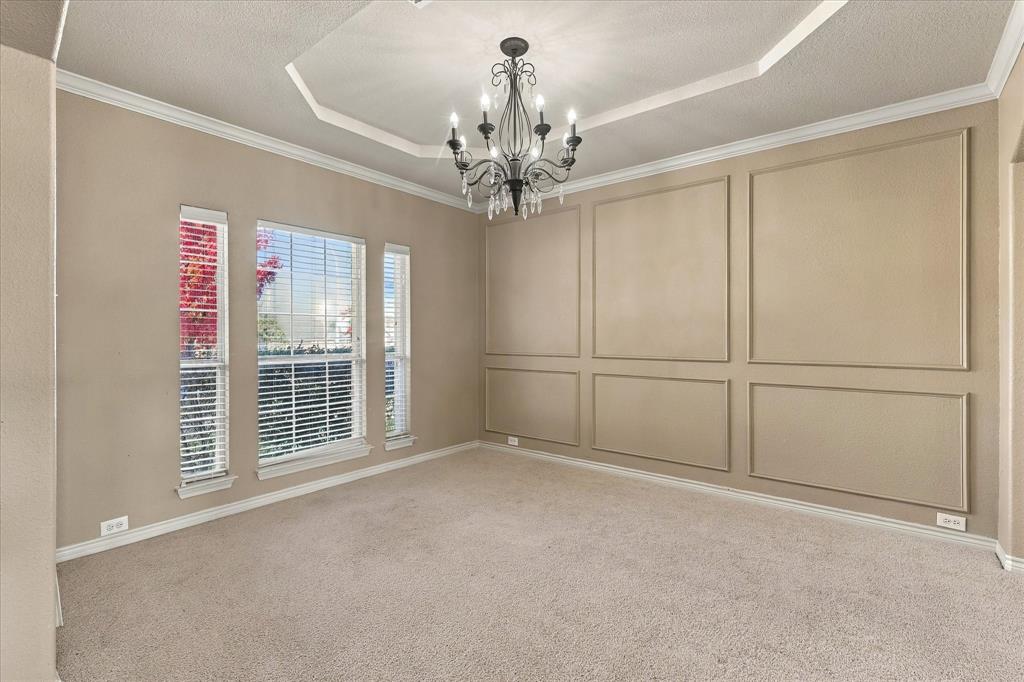
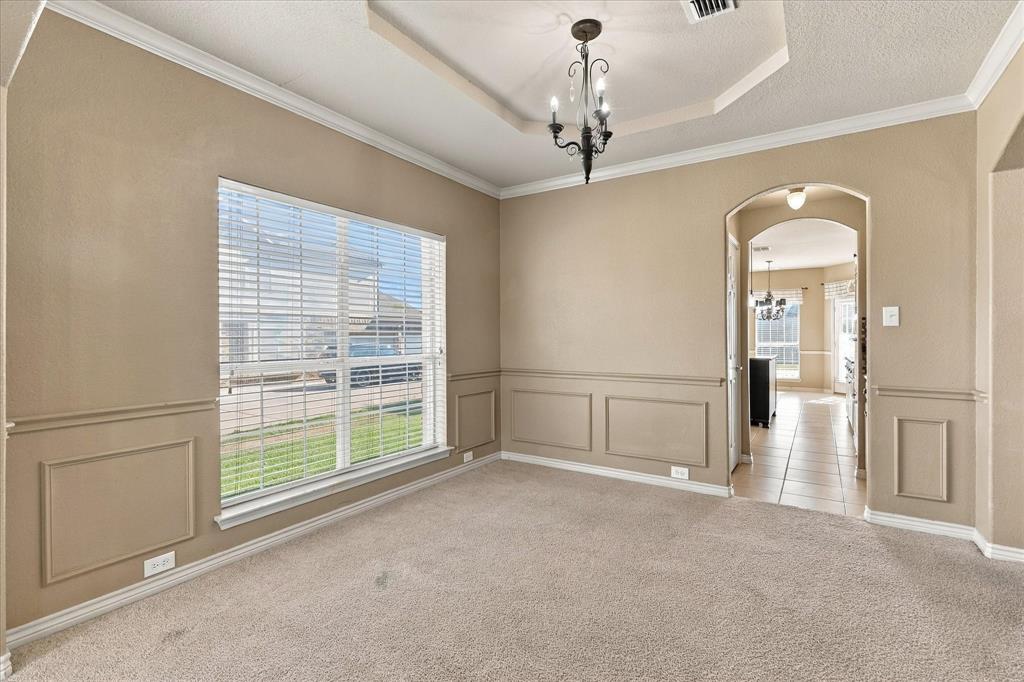
Fresh exterior paint, a NEW ROOF, NEW AC UNITS, saltwater pool, HALF-ACRE LOT, and THREE-CAR GARAGE highlight this spacious home in Sendera Ranch! Designed with flexibility in mind, the floor plan offers multiple living and entertainment areas, providing plenty of room for everyday living, hosting guests, or working from home. The impressive family room features soaring ceilings, hardwood flooring, a floor-to-ceiling stone fireplace, and large windows overlooking the backyard and pool. The kitchen offers granite countertops, a center island, white cabinetry, gas cooktop, decorative tile backsplash, and an adjoining breakfast area with patio access. Additional downstairs spaces include formal living and dining rooms with decorative molding, a dedicated study, and a large primary suite with private patio access. The primary bathroom boasts separate vanities, a jetted soaking tub, large walk-in shower, and walk-in closet. Upstairs, you'll find four additional bedrooms, a game room, and separate media room. Outside, the expansive backyard features a saltwater pool with a rock waterfall, generous pool decking, a large covered patio, and plenty of additional grassy space for pets, play, or gardening. Located in Northwest ISD, residents of this community enjoy access to pools, parks, playgrounds, walking trails, and additional neighborhood amenities. Come check it out!

Save
Ask
Tour
Hide
Share
Listing Snapshot
Price 
$600,000
Days On Site 
0 Days
Bedrooms 
5
Inside Area (SqFt) 
3,839 sqft
Total Baths 
4
Full Baths 
3
Partial Baths 
1
Lot Size 
0.5 Acres
Year Built 
2008
MLS Number 
21441436
Status 
Active
Property Tax 
$11,287
HOA/Condo/Coop Fees 
$63 monthly
Sq Ft Source 
N/A
Friends & Family
Recent Activity
8 hours agoListing updated with changes from the MLS
21 hours agoListing first seen on site
General Features
Acres 
0.5
Attached Garage 
Yes
Foundation 
Slab
Garage 
Yes
Garage Spaces 
3
Levels 
Two
Parking 
GarageGarage Faces SideAttached
Property Sub Type 
Single Family Residence
Sewer 
Public Sewer
Special Circumstances 
Standard
Style 
Traditional
Utilities 
Underground Utilities
Water Source 
Public
Interior Features
Appliances 
Gas Cooktop
Cooling 
Ceiling Fan(s)Central Air
Fireplace 
Yes
Fireplace Features 
Gas StarterGas Log
Fireplaces 
1
Flooring 
CarpetCeramic TileWood
Heating 
Central
Interior 
ChandelierDouble VanityKitchen IslandOpen FloorplanWalk-In Closet(s)
Laundry Features 
Washer Hookup
Bedroom 
Dimensions - 14 x 13Level - Second
Breakfast Room 
Dimensions - 12 x 9Level - First
Dining Room 
Dimensions - 12 x 11Level - First
Family Room 
Dimensions - 23 x 19Level - First
Game Room 
Dimensions - 18 x 17Level - SecondFeatures - Ceiling Fan(s)
Kitchen 
Dimensions - 15 x 13Level - FirstFeatures - Breakfast Bar, Kitchen Island
Laundry 
Dimensions - 9 x 7Level - First
Living Room 
Dimensions - 13 x 11Level - First
Master Bathroom 
Dimensions - 14 x 11Level - First
Master Bedroom 
Dimensions - 24 x 17Level - FirstFeatures - Ceiling Fan(s), Walk-In Closet(s)
Media Room 
Dimensions - 18 x 16Level - Second
Office 
Dimensions - 10 x 15Level - First
Save
Ask
Tour
Hide
Share
Exterior Features
Construction Details 
Brick
Fencing 
Wood
Lot Features 
Few TreesInterior LotLandscapedSubdivided
Patio And Porch 
Covered
Pool Features 
GuniteIn GroundSalt Water
Roof 
Composition
Community Features
Association Fee 
$189.0
Association Fee Frequency 
Quarterly
Community Features 
PoolParkPlaygroundTennis Court(s)
School District 
Northwest ISD
Financing Terms Available 
CashConventionalFHAVA Loan
Schools
School District
Northwest ISD
Elementary School
Sendera Ranch
Middle School
Wilson
High School
Eaton
Listing courtesy of Jeremy Smith of eXp Realty LLC [email protected]


© 2020 North Texas Real Estate Information Systems. All rights reserved. Information is deemed reliable but is not guaranteed accurate by the MLS or NTREIS. The information being provided is for the consumer's personal, non-commercial use, and may not be reproduced, redistributed, or used for any purpose other than to identify prospective properties consumers may be interested in purchasing.
Last checked: 2026-11-22 10:16 AM CST

Neighborhood & Commute
Source: Walkscore
Save
Ask
Tour
Hide
Share