Save
Ask
Tour
Hide
Share
$295,000
New Listing

4206 Ravenhill Lane
Arlington, TX 76016

For Sale|Single Family Residence|Active
3
Beds
2
Total Baths
2
Full Baths
1,448
SqFt
$204
/SqFt
1984
Built
Subdivision:
Glen Spgs Add
County:
Tarrant
Call Now: 972-965-0657
Is this the listing for you? We can help make it yours.
972-965-0657
4206 Ravenhill Lane4206 Ravenhill Lane4206 Ravenhill Lane4206 Ravenhill Lane
Save
Ask
Tour
Hide
Share

Mortgage Calculator

Monthly Payment (Est.)

Enter an interest rate to see your estimated monthly payment.
Calculator powered by Showcase IDX, a Constellation1 Company. Copyright ©2026 Information is deemed reliable but not guaranteed.

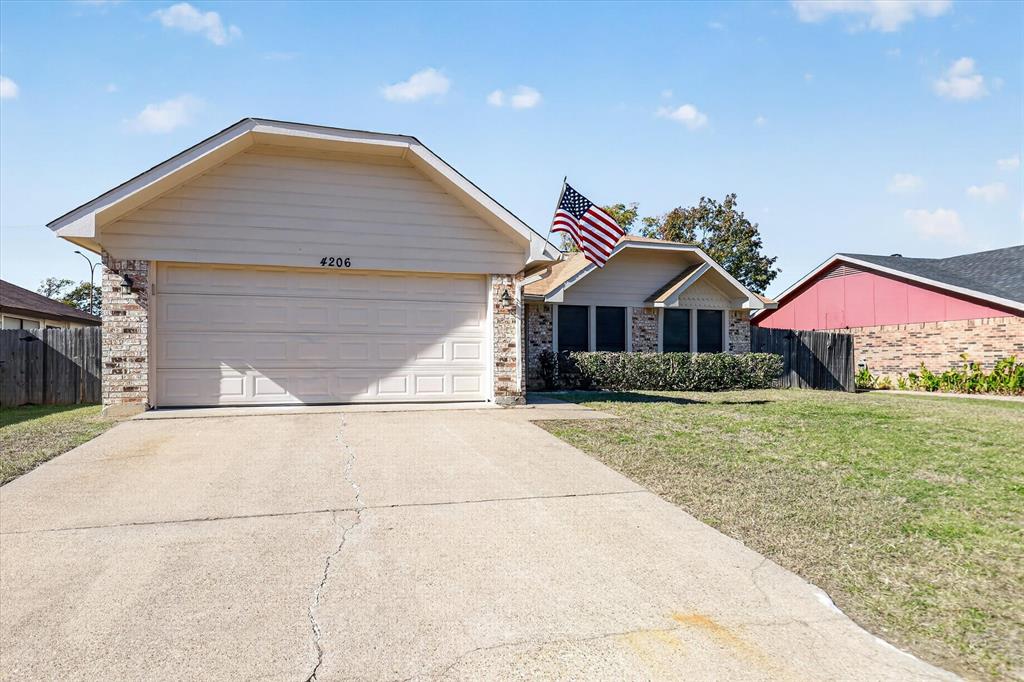
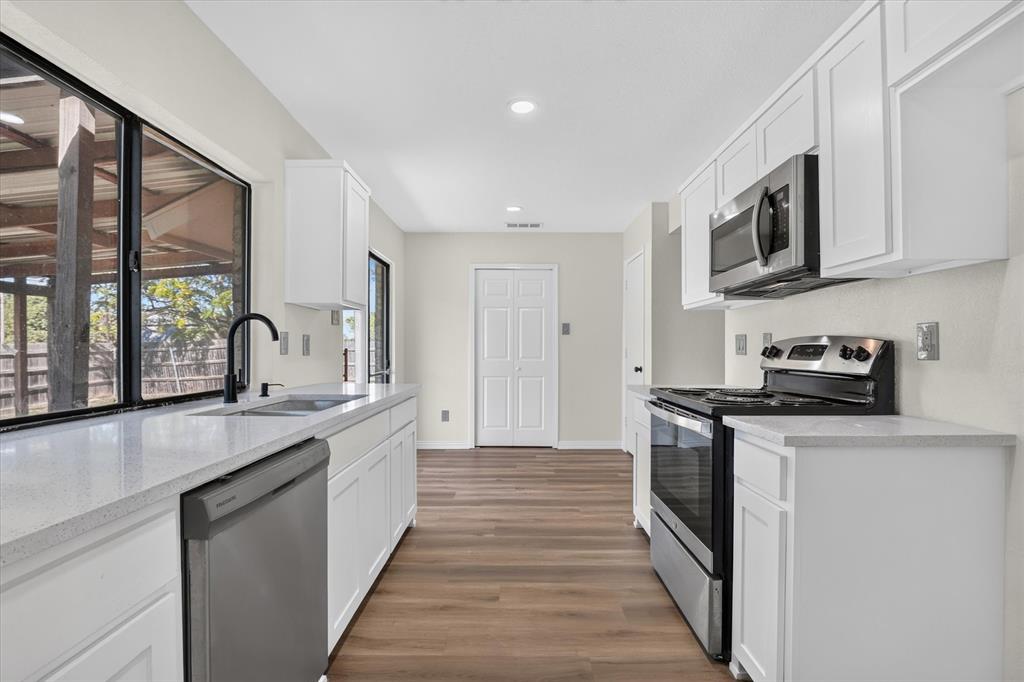
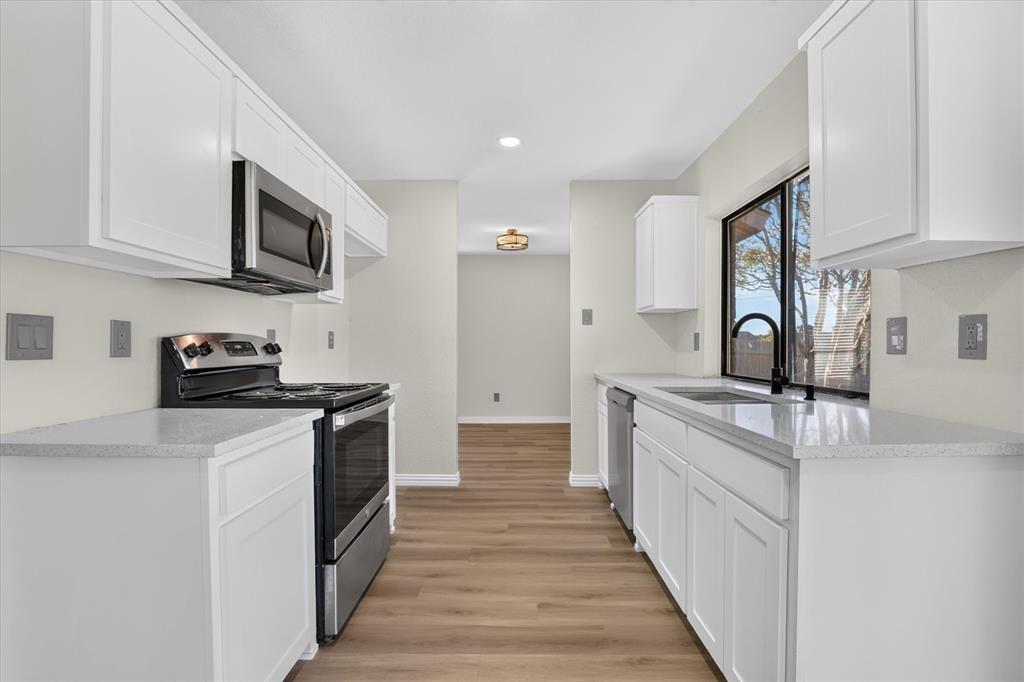
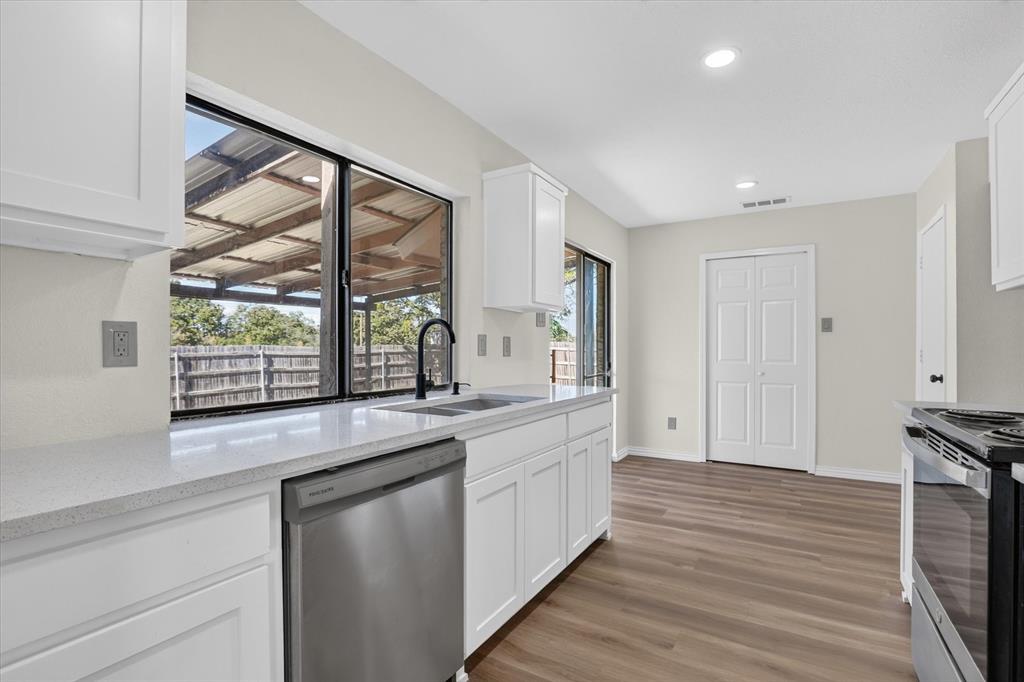
Beautifully refreshed and move-in ready in the highly sought-after Martin High School attendance zone! This 3-bedroom, 2-bath home has been thoughtfully remodeled with updates throughout, offering a fresh feel from the moment you walk in. The renovated kitchen and bathrooms feature all-new finishes, complemented by newly installed luxury vinyl plank flooring and fresh interior and exterior paint. The fireplace in the living room is perfect for keeping you warm in crisp winter months. Outside, enjoy a generously sized grassy backyard with a charming wood patio, offering plenty of space to relax, entertain, or enjoy the outdoors. Conveniently located with easy access to I-20, shopping, dining, and everyday amenities, this home combines modern updates with an established Arlington location. Whether you're a first-time buyer or simply looking for a home where the major updates are already taken care of, this one is worth a look! Assumable 2.75% VA loan!

Save
Ask
Tour
Hide
Share
Listing Snapshot
Price 
$295,000
Days On Site 
0 Days
Bedrooms 
3
Inside Area (SqFt) 
1,448 sqft
Total Baths 
2
Full Baths 
2
Partial Baths 
N/A
Lot Size 
0.18 Acres
Year Built 
1984
MLS Number 
21441180
Status 
Active
Property Tax 
$5,745
HOA/Condo/Coop Fees 
N/A
Sq Ft Source 
N/A
Friends & Family
Recent Activity
2 hours agoListing updated with changes from the MLS
23 hours agoListing first seen on site
General Features
Acres 
0.18
Attached Garage 
Yes
Foundation 
Slab
Garage Spaces 
2
Levels 
One
Parking 
Garage Faces FrontAttached
Property Sub Type 
Single Family Residence
Sewer 
Public Sewer
Special Circumstances 
Standard
Style 
RanchTraditional
Utilities 
Cable Available
Water Source 
Public
Interior Features
Appliances 
DishwasherDisposalElectric RangeMicrowave
Cooling 
Central AirElectric
Fireplace 
Yes
Fireplace Features 
DecorativeLiving RoomWood Burning
Fireplaces 
1
Flooring 
Ceramic TileVinyl
Heating 
CentralElectricFireplace(s)
Interior 
High Speed Internet
Laundry Features 
Electric Dryer HookupWasher Hookup
Bath-Full 
Dimensions - 7 x 4Level - First
Bedroom 
Dimensions - 10 x 10Level - First
Dining Room 
Dimensions - 9 x 9Level - First
Kitchen 
Dimensions - 16 x 9Level - First
Laundry 
Dimensions - 9 x 3Level - First
Living Room 
Dimensions - 22 x 13Level - First
Master Bathroom 
Dimensions - 9 x 5Level - First
Master Bedroom 
Dimensions - 14 x 10Level - First
Save
Ask
Tour
Hide
Share
Exterior Features
Construction Details 
Brick
Fencing 
Wood
Patio And Porch 
CoveredDeckPatio
Roof 
Composition
Community Features
School District 
Arlington ISD
Financing Terms Available 
AssumableCashConventionalFHAVA Loan
Schools
School District
Arlington ISD
Elementary School
Miller
Middle School
Young
High School
Martin
Listing courtesy of Veronica Sanders-Dugger of JPAR - Central Metro [email protected]


© 2020 North Texas Real Estate Information Systems. All rights reserved. Information is deemed reliable but is not guaranteed accurate by the MLS or NTREIS. The information being provided is for the consumer's personal, non-commercial use, and may not be reproduced, redistributed, or used for any purpose other than to identify prospective properties consumers may be interested in purchasing.
Last checked: 2026-11-22 10:16 AM CST

Neighborhood & Commute
Source: Walkscore
Save
Ask
Tour
Hide
Share