Save
Ask
Tour
Hide
Share
$330,000
New Listing

9520 Sills Way
Fort Worth, TX 76177

For Sale|Single Family Residence|Active
3
Beds
3
Total Baths
2
Full Baths
1
Partial Bath
2,314
SqFt
$143
/SqFt
2008
Built
Subdivision:
Presidio Village
County:
Tarrant
Call Now: 972-965-0657
Is this the listing for you? We can help make it yours.
972-965-0657
9520 Sills Way9520 Sills Way9520 Sills Way9520 Sills Way
Save
Ask
Tour
Hide
Share

Mortgage Calculator

Monthly Payment (Est.)

Enter an interest rate to see your estimated monthly payment.
Calculator powered by Showcase IDX, a Constellation1 Company. Copyright ©2026 Information is deemed reliable but not guaranteed.

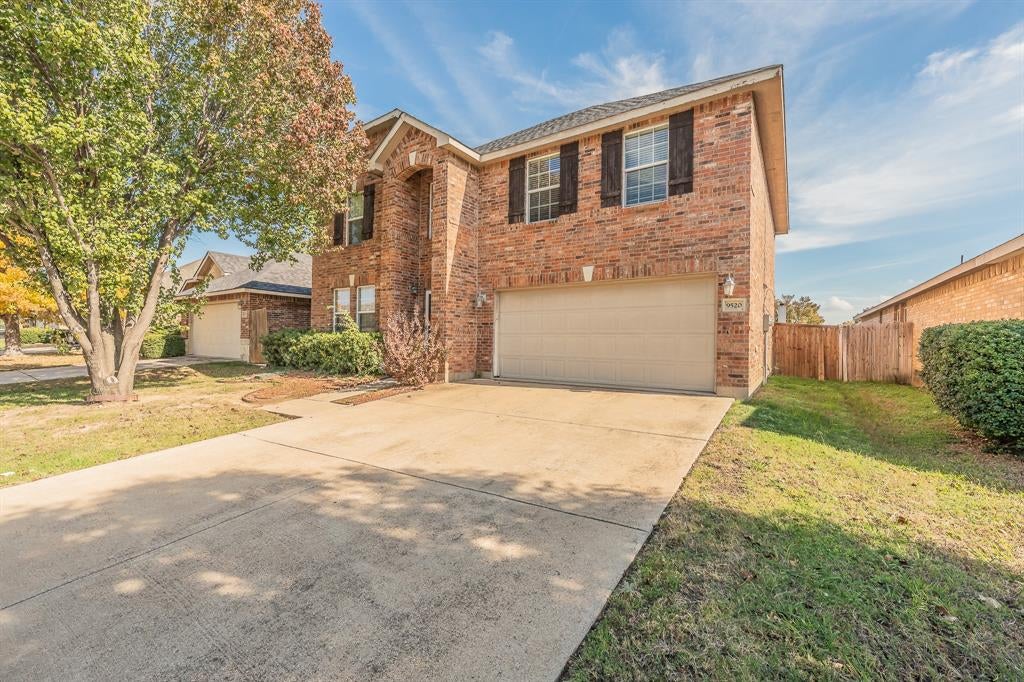
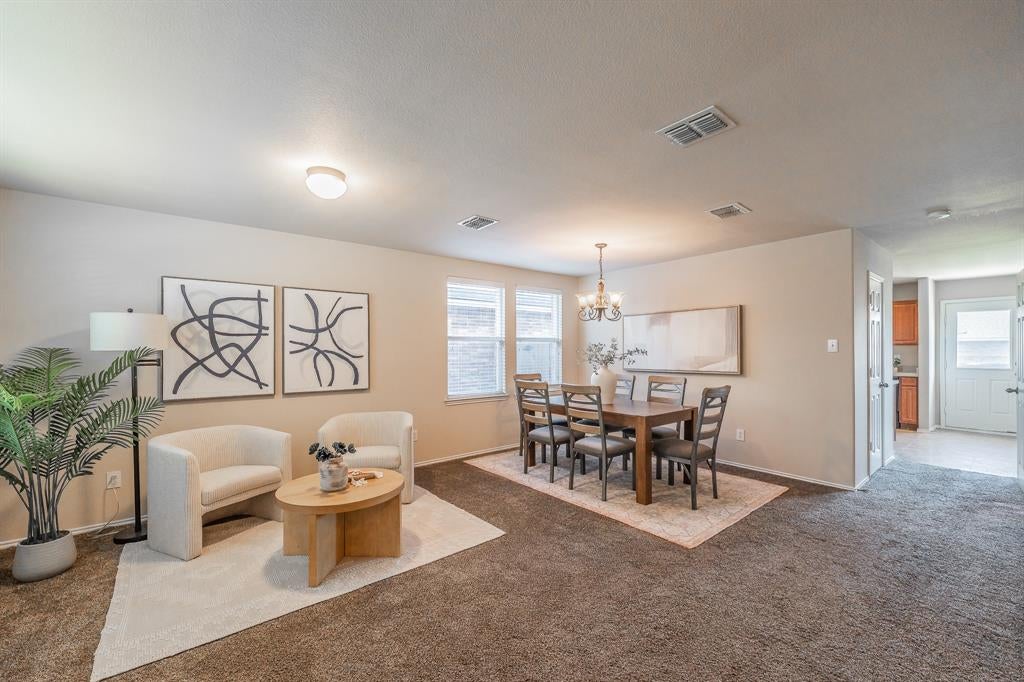
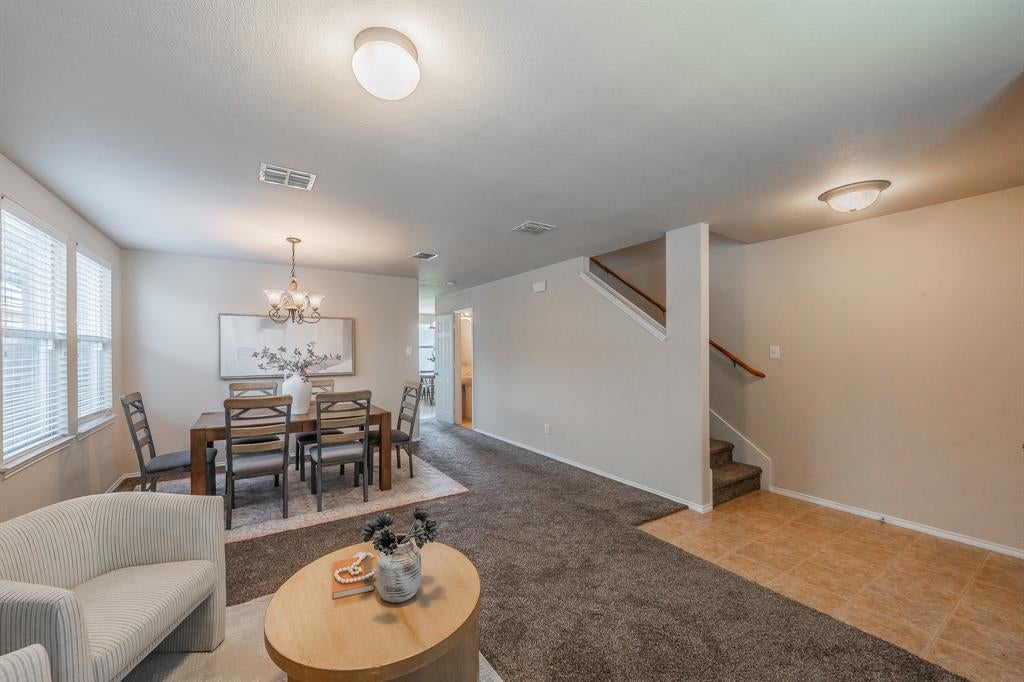
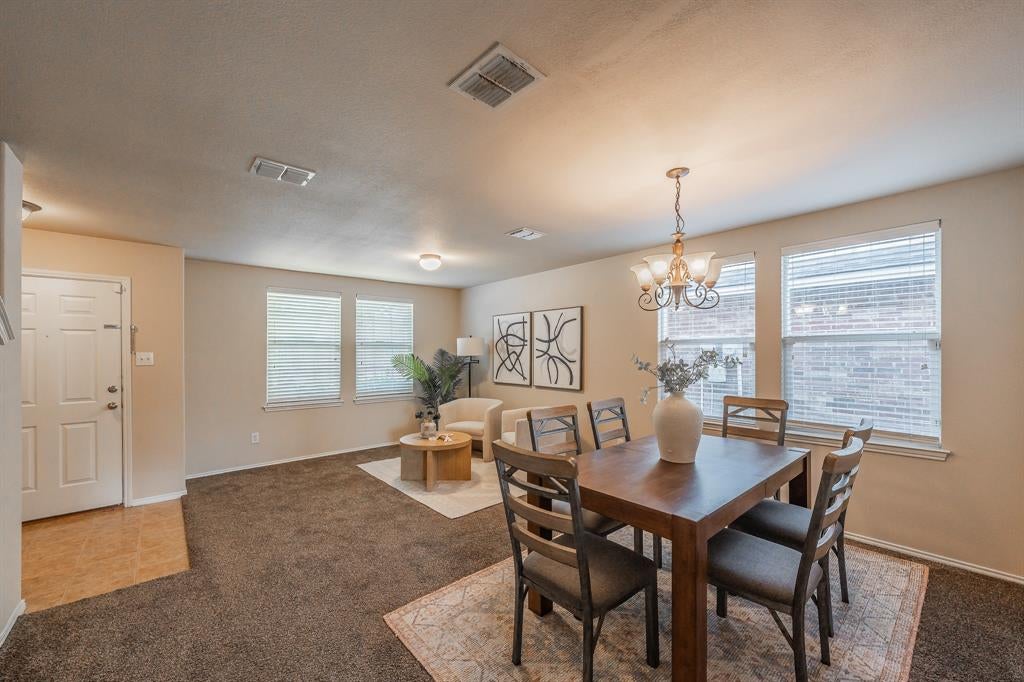
Experience the perfect blend of space, comfort, and unbeatable convenience in the heart of the sought-after Alliance area. Zoned to Northwest ISD, this expansive 3-bedroom, 2.5-bathroom home offers over 2,300 square feet of flexible living designed to fit your lifestyle. Dual living and dining areas create effortless flow for both everyday routines and hosting a crowd. The versatile front living-dining combo easily adapts for many uses, while the main family room invites cozy evenings around the corner wood-burning fireplace. At the center of it all, the generous kitchen features a large walk-in pantry and comes move-in ready with a stainless steel refrigerator, plus a washer and dryer included in the adjacent laundry room. Upstairs, unwind in the oversized primary suite complete with a walk-in closet and a spa-inspired en-suite bath boasting dual sinks, a soaking garden tub, and a separate shower. Two well-proportioned secondary bedrooms share a full dual-sink bath, anchored by a spacious game room ideal for movie nights or a media lounge. Step outside to a large, flat backyard ready to become your custom outdoor oasis. Enjoy true peace of mind with major recent big-ticket upgrades, per seller: new carpet and a sprinkler system (2024), a new roof and fence (2025), and a brand-new water heater (2026). All just minutes from premier shopping and dining at Presidio Towne Crossing and Alliance Town Center!

Save
Ask
Tour
Hide
Share
Listing Snapshot
Price 
$330,000
Days On Site 
0 Days
Bedrooms 
3
Inside Area (SqFt) 
2,314 sqft
Total Baths 
3
Full Baths 
2
Partial Baths 
1
Lot Size 
0.126 Acres
Year Built 
2008
MLS Number 
21441121
Status 
Active
Property Tax 
$7,823
HOA/Condo/Coop Fees 
$50 monthly
Sq Ft Source 
N/A
Friends & Family
Recent Activity
2 hours agoListing updated with changes from the MLS
23 hours agoListing first seen on site
General Features
Acres 
0.126
Attached Garage 
Yes
Foundation 
Slab
Garage 
Yes
Garage Spaces 
2
Levels 
Two
Parking 
Garage Door OpenerGarage Faces FrontAttached
Property Sub Type 
Single Family Residence
Sewer 
Public Sewer
Special Circumstances 
Standard
Utilities 
Cable Available
Water Source 
Public
Interior Features
Appliances 
DishwasherDisposalElectric OvenElectric RangeMicrowave
Cooling 
Central AirElectric
Fireplace 
Yes
Fireplace Features 
Wood Burning
Fireplaces 
1
Flooring 
CarpetVinyl
Heating 
CentralElectric
Interior 
Eat-in KitchenHigh Speed Internet
Laundry Features 
Electric Dryer HookupWasher Hookup
Window Features 
Window Coverings
Bedroom 
Dimensions - 0 x 0Level - Second
Breakfast Room 
Dimensions - 0 x 0Level - First
Dining Room 
Dimensions - 0 x 0Level - First
Game Room 
Dimensions - 0 x 0Level - Second
Kitchen 
Dimensions - 0 x 0Level - First
Living Room 
Dimensions - 0 x 0Level - First
Master Bedroom 
Dimensions - 0 x 0Level - Second
Save
Ask
Tour
Hide
Share
Exterior Features
Fencing 
Wood
Lot Features 
Interior Lot
Roof 
Composition
Windows/Doors 
Window Coverings
Community Features
Association Fee 
$150.0
Association Fee Frequency 
Quarterly
School District 
Northwest ISD
Financing Terms Available 
CashConventionalFHAVA Loan
Schools
School District
Northwest ISD
Elementary School
Peterson
Middle School
CW Worthington
High School
Eaton
Listing courtesy of Megan Phelps of Phelps Realty Group, LLC [email protected]


© 2020 North Texas Real Estate Information Systems. All rights reserved. Information is deemed reliable but is not guaranteed accurate by the MLS or NTREIS. The information being provided is for the consumer's personal, non-commercial use, and may not be reproduced, redistributed, or used for any purpose other than to identify prospective properties consumers may be interested in purchasing.
Last checked: 2026-11-22 10:16 AM CST

Neighborhood & Commute
Source: Walkscore
Save
Ask
Tour
Hide
Share