Save
Ask
Tour
Hide
Share
$339,000
New Listing

10133 Poinsett Way
Fort Worth, TX 76108

For Sale|Single Family Residence|Active
4
Beds
2
Total Baths
2
Full Baths
1,847
SqFt
$184
/SqFt
2021
Built
Subdivision:
Chapel Crk Ph 1
County:
Tarrant
Call Now: 972-965-0657
Is this the listing for you? We can help make it yours.
972-965-0657
10133 Poinsett Way10133 Poinsett Way10133 Poinsett Way10133 Poinsett Way
Save
Ask
Tour
Hide
Share

Mortgage Calculator

Monthly Payment (Est.)

Enter an interest rate to see your estimated monthly payment.
Calculator powered by Showcase IDX, a Constellation1 Company. Copyright ©2026 Information is deemed reliable but not guaranteed.

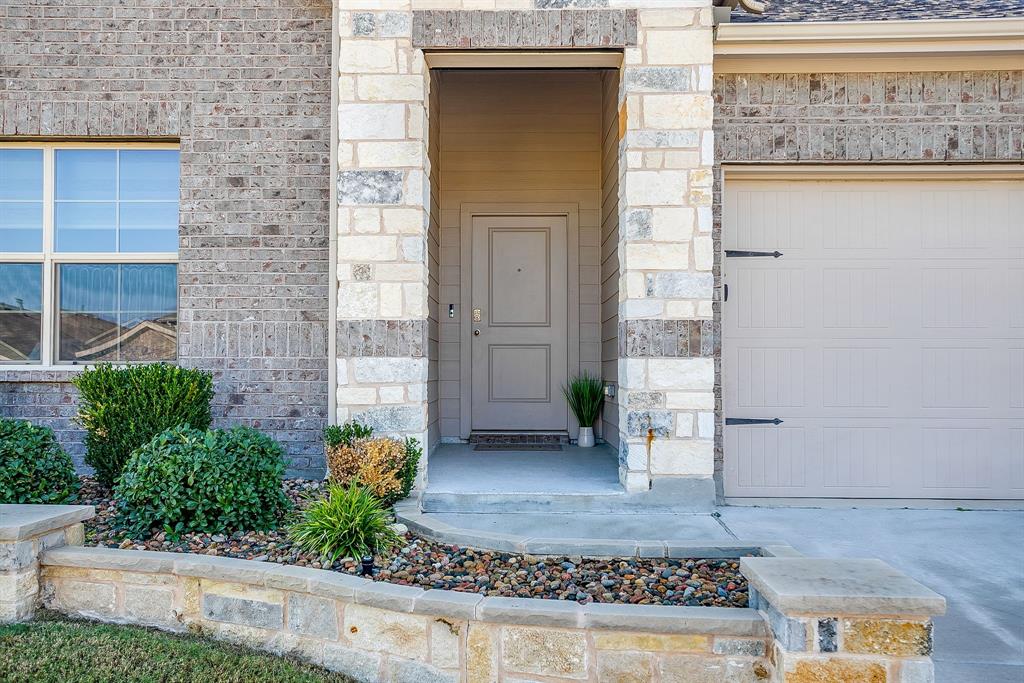
A stone-framed entry and landscaped front beds welcome you to this single-story corner lot home. Built in 2021, it offers four bedrooms and two full baths, with an open layout that keeps the kitchen, dining and living areas connected. A generous island with bar seating anchors the kitchen, where dark cabinetry, a herringbone backsplash and a gas range add both style and function. Geometric millwork sets off the dining area, while natural light draws you into the living room with its tiled feature wall. The primary suite has a private bath and an upgraded custom walk-in closet. Three additional bedrooms give you room for guests, a home office or a hobby space. The covered patio opens onto a fenced backyard with room to grill, garden or unwind. When you’re ready for a swim, the neighborhood pool and shaded playground are right next door.

Save
Ask
Tour
Hide
Share
Listing Snapshot
Price 
$339,000
Days On Site 
0 Days
Bedrooms 
4
Inside Area (SqFt) 
1,847 sqft
Total Baths 
2
Full Baths 
2
Partial Baths 
N/A
Lot Size 
0.132 Acres
Year Built 
2021
MLS Number 
21440607
Status 
Active
Property Tax 
$7,649
HOA/Condo/Coop Fees 
N/A
Sq Ft Source 
N/A
Friends & Family
Recent Activity
6 hours agoListing updated with changes from the MLS
17 hours agoListing first seen on site
General Features
Acres 
0.132
Attached Garage 
Yes
Foundation 
Slab
Garage 
Yes
Garage Spaces 
2
Levels 
One
Parking 
EnclosedGarageGarage Door OpenerGarage Faces FrontAttached
Property Sub Type 
Single Family Residence
Security 
Smoke Detector(s)
Sewer 
Public Sewer
Special Circumstances 
Standard
Style 
Traditional
Water Source 
Public
Interior Features
Appliances 
DishwasherDisposalGas CooktopGas OvenMicrowave
Cooling 
Ceiling Fan(s)Central AirElectric
Flooring 
Vinyl
Heating 
CentralElectric
Interior 
Built-in FeaturesDouble VanityEat-in KitchenKitchen IslandOpen FloorplanPantryWalk-In Closet(s)
Laundry Features 
Washer Hookup
Bath-Full 
Dimensions - 10 x 5Level - First
Bedroom 
Dimensions - 14 x 11Level - FirstFeatures - Ceiling Fan(s)
Breakfast Room 
Dimensions - 11 x 8Level - FirstFeatures - Eat-in Kitchen
Kitchen 
Dimensions - 19 x 14Level - FirstFeatures - Eat-in Kitchen, Kitchen Island, Pantry
Laundry 
Dimensions - 8 x 6Level - First
Living Room 
Dimensions - 15 x 16Level - FirstFeatures - Ceiling Fan(s)
Master Bathroom 
Dimensions - 14 x 11Level - First
Master Bedroom 
Dimensions - 13 x 16Level - FirstFeatures - Ceiling Fan(s), Walk-In Closet(s)
Save
Ask
Tour
Hide
Share
Exterior Features
Construction Details 
Brick
Exterior 
Lighting
Fencing 
Back YardFencedWood
Patio And Porch 
CoveredRear Porch
Roof 
CompositionShingle
Community Features
Association Fee Frequency 
Annually
Community Features 
PoolPlaygroundSidewalks
School District 
White Settlement ISD
Financing Terms Available 
CashConventionalFHAVA Loan
Schools
School District
White Settlement ISD
Elementary School
Unknown
Middle School
Brewer
High School
Brewer
Listing courtesy of Aylin Mendiola of Briggs Freeman Sotheby's Int'l [email protected]


© 2020 North Texas Real Estate Information Systems. All rights reserved. Information is deemed reliable but is not guaranteed accurate by the MLS or NTREIS. The information being provided is for the consumer's personal, non-commercial use, and may not be reproduced, redistributed, or used for any purpose other than to identify prospective properties consumers may be interested in purchasing.
Last checked: 2026-11-21 10:00 AM CST

Neighborhood & Commute
Source: Walkscore
Save
Ask
Tour
Hide
Share