Save
Ask
Tour
Hide
Share
$500,000
2 Days On Site

708 Pheasant Run Street
Arlington, TX 76005

For Sale|Single Family Residence|Active
3
Beds
3
Total Baths
2
Full Baths
1
Partial Bath
2,058
SqFt
$243
/SqFt
2024
Built
Subdivision:
Lakeside at Viridian
County:
Tarrant
Call Now: 972-965-0657
Is this the listing for you? We can help make it yours.
972-965-0657
708 Pheasant Run Street708 Pheasant Run Street708 Pheasant Run Street708 Pheasant Run Street
Save
Ask
Tour
Hide
Share

Mortgage Calculator

Monthly Payment (Est.)

Enter an interest rate to see your estimated monthly payment.
Calculator powered by Showcase IDX, a Constellation1 Company. Copyright ©2026 Information is deemed reliable but not guaranteed.

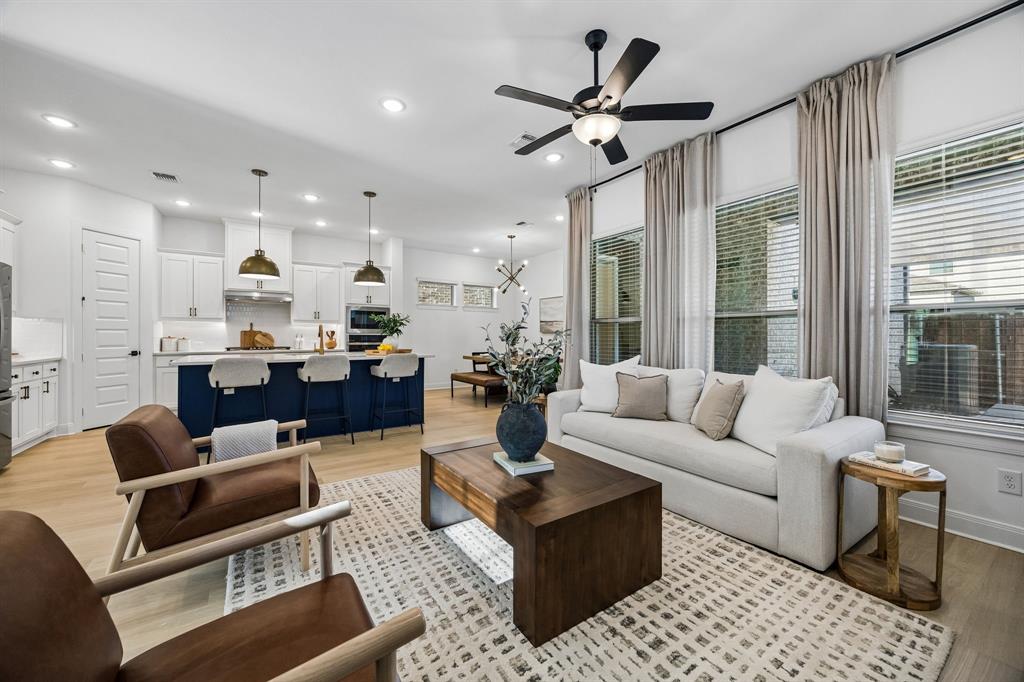
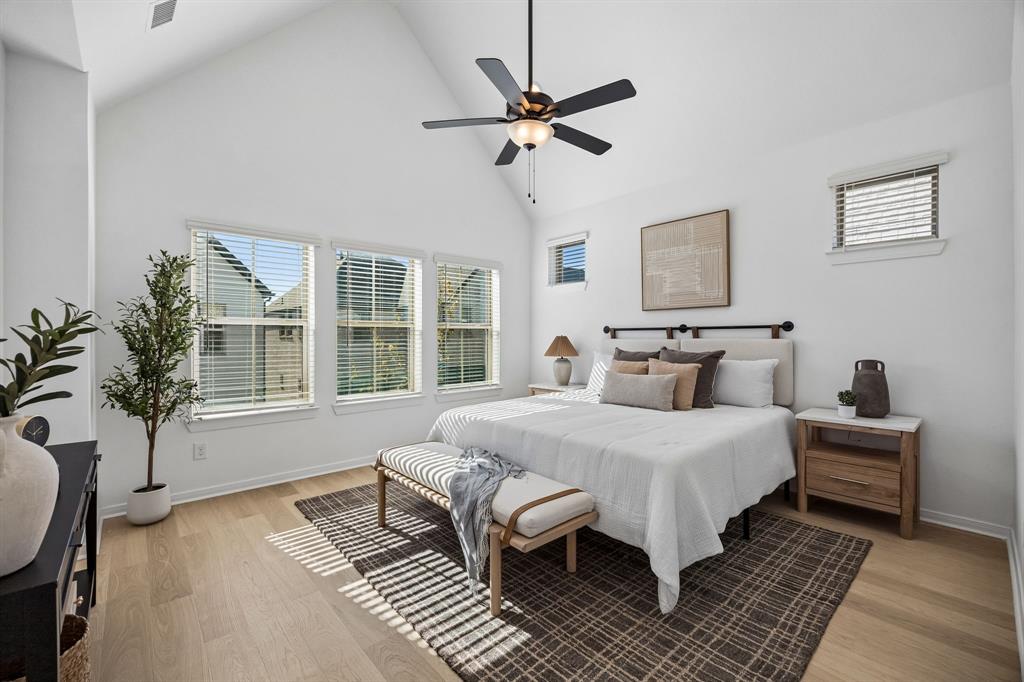
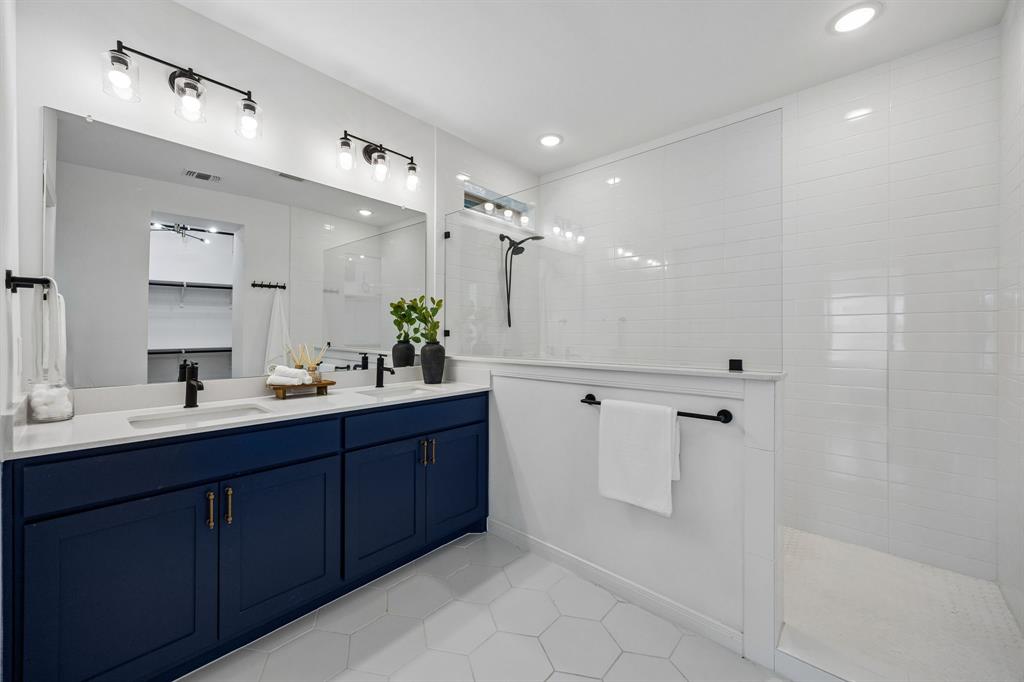
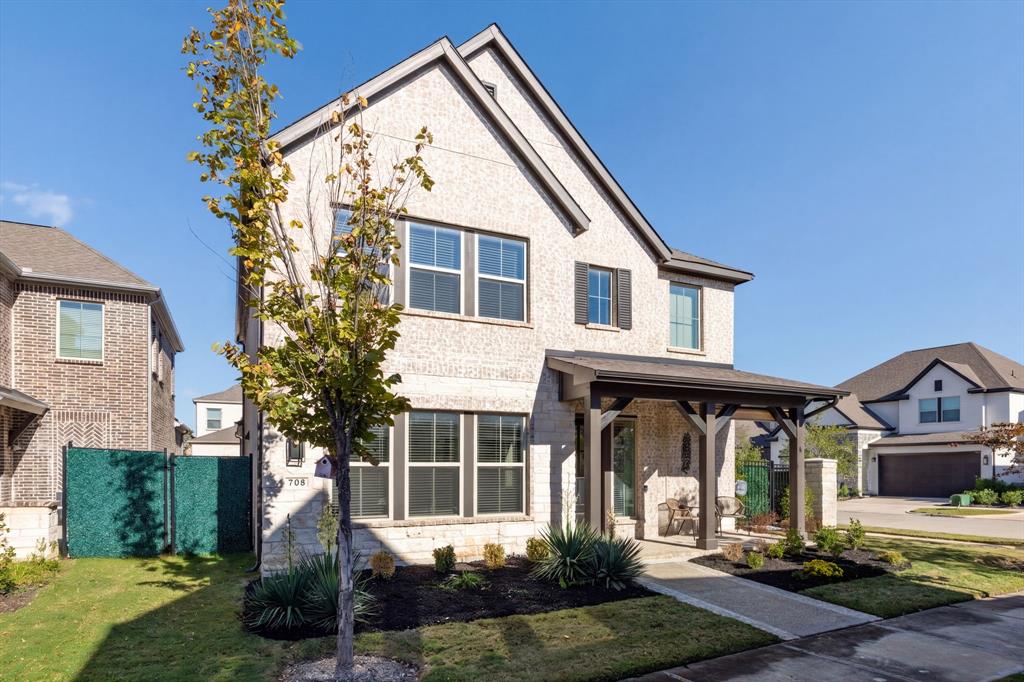
Experience the best of Viridian living in this thoughtfully designed David Weekley home, perfectly positioned on a corner lot in the desirable Lakeside at Viridian community. Inside, an abundance of natural light, neutral finishes, and hard-surface flooring throughout create a bright and welcoming atmosphere. The main level offers an open and functional layout, with a spacious living room connecting to the dining area and kitchen. Designed with both everyday convenience and entertaining in mind, the kitchen features a large island, generous cabinet space, walk-in pantry, and breakfast nook. A half bath and a cleverly designed pet nook tucked beneath the staircase complete the first floor. Upstairs, you'll find a spacious primary retreat with an ensuite bathroom and walk-in closet, along with two secondary bedrooms, a full bathroom, dedicated laundry room, and additional living space that can serve as a game room, media area, or home office. The backyard offers multiple spaces to relax or entertain, including a covered patio and extended patio area with potential for a custom outdoor kitchen. Beyond the home, Viridian offers an incredible collection of neighborhood amenities, including multiple pools, lakes, miles of trails, parks, tennis courts, a marina and sailing center, fitness facilities, restaurants, and an on-site elementary school. With a versatile floor plan, inviting outdoor spaces, and access to one of Arlington's most amenity-rich communities, this home delivers an exceptional opportunity to enjoy the Viridian lifestyle.

Save
Ask
Tour
Hide
Share
Listing Snapshot
Price 
$500,000
Days On Site 
2 Days
Bedrooms 
3
Inside Area (SqFt) 
2,058 sqft
Total Baths 
3
Full Baths 
2
Partial Baths 
1
Lot Size 
0.097 Acres
Year Built 
2024
MLS Number 
21439942
Status 
Active
Property Tax 
$15,086
HOA/Condo/Coop Fees 
$115 monthly
Sq Ft Source 
N/A
Friends & Family
Recent Activity
3 days agoListing updated with changes from the MLS
3 days agoListing first seen on site
General Features
Acres 
0.097
Attached Garage 
Yes
Foundation 
Slab
Garage 
Yes
Garage Spaces 
2
Levels 
Two
Parking 
DrivewayGarageAttached
Property Sub Type 
Single Family Residence
Security 
Carbon Monoxide Detector(s)Smoke Detector(s)
Sewer 
Public Sewer
Special Circumstances 
Standard
Style 
Contemporary/ModernTraditional
Utilities 
Electricity Connected
Water Source 
Public
Interior Features
Appliances 
DishwasherDisposalDryerGas RangeMicrowaveTankless Water HeaterWasher
Cooling 
Ceiling Fan(s)Central AirElectric
Flooring 
TileVinyl
Heating 
CentralNatural Gas
Interior 
Cathedral Ceiling(s)Double VanityEat-in KitchenPantryWalk-In Closet(s)High Speed Internet
Window Features 
Window Coverings
Breakfast Room 
Dimensions - 14 x 10Level - First
Kitchen 
Dimensions - 14 x 16Level - FirstFeatures - Breakfast Bar, Eat-in Kitchen, Kitchen Island
Laundry 
Dimensions - 6 x 10Level - Second
Living Room 
Dimensions - 14 x 20Level - FirstFeatures - Ceiling Fan(s)
Master Bathroom 
Dimensions - 9 x 12Level - Second
Master Bedroom 
Dimensions - 14 x 15Level - SecondFeatures - Ceiling Fan(s), Walk-In Closet(s)
Save
Ask
Tour
Hide
Share
Exterior Features
Construction Details 
BrickStone
Fencing 
Wrought Iron
Lot Features 
Few TreesLandscaped
Patio And Porch 
Covered
Roof 
Composition
Waterfront Features 
Lake Privileges
Windows/Doors 
Window Coverings
Community Features
Association Fee 
$345.0
Association Fee Frequency 
Quarterly
Community Features 
PoolFishingFitness CenterLakeParkRestaurantSidewalksTennis Court(s)
School District 
Hurst-Euless-Bedford ISD
Financing Terms Available 
CashConventionalFHAVA Loan
Schools
School District
Hurst-Euless-Bedford ISD
Elementary School
Viridian
Middle School
Harwood
High School
Trinity
Listing courtesy of Aaron Shockey of Serhant Texas, LLC [email protected]


© 2020 North Texas Real Estate Information Systems. All rights reserved. Information is deemed reliable but is not guaranteed accurate by the MLS or NTREIS. The information being provided is for the consumer's personal, non-commercial use, and may not be reproduced, redistributed, or used for any purpose other than to identify prospective properties consumers may be interested in purchasing.
Last checked: 2026-11-22 10:16 AM CST

Neighborhood & Commute
Source: Walkscore
Save
Ask
Tour
Hide
Share