Save
Ask
Tour
Hide
Share
$1,625,000
New Listing

2220 Collins Path
Colleyville, TX 76034

For Sale|Single Family Residence|Active
5
Beds
5
Total Baths
5
Full Baths
5,326
SqFt
$305
/SqFt
2002
Built
Subdivision:
Timarron Cascades At Timarron
County:
Tarrant
Call Now: 972-965-0657
Is this the listing for you? We can help make it yours.
972-965-0657
Upcoming Open Houses
Sat, Nov 21, 1:00 PM - 3:00 PM
2220 Collins Path2220 Collins Path2220 Collins Path2220 Collins Path
Save
Ask
Tour
Hide
Share

Mortgage Calculator

Monthly Payment (Est.)

Enter an interest rate to see your estimated monthly payment.
Calculator powered by Showcase IDX, a Constellation1 Company. Copyright ©2026 Information is deemed reliable but not guaranteed.

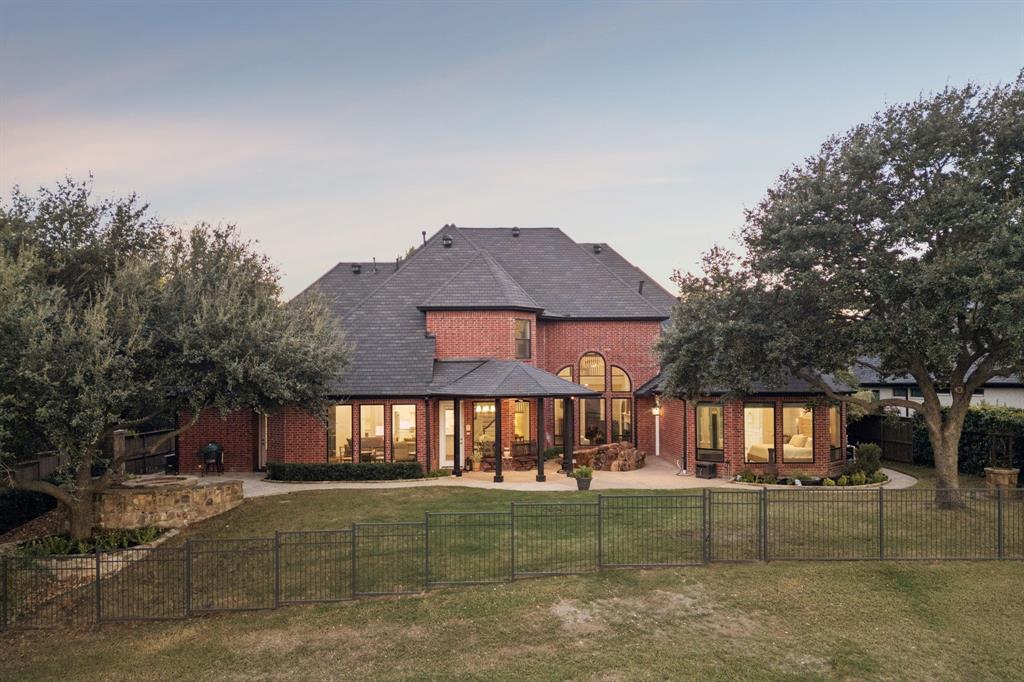
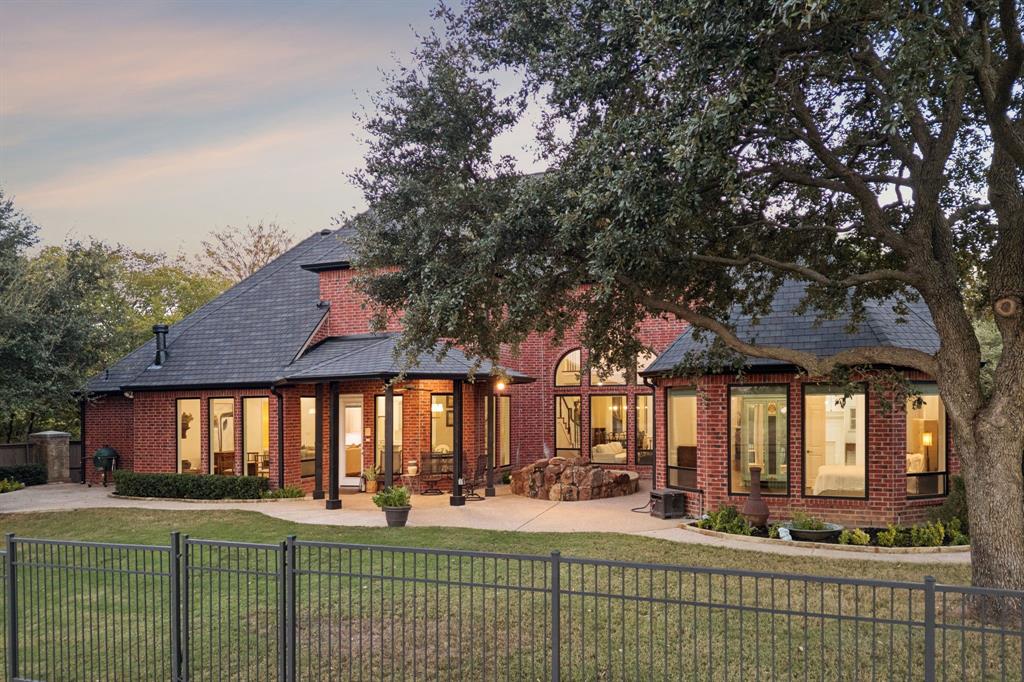
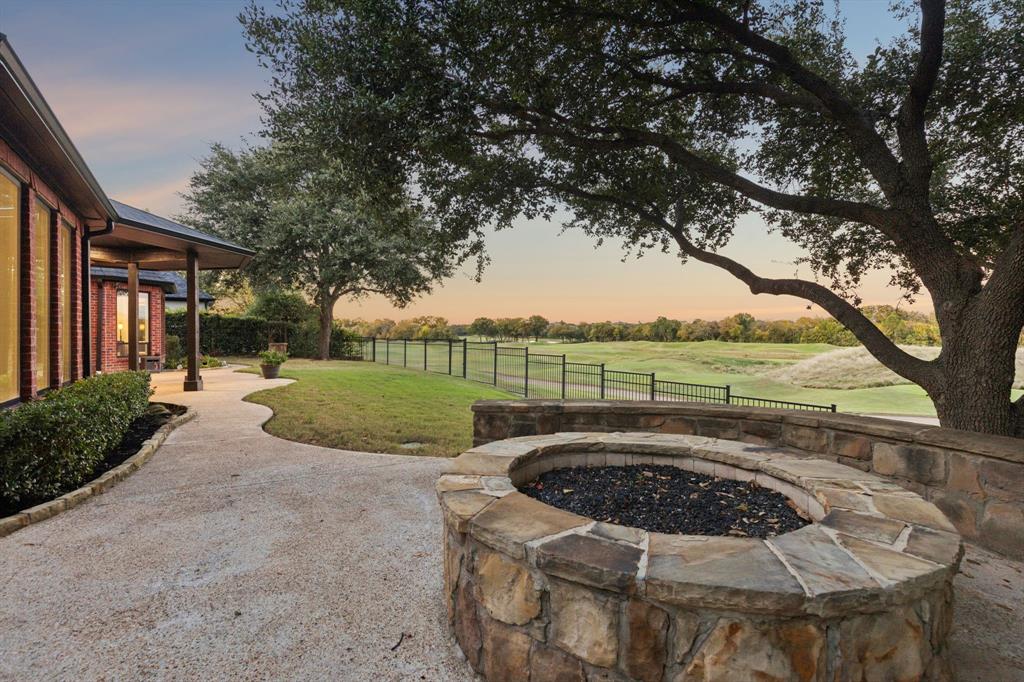
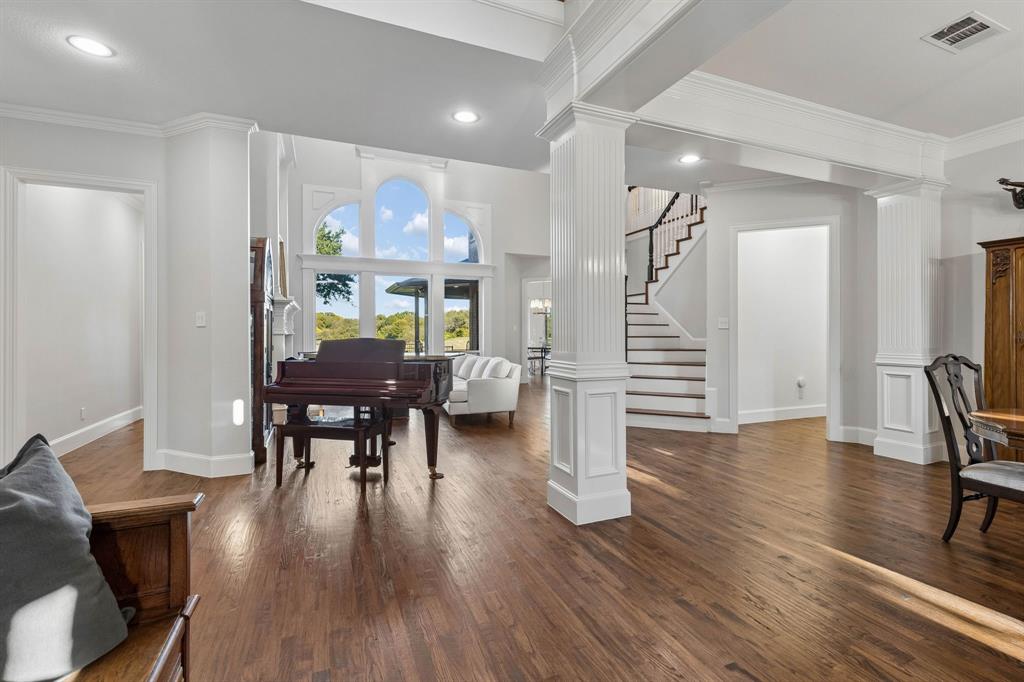
A rare find in an exclusive enclave, Timarron Cascades! This luxurious custom home sits on the Timarron golf course lot & on a cul-de-sac. Mature trees and meticulous landscaping create impressive curb appeal, while a Class 4 roof, gutters, and exterior paint completed in 2026 ensure lasting peace of mind. Designed for effortless entertaining, hardwood floors run throughout! NO CARPET. The formal living room is stunning with a wall of windows and gorgeous views of the outdoor area and Timarron Golf Course beyond. The family room, breakfast nook, and chef’s kitchen capture panoramic views of the golf course. Culinary highlights include double ovens, quartz countertops, a spacious island, tons of counters, Thermador appliances, and a large utility room ready for the caterer. The main-level primary retreat pairs a serene bedroom with a spa-caliber bath featuring bespoke tilework and a custom closet. The main level also features a grand office and a private downstairs guest suite. The staircases lead to three spacious upstairs bedrooms—each with an en-suite bath —plus a game room and music room. Spacious garage with extra parking. Storm shelter in the garage.

Save
Ask
Tour
Hide
Share
Listing Snapshot
Price 
$1,625,000
Days On Site 
0 Days
Bedrooms 
5
Inside Area (SqFt) 
5,326 sqft
Total Baths 
5
Full Baths 
5
Partial Baths 
N/A
Lot Size 
0.321 Acres
Year Built 
2002
MLS Number 
21439915
Status 
Active
Property Tax 
$15,645
HOA/Condo/Coop Fees 
$127.08 monthly
Sq Ft Source 
N/A
Friends & Family
Recent Activity
2 hours agoListing updated with changes from the MLS
13 hours agoListing first seen on site
General Features
Acres 
0.321
Attached Garage 
Yes
Foundation 
Slab
Garage 
Yes
Garage Spaces 
3
Levels 
Two
Parking 
Additional ParkingConcreteDrivewayGarage Door OpenerGarage Faces SideKitchen LevelAttached
Property Sub Type 
Single Family Residence
Security 
Security System
Sewer 
Public Sewer
Special Circumstances 
Standard
Style 
Traditional
Water Source 
Public
Interior Features
Appliances 
DishwasherDisposalElectric OvenGas CooktopGas Water HeaterMicrowaveDouble OvenRefrigeratorWine Cooler
Cooling 
Ceiling Fan(s)Central AirElectricRoof Turbine(s)Zoned
Fireplace 
Yes
Fireplace Features 
Family RoomGasGas StarterLibraryLiving RoomOutsideWood BurningGas Log
Fireplaces 
3
Flooring 
Ceramic TileHardwoodMarbleStone
Heating 
CentralNatural Gas
Interior 
Built-in FeaturesChandelierDry BarKitchen IslandOpen FloorplanPantryWalk-In Closet(s)High Speed Internet
Spa 
Yes
Bedroom 
Dimensions - 17 x 12Level - SecondFeatures - Ceiling Fan(s), Walk-In Closet(s)
Breakfast Room 
Dimensions - 16 x 13Level - First
Dining Room 
Dimensions - 15 x 12Level - First
Family Room 
Dimensions - 20 x 18Level - First
Game Room 
Dimensions - 27 x 17Level - SecondFeatures - Ceiling Fan(s)
Kitchen 
Dimensions - 20 x 12Level - FirstFeatures - Breakfast Bar, Kitchen Island
Living Room 
Dimensions - 18 x 15Level - First
Master Bedroom 
Dimensions - 16 x 15Level - FirstFeatures - Ceiling Fan(s), Walk-In Closet(s)
Music Room 
Dimensions - 18 x 9Level - SecondFeatures - Ceiling Fan(s)
Office 
Dimensions - 16 x 11Level - FirstFeatures - Ceiling Fan(s)
Utility Room 
Dimensions - 13 x 9Level - First
Save
Ask
Tour
Hide
Share
Exterior Features
Construction Details 
StoneBrick
Exterior 
Fire PitRain GuttersLighting
Fencing 
FencedWrought Iron
Lot Features 
Cul-De-SacFew TreesInterior LotLandscapedOn Golf Course
Patio And Porch 
CoveredFront PorchPatio
Roof 
Composition
Spa 
Yes
Community Features
Association Fee 
$1525.0
Association Fee Frequency 
Annually
Community Features 
CurbsSidewalks
School District 
Grapevine-Colleyville ISD
Financing Terms Available 
CashConventional
Schools
School District
Grapevine-Colleyville ISD
Elementary School
Colleyville
Middle School
Cross Timbers
High School
Grapevine
Listing courtesy of Sherri Courie of Ebby Halliday, REALTORS [email protected]


© 2020 North Texas Real Estate Information Systems. All rights reserved. Information is deemed reliable but is not guaranteed accurate by the MLS or NTREIS. The information being provided is for the consumer's personal, non-commercial use, and may not be reproduced, redistributed, or used for any purpose other than to identify prospective properties consumers may be interested in purchasing.
Last checked: 2026-11-20 05:20 AM CST

Neighborhood & Commute
Source: Walkscore
Save
Ask
Tour
Hide
Share