Save
Ask
Tour
Hide
Share
$699,900
1 Day On Site

732 Waterbrook Parkway
Argyle, TX 76226

For Sale|Single Family Residence|Active
4
Beds
4
Total Baths
3
Full Baths
1
Partial Bath
3,308
SqFt
$212
/SqFt
2023
Built
Subdivision:
Waterbrook Ph One
County:
Denton
Call Now: 972-965-0657
Is this the listing for you? We can help make it yours.
972-965-0657
732 Waterbrook Parkway732 Waterbrook Parkway732 Waterbrook Parkway732 Waterbrook Parkway
Save
Ask
Tour
Hide
Share

Mortgage Calculator

Monthly Payment (Est.)

Enter an interest rate to see your estimated monthly payment.
Calculator powered by Showcase IDX, a Constellation1 Company. Copyright ©2026 Information is deemed reliable but not guaranteed.

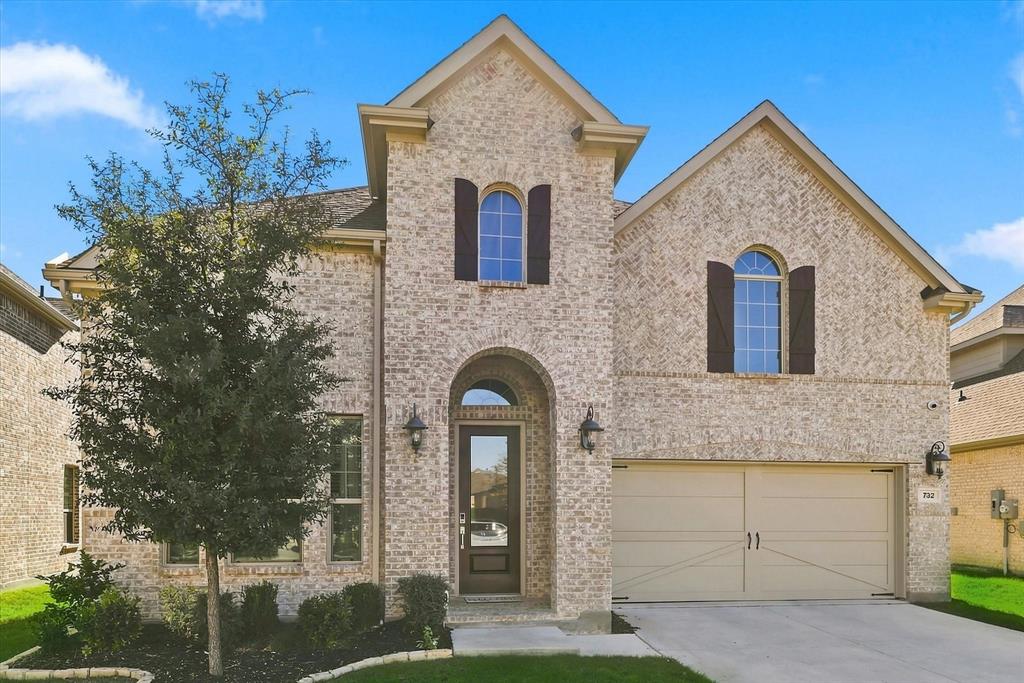
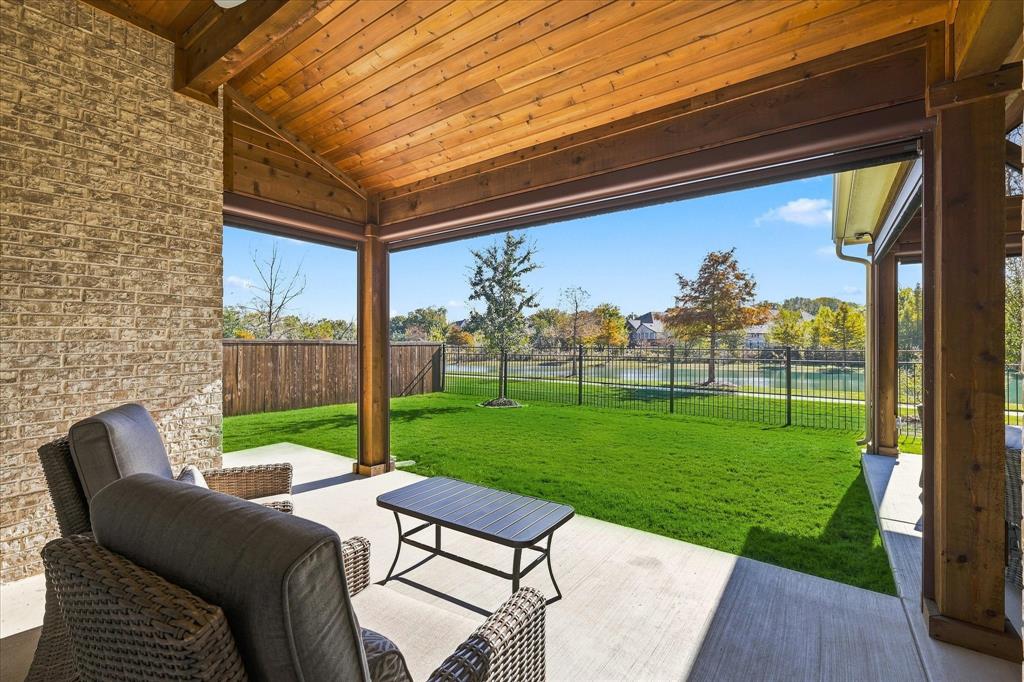
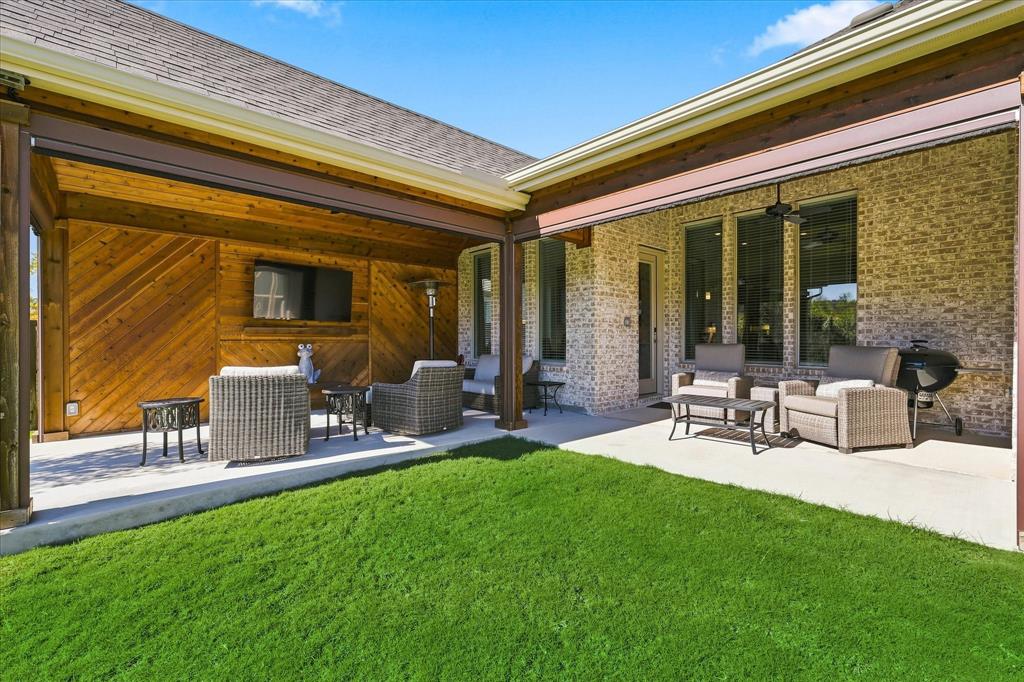
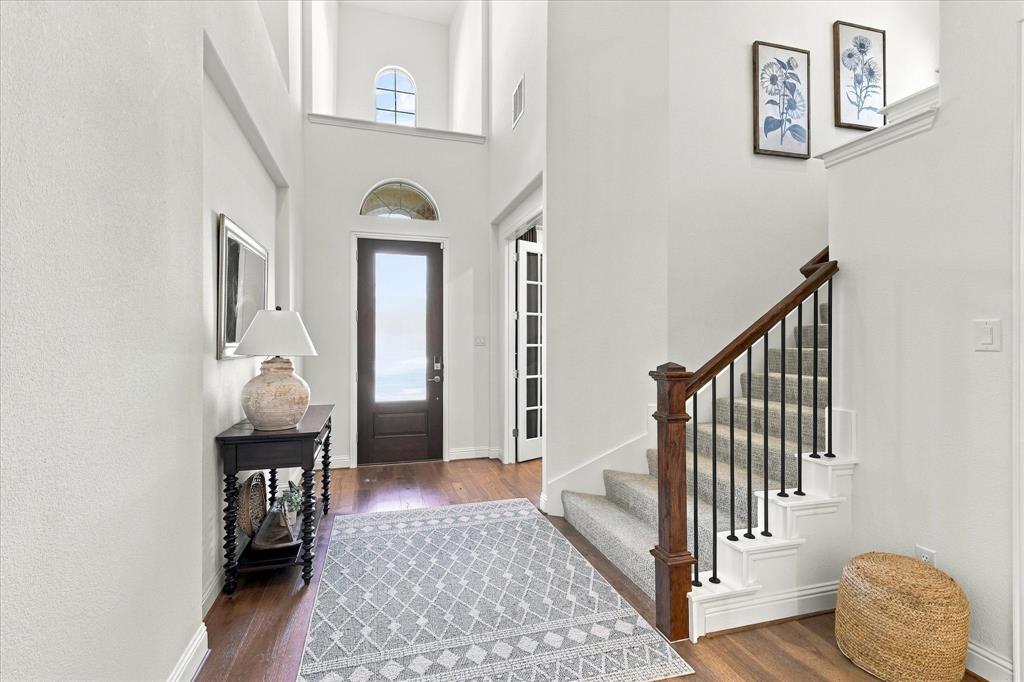
**STOP SCROLLING—THIS IS THE ONE!** Welcome to 732 Waterbrook Parkway, where striking architecture, gorgeous interiors, breathtaking water views, and unforgettable outdoor living come together in Argyle! From the elegant brick exterior and arched windows to the soaring two-story entry, this home makes a statement. A private study with French doors offers a beautiful work-from-home retreat, while the formal dining room is ready for memorable gatherings. The heart of the home is a showstopper: a dramatic floor-to-ceiling tiled Heatilator gas fireplace anchors the light filled family room, which flows effortlessly into a stunning kitchen with gray cabinetry, white quartz countertops, an expansive island, gas cooktop, double ovens, stainless appliances including a refrigerator and a sunny breakfast nook overlooking the backyard. Retreat to the spacious primary suite with vaulted ceiling, mounted tv and spa inspired bath featuring separate vanities, a soaking tub & a walk in shower with built-in bench. Upstairs, enjoy a dedicated MEDIA ROOM with mounted TV and soundbar INCLUDED, plus a generous GAME ROOM with mounted TV INCLUDED! Secondary bedrooms and a convenient Jack N Jill bath complete the versatile layout. NOW FOR THE WOW FACTOR! The sellers have over $70,000 of improvements they have added in their back yard! Not one but TWO covered patios—approximately 19' x 11' and 12' x 21' both with ELECTRIC RETRACTABLE SHADES! One features a spectacular vaulted wood ceiling, rich wood-paneled walls, exposed beams, a ceiling fan, and a mounted outdoor TV. Raise the shades for fresh air or lower them for added comfort and privacy. From weekend cookouts to movie nights under the patio roof, this is outdoor entertaining at its finest. Beyond the fenced lawn, enjoy picturesque water views & open the gate to the walking trails & a stocked lake for fishing. Also enjoy the community amphitheater. With incredible indoor & outdoor spaces, this home is made to impress!

Save
Ask
Tour
Hide
Share
Listing Snapshot
Price 
$699,900
Days On Site 
1 Day
Bedrooms 
4
Inside Area (SqFt) 
3,308 sqft
Total Baths 
4
Full Baths 
3
Partial Baths 
1
Lot Size 
0.152 Acres
Year Built 
2023
MLS Number 
21439647
Status 
Active
Property Tax 
N/A
HOA/Condo/Coop Fees 
$145.83 monthly
Sq Ft Source 
N/A
Friends & Family
Recent Activity
10 hours agoListing updated with changes from the MLS
16 hours agoStatus changed to Active
yesterdayListing first seen on site
General Features
Acres 
0.152
Attached Garage 
Yes
Foundation 
Slab
Garage 
Yes
Garage Spaces 
2
Levels 
Two
Parking 
Garage Door OpenerGarage Faces FrontAttached
Property Sub Type 
Single Family Residence
Security 
Security SystemSecurity System OwnedSmoke Detector(s)
Sewer 
Public Sewer
Special Circumstances 
Standard
Style 
Traditional
Utilities 
Cable AvailableElectricity ConnectedNatural Gas Available
Water Source 
Public
Interior Features
Appliances 
DishwasherDisposalGas CooktopGas Water HeaterMicrowaveDouble OvenTankless Water Heater
Cooling 
Ceiling Fan(s)Central AirElectricZoned
Fireplace 
Yes
Fireplace Features 
Family RoomGasHeatilatorGas Log
Fireplaces 
1
Flooring 
CarpetHardwoodTile
Heating 
CentralElectric
Interior 
Cathedral Ceiling(s)Eat-in KitchenKitchen IslandOpen FloorplanPantryWalk-In Closet(s)High Speed InternetWired for Sound
Laundry Features 
Electric Dryer HookupWasher Hookup
Window Features 
Window Coverings
Bedroom 
Dimensions - 12 x 10Level - SecondFeatures - Ceiling Fan(s), Walk-In Closet(s)
Breakfast Room 
Dimensions - 10 x 9Level - First
Dining Room 
Dimensions - 12 x 11Level - First
Game Room 
Dimensions - 19 x 14Level - Second
Kitchen 
Dimensions - 17 x 10Level - FirstFeatures - Breakfast Bar, Kitchen Island
Laundry 
Dimensions - 10 x 5Level - First
Living Room 
Dimensions - 16 x 14Level - FirstFeatures - Ceiling Fan(s)
Master Bedroom 
Dimensions - 15 x 13Level - FirstFeatures - Ceiling Fan(s)
Media Room 
Dimensions - 18 x 15Level - Second
Office 
Dimensions - 11 x 11Level - FirstFeatures - Ceiling Fan(s)
Save
Ask
Tour
Hide
Share
Exterior Features
Construction Details 
Wood SidingBrick
Lot Features 
LandscapedWaterfrontSubdivided
Patio And Porch 
Covered
Roof 
Composition
View 
Water
Waterfront Features 
Lake Privileges
Waterview 
Water
Windows/Doors 
Window Coverings
Community Features
Association Fee 
$1750.0
Association Fee Frequency 
Annually
Community Features 
FishingLakeParkPlaygroundSidewalks
School District 
Argyle ISD
Financing Terms Available 
CashConventionalFHAVA Loan
Schools
School District
Argyle ISD
Elementary School
Hilltop
Middle School
Argyle
High School
Argyle
Listing courtesy of Angie Yocum of RE/MAX DFW Associates IV [email protected]


© 2020 North Texas Real Estate Information Systems. All rights reserved. Information is deemed reliable but is not guaranteed accurate by the MLS or NTREIS. The information being provided is for the consumer's personal, non-commercial use, and may not be reproduced, redistributed, or used for any purpose other than to identify prospective properties consumers may be interested in purchasing.
Last checked: 2026-11-20 05:15 AM CST

Neighborhood & Commute
Source: Walkscore
Save
Ask
Tour
Hide
Share