Save
Ask
Tour
Hide
Share
$900,000
New Listing

706 Essex Court
Southlake, TX 76092

For Sale|Single Family Residence|Active
5
Beds
4
Total Baths
3
Full Baths
1
Partial Bath
3,450
SqFt
$261
/SqFt
1995
Built
Subdivision:
Stone Lakes Add
County:
Tarrant
Call Now: 972-965-0657
Is this the listing for you? We can help make it yours.
972-965-0657
706 Essex Court706 Essex Court706 Essex Court706 Essex Court
Save
Ask
Tour
Hide
Share

Mortgage Calculator

Monthly Payment (Est.)

Enter an interest rate to see your estimated monthly payment.
Calculator powered by Showcase IDX, a Constellation1 Company. Copyright ©2026 Information is deemed reliable but not guaranteed.

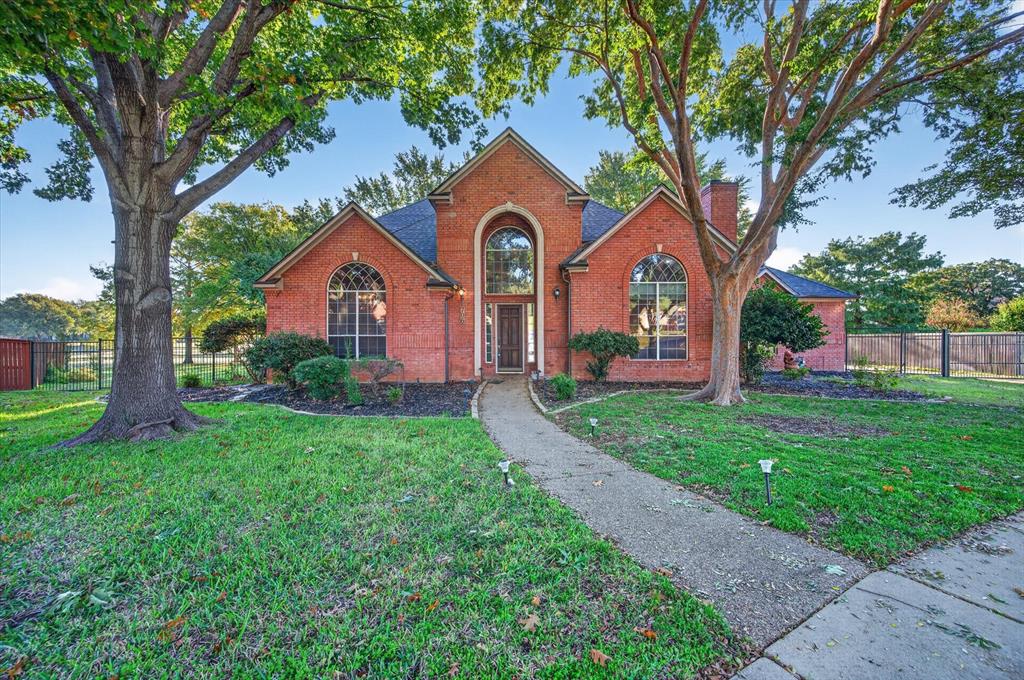
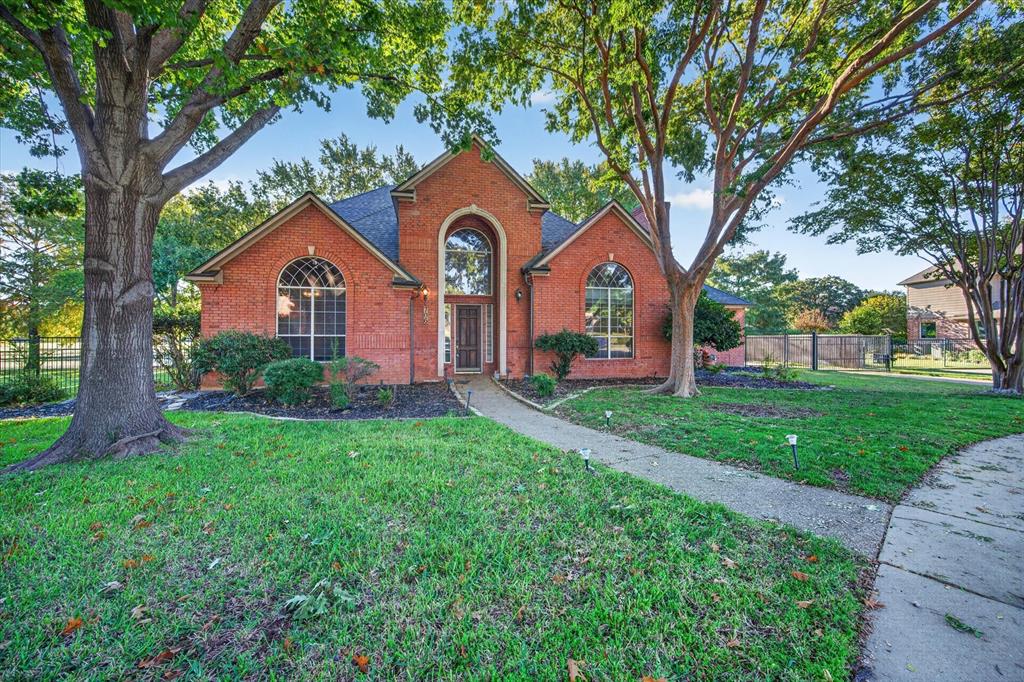
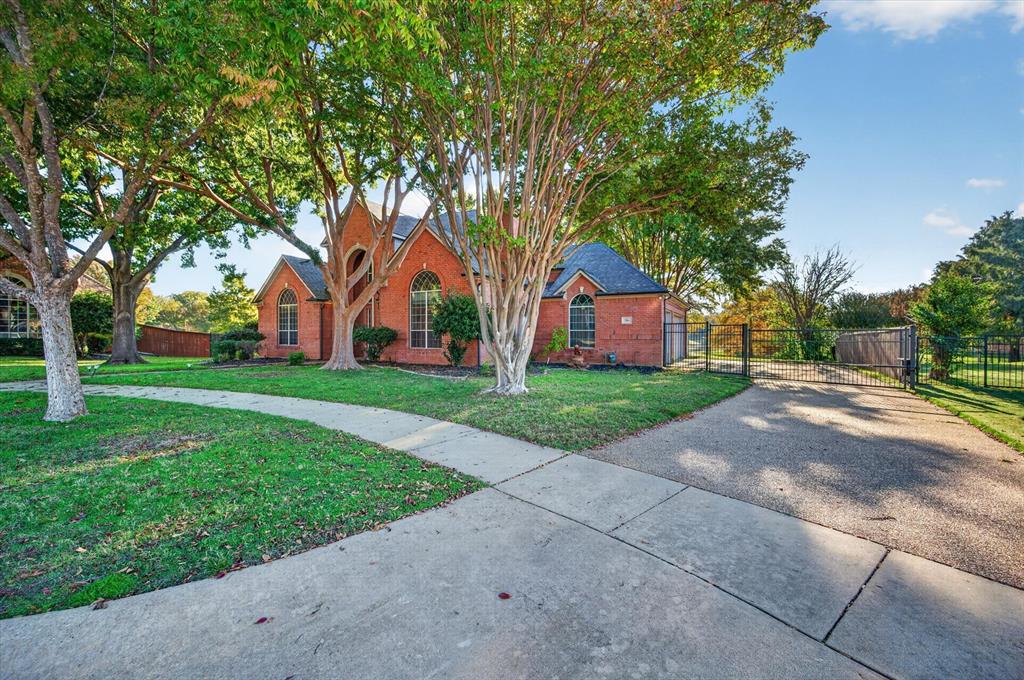
RARE opportunity in one of Southlake's most coveted subdivisions - Stone Lakes! The perfect location and lot. Bring your vision, your contractor, and your imagination — the floor plan, the light, and the lake views are already here. Whether you renovate to live in it or to sell it, the address does the heavy lifting. This enchanting red-bricked French Provincial two-story dream home sits on a Premier Lake lot with gorgeous expansive water views. Perfect to sit outside on your back porch and enjoy watching ducks and geese gliding along the lake! With 5 bedrooms, 3 full baths plus a half bath, and a 3-car garage that includes a storm shelter. Be welcomed by a grand two-story entry with a curved staircase, patterned tile floors, wainscoting, and a soaring arched window. Hardwood floors throughout! A formal living room with a fireplace framed by a black marble while the tall arched window wows. The formal dining room with crystal chandeliers and fluted columns add a touch of elegance. The front bedroom is currently being used as study. The large kitchen opens to the family room with a wall of window framing the tranquil lake beyond. French doors lead out to the covered patio — made for morning coffee and evenings enjoying the waterside view. The bay-window breakfast area keeps the lake in view at every meal, and the island kitchen has room for the whole family to gather. Bedrooms with bay windows and hardwood floors offer plenty of room to grow, and the light-filled spaces throughout make every corner feel open and airy. Mature trees shade the brick exterior, and the lake setting gives you privacy without giving up the neighborhood. Premiere Stone Lakes offers trails, a resort-style pool, tennis court, lake and more. Homes on the lake like this don't come around often — schedule your showing today. Trust Sale - As Is, no sellers disclosure required.

Save
Ask
Tour
Hide
Share
Listing Snapshot
Price 
$900,000
Days On Site 
0 Days
Bedrooms 
5
Inside Area (SqFt) 
3,450 sqft
Total Baths 
4
Full Baths 
3
Partial Baths 
1
Lot Size 
0.312 Acres
Year Built 
1995
MLS Number 
21439329
Status 
Active
Property Tax 
$12,919
HOA/Condo/Coop Fees 
$108.33 monthly
Sq Ft Source 
N/A
Friends & Family
Recent Activity
2 hours agoListing updated with changes from the MLS
15 hours agoListing first seen on site
General Features
Acres 
0.312
Attached Garage 
Yes
Foundation 
Slab
Garage 
Yes
Garage Spaces 
3
Green Energy Efficient 
Insulation
Levels 
Two
Parking 
Additional ParkingConcreteCoveredDrivewayElectric GateEnclosedGarageGarage Faces SideGatedInside EntranceKitchen LevelPrivateSide By SideAttached
Property Sub Type 
Single Family Residence
Security 
Smoke Detector(s)
Sewer 
Public Sewer
Special Circumstances 
Standard
Style 
FrenchTraditional
Utilities 
Cable AvailableElectricity ConnectedNatural Gas AvailableUnderground Utilities
Water Source 
Public
Interior Features
Appliances 
Built-In Gas RangeDishwasherDisposalGas OvenGas RangeGas Water HeaterMicrowaveRefrigerator
Cooling 
Ceiling Fan(s)Central AirElectric
Fireplace 
Yes
Fireplace Features 
Living RoomWood BurningOther
Fireplaces 
1
Flooring 
CarpetCeramic TileHardwoodWood
Heating 
CentralFireplace(s)Natural Gas
Interior 
Built-in FeaturesChandelierDouble VanityEat-in KitchenGranite CountersKitchen IslandOpen FloorplanOtherPantryVaulted Ceiling(s)Walk-In Closet(s)High Speed Internet
Laundry Features 
Electric Dryer HookupGas Dryer HookupWasher HookupOther
Window Features 
Bay Window(s)Window Coverings
Bedroom 
Dimensions - 12 x 14Level - FirstFeatures - Ceiling Fan(s), Walk-In Closet(s)
Breakfast Room 
Dimensions - 8 x 10Level - FirstFeatures - Breakfast Bar, Ceiling Fan(s), Eat-in Kitchen, Pantry
Dining Room 
Dimensions - 11 x 11Level - First
Family Room 
Dimensions - 18 x 15Level - FirstFeatures - Breakfast Bar, Ceiling Fan(s)
Game Room 
Dimensions - 15 x 15Level - SecondFeatures - Other
Kitchen 
Dimensions - 14 x 16Level - FirstFeatures - Breakfast Bar, Eat-in Kitchen, Pantry
Laundry 
Dimensions - 6 x 12Level - First
Living Room 
Dimensions - 12 x 14Level - First
Master Bedroom 
Dimensions - 16 x 16Level - FirstFeatures - Ceiling Fan(s), Walk-In Closet(s)
Save
Ask
Tour
Hide
Share
Exterior Features
Construction Details 
Brick
Exterior 
Awning(s)Rain Gutters
Fencing 
Back YardElectricGateWrought Iron
Lot Features 
Cul-De-SacInterior LotIrregular LotLandscapedLevelMany TreesOtherSubdividedWaterfront
Patio And Porch 
Awning(s)Covered
Roof 
Composition
View 
Park/GreenbeltWater
Waterfront 
Yes
Waterfront Features 
Lake Front
Waterview 
Park/GreenbeltWater
Windows/Doors 
Bay Window(s)Window Coverings
Community Features
Association Fee 
$1300.0
Association Fee Frequency 
Annually
Community Features 
PoolClubhouseCurbsParkPlaygroundSidewalksTennis Court(s)Other
School District 
Carroll ISD
Financing Terms Available 
CashConventionalFHAVA Loan
Schools
School District
Carroll ISD
Elementary School
Carroll
Middle School
Dawson
High School
Carroll
Listing courtesy of Michael Hoover of Christie's Lone Star [email protected]


© 2020 North Texas Real Estate Information Systems. All rights reserved. Information is deemed reliable but is not guaranteed accurate by the MLS or NTREIS. The information being provided is for the consumer's personal, non-commercial use, and may not be reproduced, redistributed, or used for any purpose other than to identify prospective properties consumers may be interested in purchasing.
Last checked: 2026-11-20 05:20 AM CST

Neighborhood & Commute
Source: Walkscore
Save
Ask
Tour
Hide
Share