

Save
Ask
Tour
Hide
$520,000
2 Days On Site
2116 Lansdown DriveCarrollton, TX 75010
For Sale|Single Family Residence|Active
4
Beds
3
Total Baths
2
Full Baths
1
Partial Bath
2,584
SqFt
$201
/SqFt
1986
Built
Subdivision:
Harvest Run Ph 03
County:
Denton
Call Now: 972-965-0657
Is this the listing for you? We can help make it yours.
972-965-0657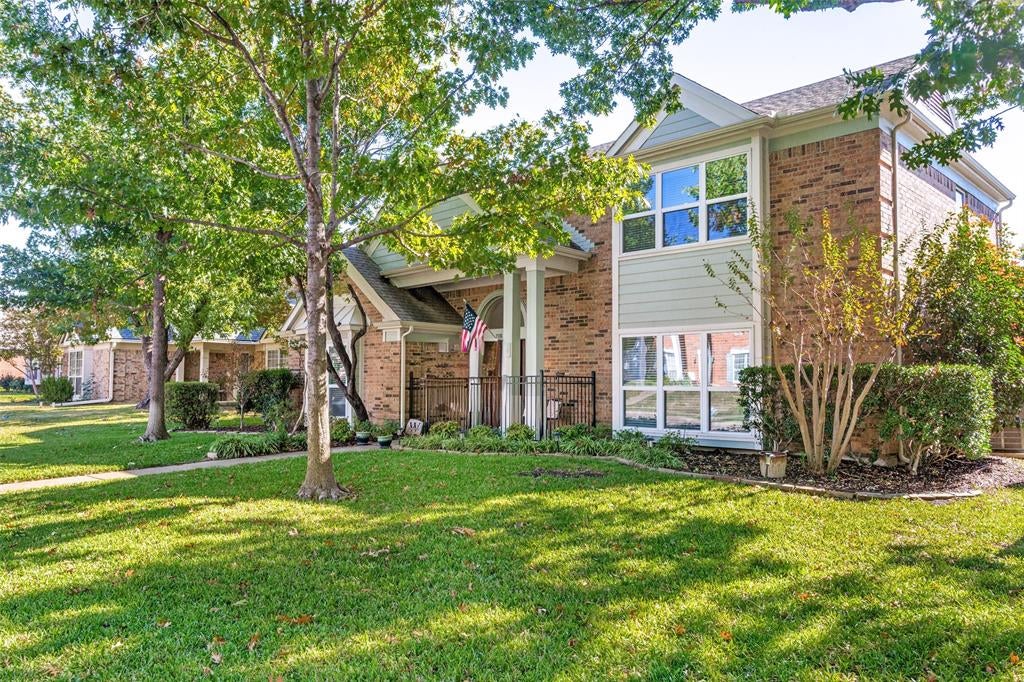
Save
Ask
Tour
Hide
Mortgage Calculator
Monthly Payment (Est.)
Enter an interest rate to see your estimated monthly payment.Calculator powered by Showcase IDX, a Constellation1 Company. Copyright ©2026 Information is deemed reliable but not guaranteed.
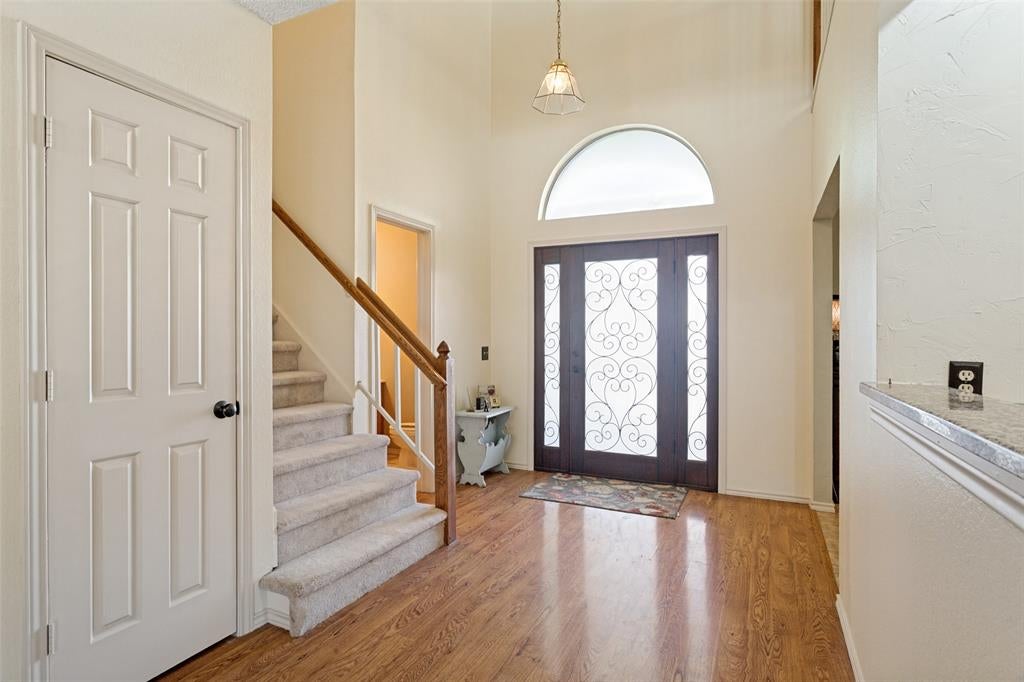
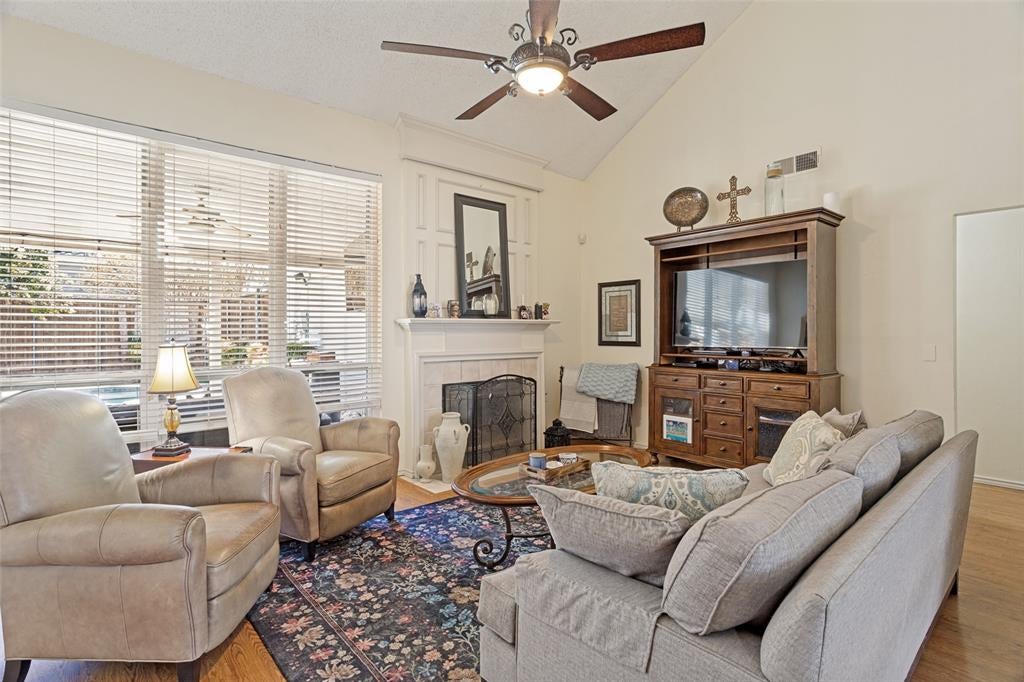
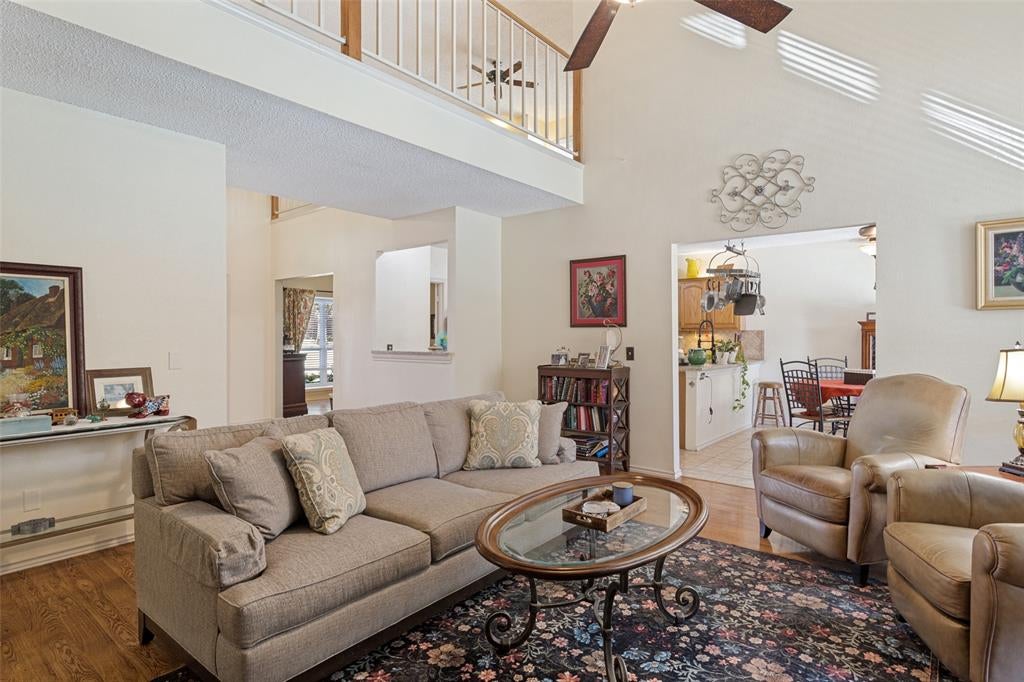
Stunning Curb Appeal Meets Resort-Style Backyard Living. Welcome home to this spacious 4-bedroom, 2.5-bath gem designed for both effortless entertaining and everyday comfort. The main level features a cozy living room anchored by a classic fireplace, a bright eat-in kitchen, and a versatile formal dining room that easily doubles as a home office or flex space. Tucked away downstairs, the private primary suite offers a peaceful retreat. Upstairs, you’ll find three generously sized bedrooms, a full bath, and a second living area—ideal for a game room, media lounge, or playroom. Step outside to your private backyard oasis, complete with a covered patio, full privacy fencing, and a sparkling pool built for sunny afternoons.
Save
Ask
Tour
Hide
Listing Snapshot
Price
$520,000
Days On Site
2 Days
Bedrooms
4
Inside Area (SqFt)
2,584 sqft
Total Baths
3
Full Baths
2
Partial Baths
1
Lot Size
0.165 Acres
Year Built
1986
MLS Number
21438748
Status
Active
Property Tax
$8,128
HOA/Condo/Coop Fees
N/A
Sq Ft Source
N/A
Friends & Family
Recent Activity
| 4 hours ago | Listing updated with changes from the MLS | |
| yesterday | Status changed to Active | |
| yesterday | Price changed to $520,000 | |
| 2 days ago | Listing first seen on site |
General Features
Acres
0.165
Attached Garage
Yes
Foundation
Slab
Garage
Yes
Garage Spaces
2
Levels
Two
Parking
Alley AccessGarageGarage Door OpenerGarage Faces RearOn StreetAttached
Property Sub Type
Single Family Residence
Sewer
Public Sewer
Special Circumstances
Standard
Style
Traditional
Water Source
Public
Interior Features
Appliances
DishwasherElectric OvenGas Water HeaterMicrowave
Cooling
Ceiling Fan(s)Central Air
Fireplace
Yes
Fireplace Features
Gas StarterGas Log
Fireplaces
1
Flooring
CarpetLaminateTile
Heating
CentralNatural Gas
Interior
Eat-in KitchenGranite Counters
Laundry Features
Electric Dryer HookupGas Dryer Hookup
Window Features
Window Coverings
Bath-Full
Dimensions - 8 x 5Level - Second
Bath-Half
Dimensions - 6 x 6Level - First
Bedroom
Dimensions - 10 x 10Level - Second
Dining Room
Dimensions - 14 x 12Level - First
Kitchen
Dimensions - 12 x 12Level - FirstFeatures - Breakfast Bar, Eat-in Kitchen
Living Room
Dimensions - 16 x 12Level - First
Master Bathroom
Dimensions - 9 x 12Level - First
Master Bedroom
Dimensions - 14 x 15Level - First
Utility Room
Dimensions - 8 x 6Level - First
Save
Ask
Tour
Hide
Exterior Features
Construction Details
BrickFiber Cement
Exterior
Rain Gutters
Fencing
Back YardWood
Lot Features
LandscapedSubdivided
Patio And Porch
CoveredFront PorchRear Porch
Pool Features
In Ground
Roof
Composition
Windows/Doors
Window Coverings
Community Features
School District
Lewisville ISD
Financing Terms Available
CashConventionalFHAVA Loan
Schools
School District
Lewisville ISD
Elementary School
Indian Creek
Middle School
Arbor Creek
High School
Hebron
Listing courtesy of Martina Worley of Worley and Associates Realtors [email protected]

© 2020 North Texas Real Estate Information Systems. All rights reserved. Information is deemed reliable but is not guaranteed accurate by the MLS or NTREIS. The information being provided is for the consumer's personal, non-commercial use, and may not be reproduced, redistributed, or used for any purpose other than to identify prospective properties consumers may be interested in purchasing.
Last checked: 2026-11-19 12:15 AM CST
© 2020 North Texas Real Estate Information Systems. All rights reserved. Information is deemed reliable but is not guaranteed accurate by the MLS or NTREIS. The information being provided is for the consumer's personal, non-commercial use, and may not be reproduced, redistributed, or used for any purpose other than to identify prospective properties consumers may be interested in purchasing.
Last checked: 2026-11-19 12:15 AM CST
Neighborhood & Commute
Source: Walkscore
Save
Ask
Tour
Hide
Did you know? You can invite friends and family to your search. They can join your search, rate and discuss listings with you.