Save
Ask
Tour
Hide
Share
$300,000
New Listing

1624 Placitas Trail
Fort Worth, TX 76131

For Sale|Single Family Residence|Active
3
Beds
2
Total Baths
2
Full Baths
1,728
SqFt
$174
/SqFt
2015
Built
Subdivision:
Parr Trust
County:
Tarrant
Call Now: 972-965-0657
Is this the listing for you? We can help make it yours.
972-965-0657
1624 Placitas Trail1624 Placitas Trail1624 Placitas Trail1624 Placitas Trail
Save
Ask
Tour
Hide
Share

Mortgage Calculator

Monthly Payment (Est.)

Enter an interest rate to see your estimated monthly payment.
Calculator powered by Showcase IDX, a Constellation1 Company. Copyright ©2026 Information is deemed reliable but not guaranteed.

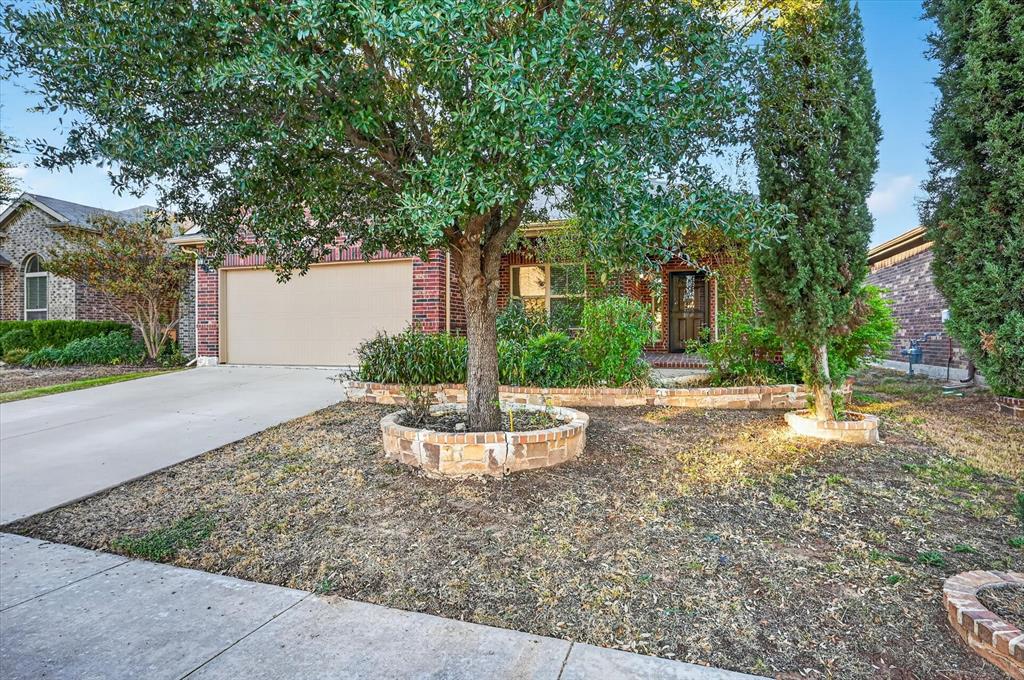
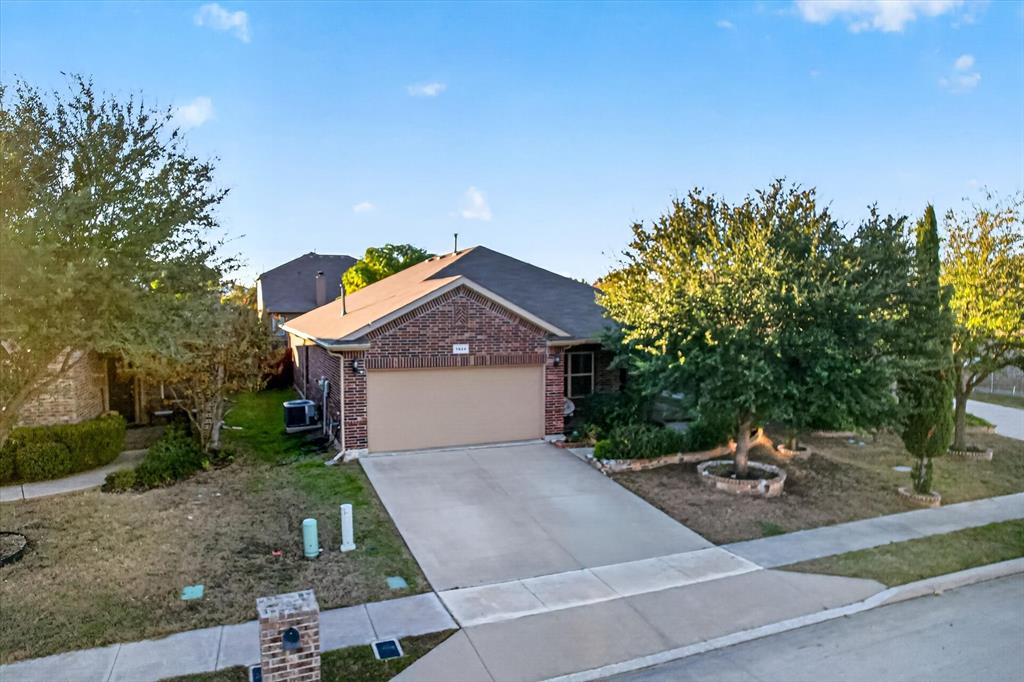
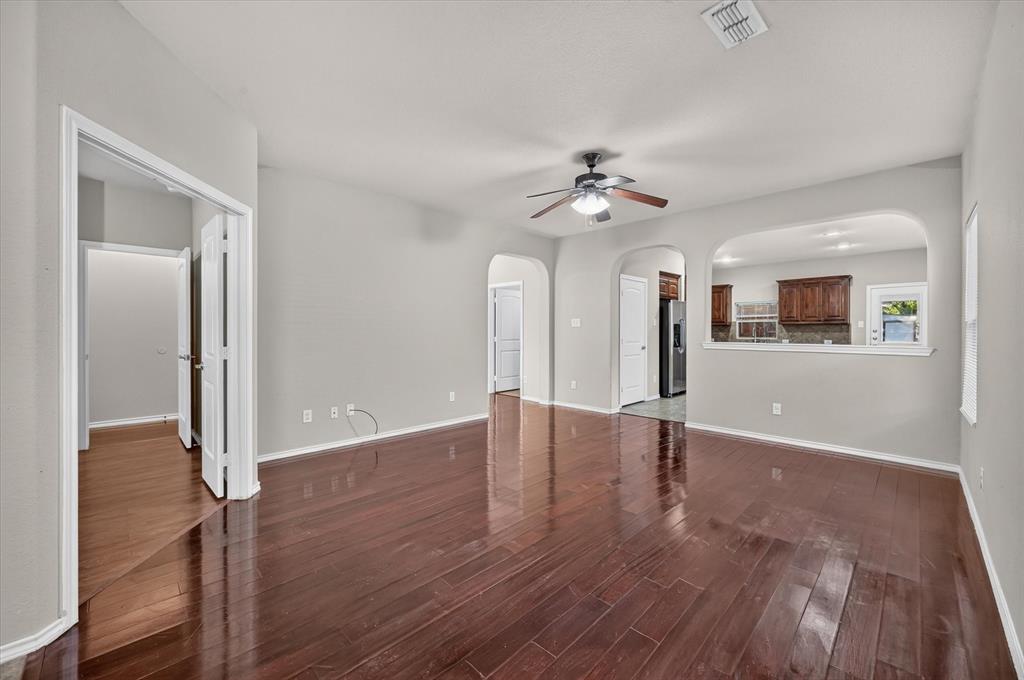
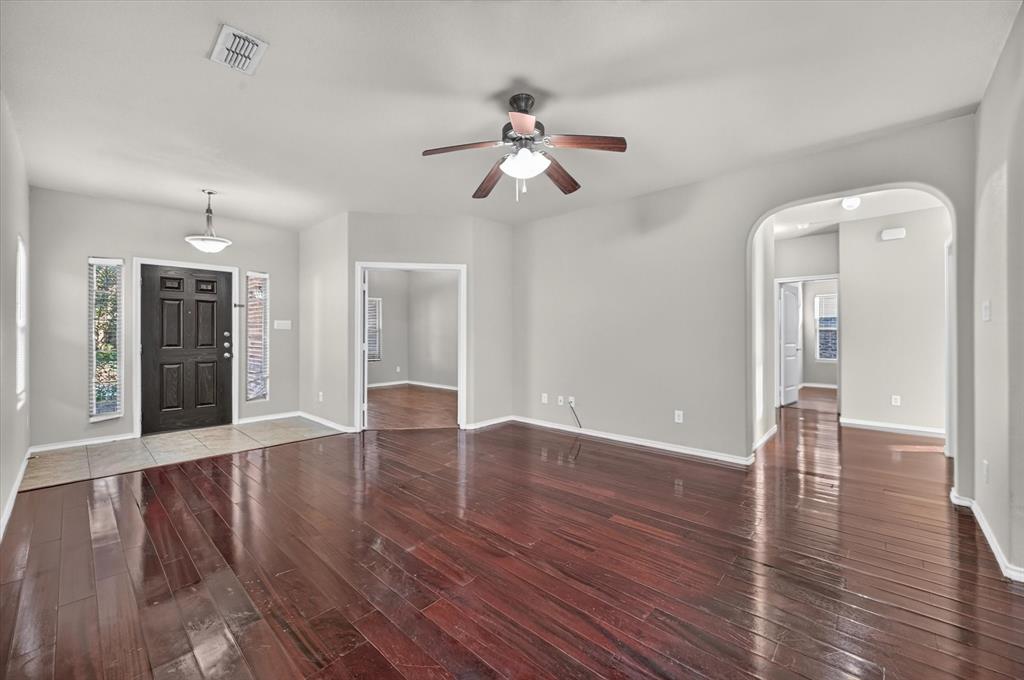
Welcome to 1624 Placitas Trail, where comfort, functionality, and convenience come together in this inviting 3-bedroom, 2-bath traditional home in north Fort Worth! Built in 2015, this 1,728-square-foot home features an open floor plan, a spacious dedicated office, and the added convenience of no carpet throughout. Rich wood-look flooring, neutral tones, and graceful arched openings create a warm and welcoming atmosphere. The kitchen offers attractive stone-look countertops, beautiful wood cabinetry, a center island, decorative tile backsplash, and a gas range, with an open connection to the main living area. The spacious primary suite features an ensuite bathroom with dual sinks, a soaking tub, and a separate glass-enclosed shower. Step outside and enjoy mature trees in both the front and backyard, adding natural beauty and shade. The generous front porch provides an inviting place to relax, while the enclosed back porch offers additional flexible space with possibilities for personalization. A backyard storage shed adds practical convenience. The HOA community amenities include a swimming pool, park, and playground. Conveniently located near Basswood Boulevard with access to I-35W and Loop 820, this home puts shopping, grocery stores, restaurants, and entertainment within easy reach. Enjoy nearby destinations such as Alliance Town Center and Presidio Towne Crossing, offering a variety of retail and dining options. With its versatile layout, inviting outdoor spaces, and convenient north Fort Worth location, this home offers a wonderful opportunity to make it your own. Schedule your showing today.

Save
Ask
Tour
Hide
Share
Listing Snapshot
Price 
$300,000
Days On Site 
0 Days
Bedrooms 
3
Inside Area (SqFt) 
1,728 sqft
Total Baths 
2
Full Baths 
2
Partial Baths 
N/A
Lot Size 
0.126 Acres
Year Built 
2015
MLS Number 
21438620
Status 
Active
Property Tax 
$8,120
HOA/Condo/Coop Fees 
$41.67 monthly
Sq Ft Source 
N/A
Friends & Family
Recent Activity
5 hours agoListing updated with changes from the MLS
11 hours agoListing first seen on site
General Features
Acres 
0.126
Attached Garage 
Yes
Foundation 
Slab
Garage 
Yes
Garage Spaces 
2
Levels 
One
Parking 
DrivewayGarageGarage Faces FrontKitchen LevelAttached
Property Sub Type 
Single Family Residence
Security 
Carbon Monoxide Detector(s)Smoke Detector(s)
Sewer 
Public Sewer
Special Circumstances 
Standard
Style 
Traditional
Utilities 
Cable AvailableElectricity ConnectedSewer Available
Water Source 
Public
Interior Features
Appliances 
DishwasherDisposalDryerGas RangeMicrowaveRefrigeratorWasher
Cooling 
Ceiling Fan(s)Central AirElectric
Flooring 
LaminateTile
Heating 
CentralElectric
Interior 
Eat-in KitchenKitchen IslandOpen FloorplanPantryWalk-In Closet(s)High Speed Internet
Laundry Features 
Electric Dryer HookupWasher Hookup
Window Features 
Window Coverings
Bath-Full 
Dimensions - 4 x 8Level - First
Bedroom 
Dimensions - 11 x 10Level - First
Dining Room 
Dimensions - 12 x 5Level - First
Kitchen 
Dimensions - 14 x 11Level - FirstFeatures - Eat-in Kitchen, Kitchen Island, Pantry
Laundry 
Dimensions - 6 x 5Level - First
Living Room 
Dimensions - 22 x 15Level - FirstFeatures - Ceiling Fan(s)
Master Bathroom 
Dimensions - 11 x 9Level - First
Master Bedroom 
Dimensions - 16 x 15Level - FirstFeatures - Ceiling Fan(s), Walk-In Closet(s)
Office 
Dimensions - 14 x 10Level - First
Save
Ask
Tour
Hide
Share
Exterior Features
Exterior 
Rain GuttersOutdoor Kitchen
Fencing 
Back YardWood
Lot Features 
Few TreesInterior LotLandscapedSubdivided
Patio And Porch 
CoveredEnclosedFront PorchRear Porch
Roof 
Composition
Windows/Doors 
Window Coverings
Community Features
Association Fee 
$500.0
Association Fee Frequency 
Annually
Community Features 
PoolParkPlaygroundSidewalks
School District 
Eagle MT-Saginaw ISD
Financing Terms Available 
CashConventionalFHAVA LoanAssumable
Schools
School District
Eagle MT-Saginaw ISD
Elementary School
Chisholm Ridge
Middle School
Highland
High School
Saginaw
Listing courtesy of Ryan Phillips of Local Realty Agency [email protected]


© 2020 North Texas Real Estate Information Systems. All rights reserved. Information is deemed reliable but is not guaranteed accurate by the MLS or NTREIS. The information being provided is for the consumer's personal, non-commercial use, and may not be reproduced, redistributed, or used for any purpose other than to identify prospective properties consumers may be interested in purchasing.
Last checked: 2026-11-18 03:59 AM CST

Neighborhood & Commute
Source: Walkscore
Save
Ask
Tour
Hide
Share