Save
Ask
Tour
Hide
Share
$625,000
New Listing

7841 Valley Ridge Drive
Northlake, TX 76247

For Sale|Single Family Residence|Active
4
Beds
3
Total Baths
2
Full Baths
1
Partial Bath
2,597
SqFt
$241
/SqFt
2009
Built
Subdivision:
North Ridge Estates Ph 1 & 2
County:
Denton
Call Now: 972-965-0657
Is this the listing for you? We can help make it yours.
972-965-0657
Upcoming Open Houses
Sun, Nov 22, 2:00 PM - 4:00 PM
7841 Valley Ridge Drive7841 Valley Ridge Drive7841 Valley Ridge Drive7841 Valley Ridge Drive
Save
Ask
Tour
Hide
Share

Mortgage Calculator

Monthly Payment (Est.)

Enter an interest rate to see your estimated monthly payment.
Calculator powered by Showcase IDX, a Constellation1 Company. Copyright ©2026 Information is deemed reliable but not guaranteed.

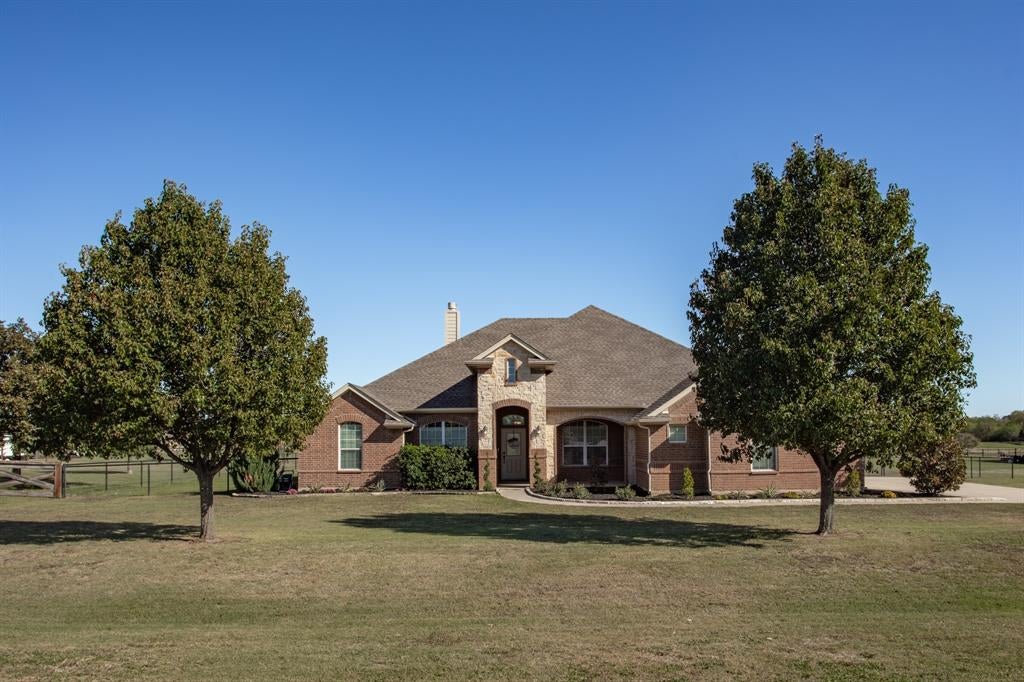
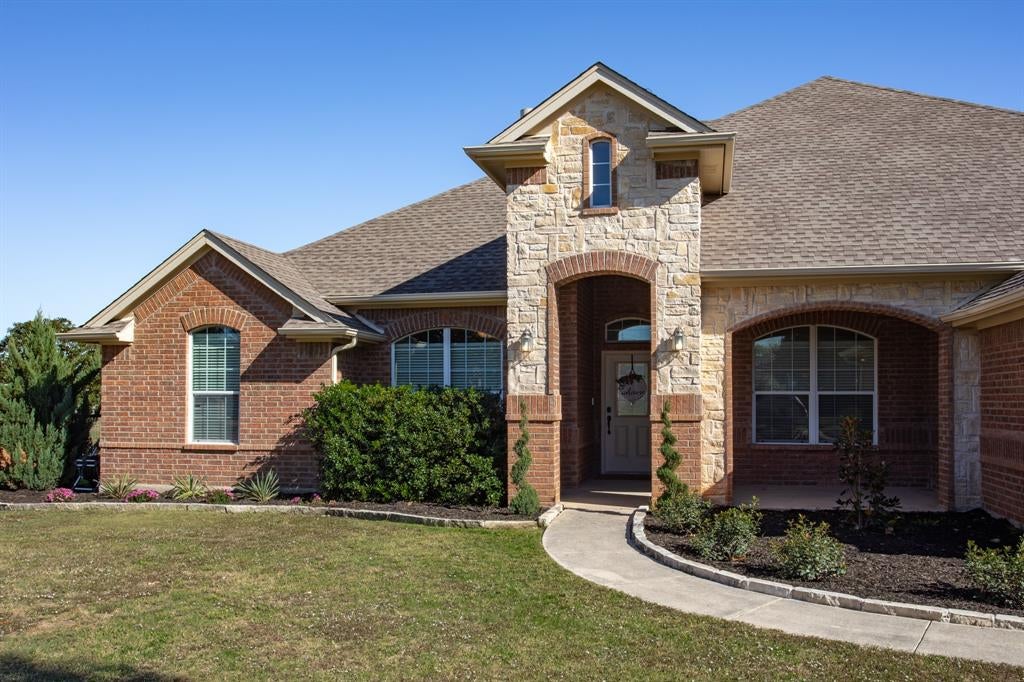
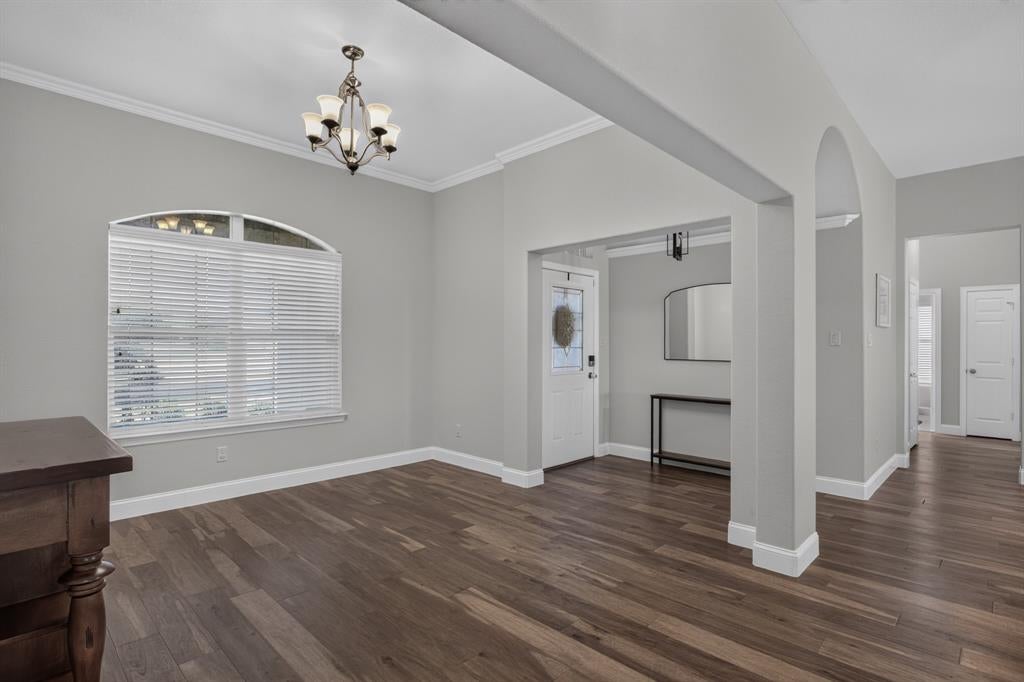
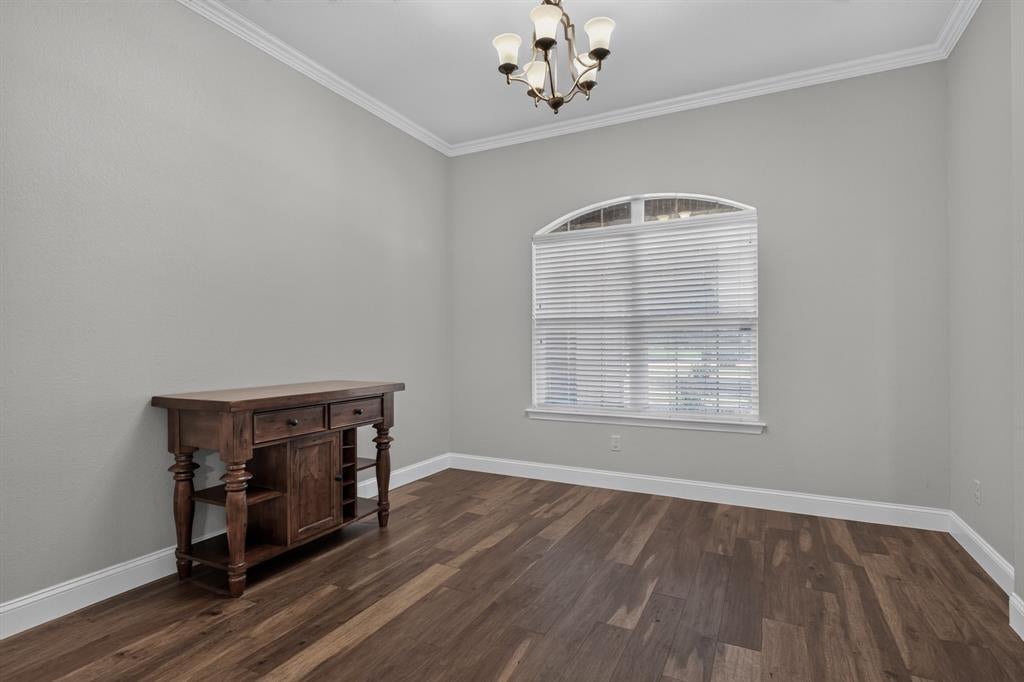
Set on an expansive one-acre homesite in the desirable North Ridge Estates, this impressive property offers the space, versatility & comfortable living today's buyers are searching for. A thoughtfully designed floorplan provides multiple living & dining spaces, creating endless possibilities for entertaining, working from home & everyday family life. Just off the entry, the generously sized formal dining room offers flexibility to serve as an elegant entertaining space or private home office. The inviting living room features tiered ceilings and a striking brick & stone wood-burning fireplace, all complemented by a light-filled interior and timeless neutral palette. The spacious kitchen delivers exceptional functionality with an expansive wraparound raised breakfast bar, center island & SS appliances. A casual breakfast nook overlooks the backyard, creating the perfect setting for everyday meals. An additional living area offers the flexibility to accommodate a game room, media space or dedicated playroom, while a convenient half bath serves guests. The private bedroom wing features three generously proportioned secondary bedrooms, each with its own walk-in closet, along with a full shared bath. The expansive primary suite is a welcome retreat, with French doors opening to the ensuite bath featuring dual vanities, framed mirrors, a relaxing soaking tub, separate walk-in shower and an oversized WIC. Outdoors, a large covered patio provides the perfect backdrop for weekend gatherings, outdoor dining and relaxing evenings overlooking the sprawling backyard. With a full acre to enjoy, there is incredible room to create the backyard of your dreams, whether that includes a resort-style pool, guest house or casita, workshop, sports court or additional outdoor entertaining spaces. Complete with a side-entry three-car garage, this property offers a rare opportunity to enjoy generous living spaces and an exceptional amount of outdoor potential in North Ridge Estates.

Save
Ask
Tour
Hide
Share
Listing Snapshot
Price 
$625,000
Days On Site 
0 Days
Bedrooms 
4
Inside Area (SqFt) 
2,597 sqft
Total Baths 
3
Full Baths 
2
Partial Baths 
1
Lot Size 
1 Acre
Year Built 
2009
MLS Number 
21437393
Status 
Active
Property Tax 
$10,355
HOA/Condo/Coop Fees 
$300 Semi-Annually
Sq Ft Source 
N/A
Friends & Family
Recent Activity
11 hours agoListing updated with changes from the MLS
20 hours agoListing first seen on site
General Features
Acres 
1
Attached Garage 
Yes
Foundation 
Slab
Garage 
Yes
Garage Spaces 
3
Levels 
One
Parking 
Additional ParkingConcreteCoveredDirect AccessDrivewayEnclosedGarageGarage Door OpenerGarage Faces SideInside EntranceKitchen LevelLightedOversizedPrivateSide By SideStorageAttached
Property Sub Type 
Single Family Residence
Security 
Security LightsSmoke Detector(s)
Sewer 
Septic Tank
Special Circumstances 
Standard
Style 
Traditional
Utilities 
Cable AvailableElectricity AvailableElectricity ConnectedPhone AvailableUnderground Utilities
Water Source 
Public
Interior Features
Appliances 
DishwasherDisposalElectric CooktopElectric OvenElectric Water HeaterMicrowaveConvection OvenVented Exhaust Fan
Cooling 
Ceiling Fan(s)Central AirElectric
Fireplace 
Yes
Fireplace Features 
DecorativeLiving RoomRaised HearthStoneWood Burning
Fireplaces 
1
Flooring 
CarpetCeramic TileTileWoodVinyl
Heating 
Exhaust FanCentralElectricFireplace(s)
Interior 
Built-in FeaturesChandelierDouble VanityEat-in KitchenKitchen IslandOpen FloorplanPantryVaulted Ceiling(s)Walk-In Closet(s)High Speed Internet
Laundry Features 
Electric Dryer HookupWasher Hookup
Bath-Full 
Dimensions - 7 x 7Level - First
Bath-Half 
Dimensions - 5 x 5Level - First
Bedroom 
Dimensions - 11 x 11Level - FirstFeatures - Ceiling Fan(s), Walk-In Closet(s)
Breakfast Room 
Dimensions - 15 x 15Level - First
Dining Room 
Dimensions - 12 x 11Level - First
Family Room 
Dimensions - 16 x 13Level - FirstFeatures - Ceiling Fan(s)
Kitchen 
Dimensions - 12 x 14Level - FirstFeatures - Breakfast Bar, Eat-in Kitchen, Kitchen Island, Pantry
Living Room 
Dimensions - 18 x 21Level - FirstFeatures - Ceiling Fan(s)
Master Bathroom 
Dimensions - 17 x 15Level - First
Master Bedroom 
Dimensions - 15 x 15Level - FirstFeatures - Ceiling Fan(s), Walk-In Closet(s)
Utility Room 
Dimensions - 6 x 6Level - First
Save
Ask
Tour
Hide
Share
Exterior Features
Construction Details 
BrickStone
Exterior 
Rain GuttersLightingPrivate Yard
Fencing 
Back YardFencedFullGatePipe
Lot Features 
Few TreesInterior LotLandscapedLevelSubdivided
Patio And Porch 
CoveredPatioRear Porch
Roof 
CompositionShingle
Community Features
Association Fee 
$300.0
Association Fee Frequency 
Semi-Annually
Community Features 
CurbsSidewalks
School District 
Northwest ISD
Financing Terms Available 
CashConventionalFHAVA Loan
Schools
School District
Northwest ISD
Elementary School
Lance Thompson
Middle School
Floyd Barksdale
High School
Northwest
Listing courtesy of Allison Goldsmith of Coldwell Banker Realty [email protected]


© 2020 North Texas Real Estate Information Systems. All rights reserved. Information is deemed reliable but is not guaranteed accurate by the MLS or NTREIS. The information being provided is for the consumer's personal, non-commercial use, and may not be reproduced, redistributed, or used for any purpose other than to identify prospective properties consumers may be interested in purchasing.
Last checked: 2026-11-18 03:51 AM CST

Neighborhood & Commute
Source: Walkscore
Save
Ask
Tour
Hide
Share