

4237 Riverview DriveCarrollton, TX 75010

Mortgage Calculator
Monthly Payment (Est.)
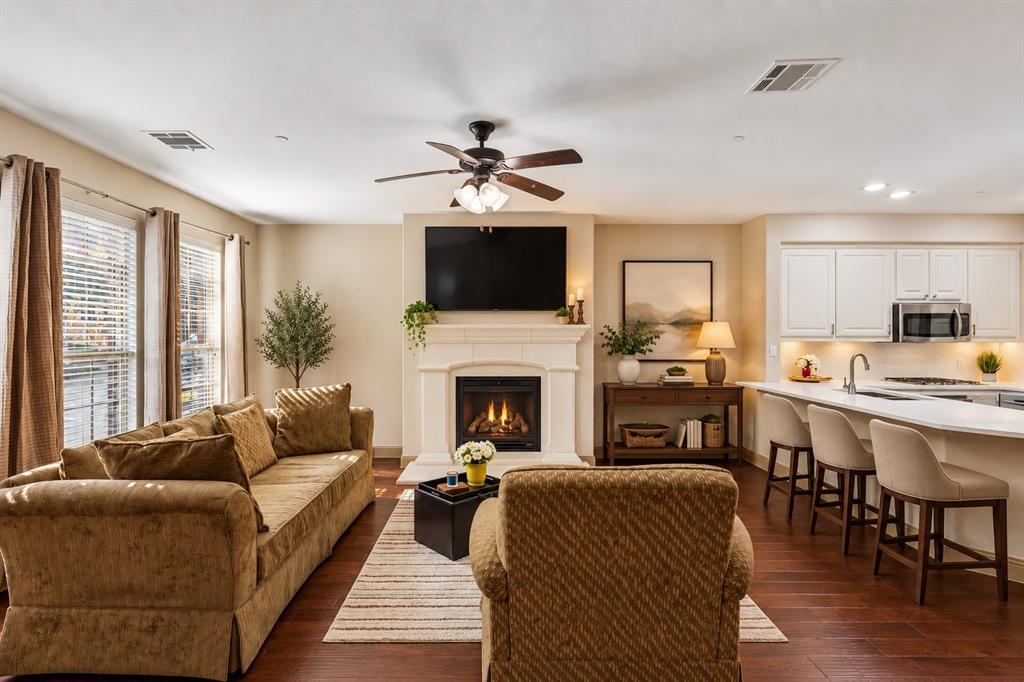
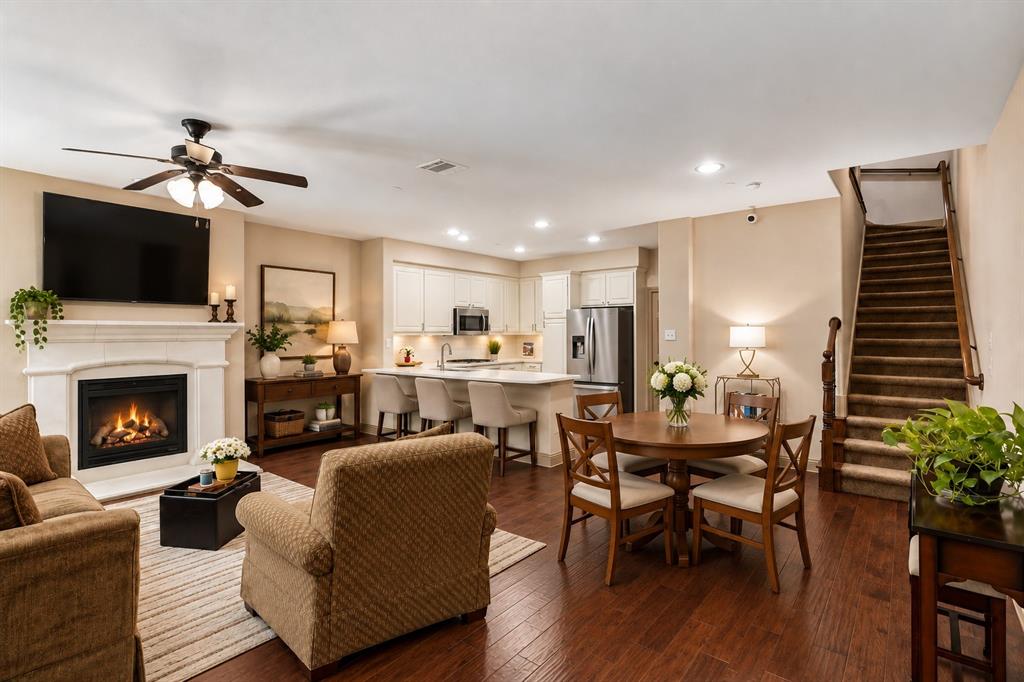
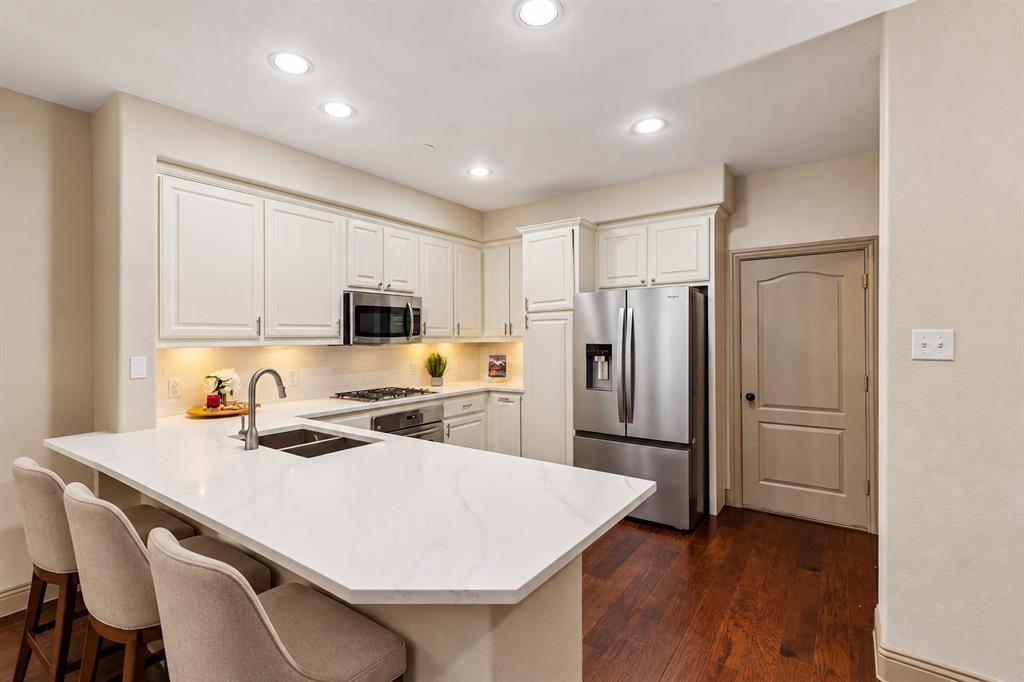
Enter an interest rate to see your estimated monthly payment.SAVE APPROXIMATELY $262.62 PER MONTH ON YOUR MORTGAGE FOR THE FIRST YEAR! Take advantage of an exclusive 1% temporary interest rate buydown, paid for by preferred lender! That’s approximately $3,151.39 in first-year savings! No cost to the buyer or seller for the buydown. PLUS, ask about our complimentary refinance opportunity! Available to qualified buyers financing through preferred lender. Terms and conditions apply. Buyers are free to use any lender. Discover a fresh take on townhome living in The Shops at Prestonwood, where three thoughtfully designed levels offer the perfect balance of gathering spaces, personal retreats, and everyday convenience! The main level welcomes you with warm hardwood floors, an eye-catching fireplace, and an open living and dining area that flows into the updated kitchen. A convenient breakfast bar makes everything from quick mornings to relaxed entertaining feel effortless. Enjoy generously sized rooms, abundant storage, and flexible spaces ready for your home office, favorite hobbies, or quiet downtime. Upstairs, the expansive primary suite offers room for a sitting area, a spacious private bath, and a walk-in closet. Every additional bedroom features its own ensuite bath and walk-in closet, creating comfortable, private spaces throughout. Second-floor laundry adds everyday ease, while the rear-entry garage offers additional storage for keeping essentials organized. The third level brings something special: a covered patio ready for outdoor meals, game-day gatherings, movie nights, or a peaceful evening outdoors. Community walking trails and beautifully maintained surroundings add to the appeal. Plus, convenient access to the Dallas North Tollway and President George Bush Turnpike connects you to North Dallas shopping, dining, and entertainment. More room to spread out, more places to come together, and more ways to enjoy every day. Come experience it for yourself!
| 8 hours ago | Listing updated with changes from the MLS | |
| 13 hours ago | Listing first seen on site |

© 2020 North Texas Real Estate Information Systems. All rights reserved. Information is deemed reliable but is not guaranteed accurate by the MLS or NTREIS. The information being provided is for the consumer's personal, non-commercial use, and may not be reproduced, redistributed, or used for any purpose other than to identify prospective properties consumers may be interested in purchasing.
Last checked: 2026-11-19 12:15 AM CST