Save
Ask
Tour
Hide
Share
$402,000
3 Days On Site

712 Live Oak Drive
Euless, TX 76040

For Sale|Single Family Residence|Active
5
Beds
4
Total Baths
3
Full Baths
1
Partial Bath
2,898
SqFt
$139
/SqFt
1967
Built
Subdivision:
Timberline Estates
County:
Tarrant
Call Now: 972-965-0657
Is this the listing for you? We can help make it yours.
972-965-0657
712 Live Oak Drive712 Live Oak Drive712 Live Oak Drive712 Live Oak Drive
Save
Ask
Tour
Hide
Share

Mortgage Calculator

Monthly Payment (Est.)

Enter an interest rate to see your estimated monthly payment.
Calculator powered by Showcase IDX, a Constellation1 Company. Copyright ©2026 Information is deemed reliable but not guaranteed.

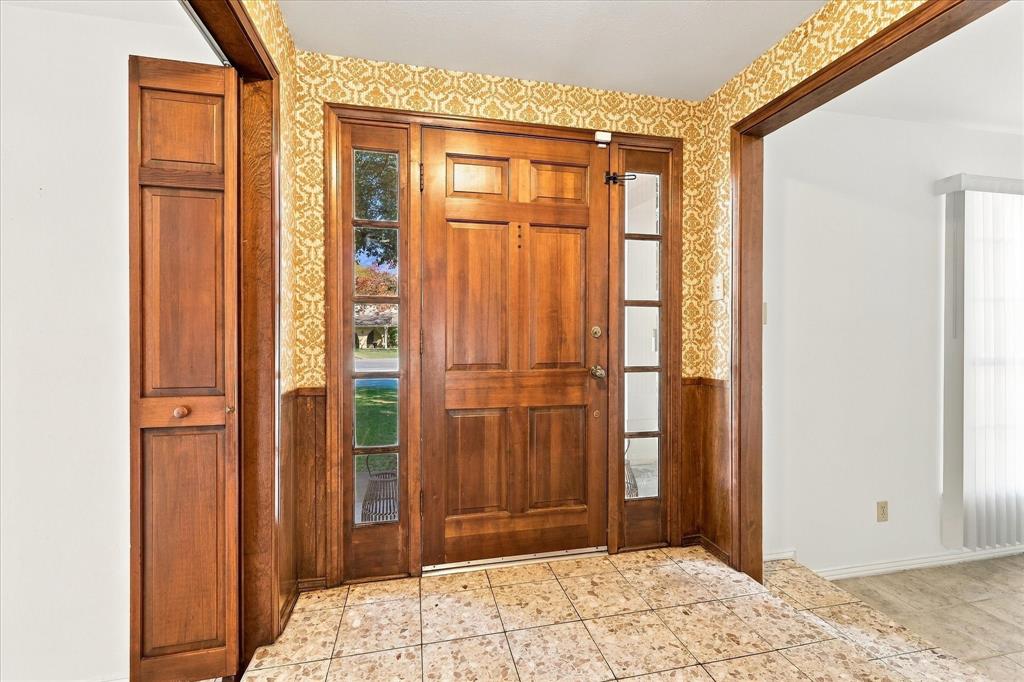
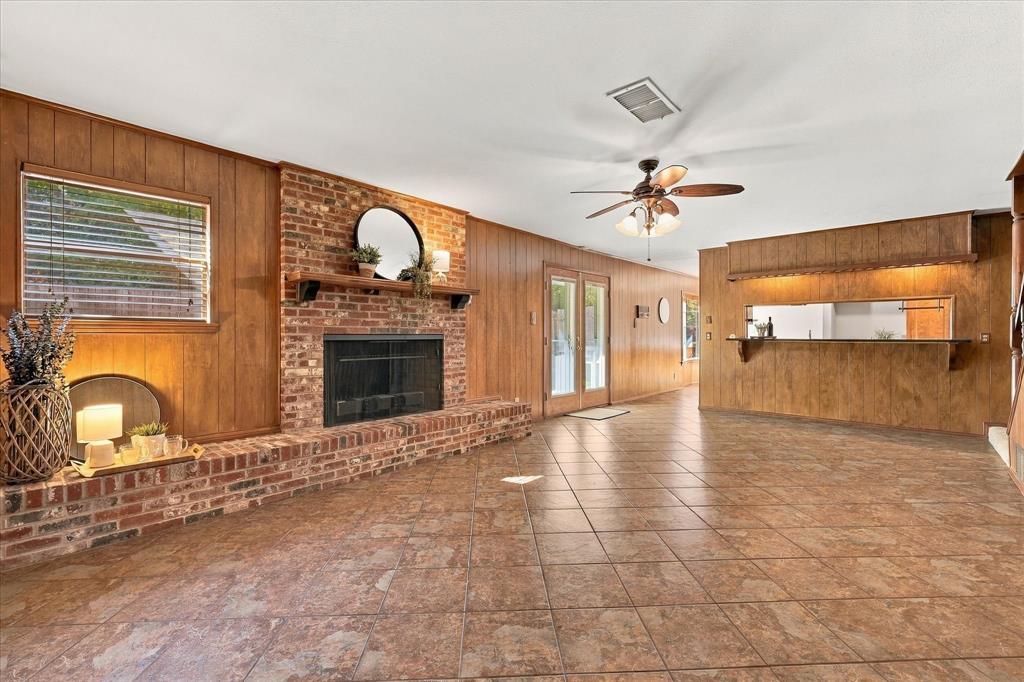
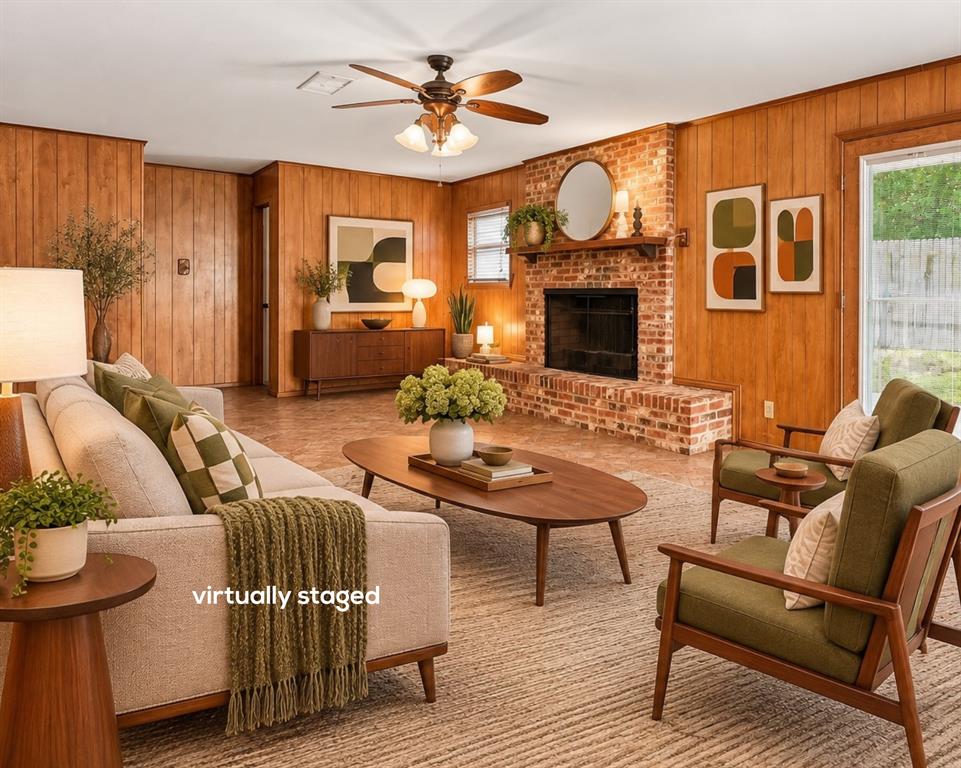
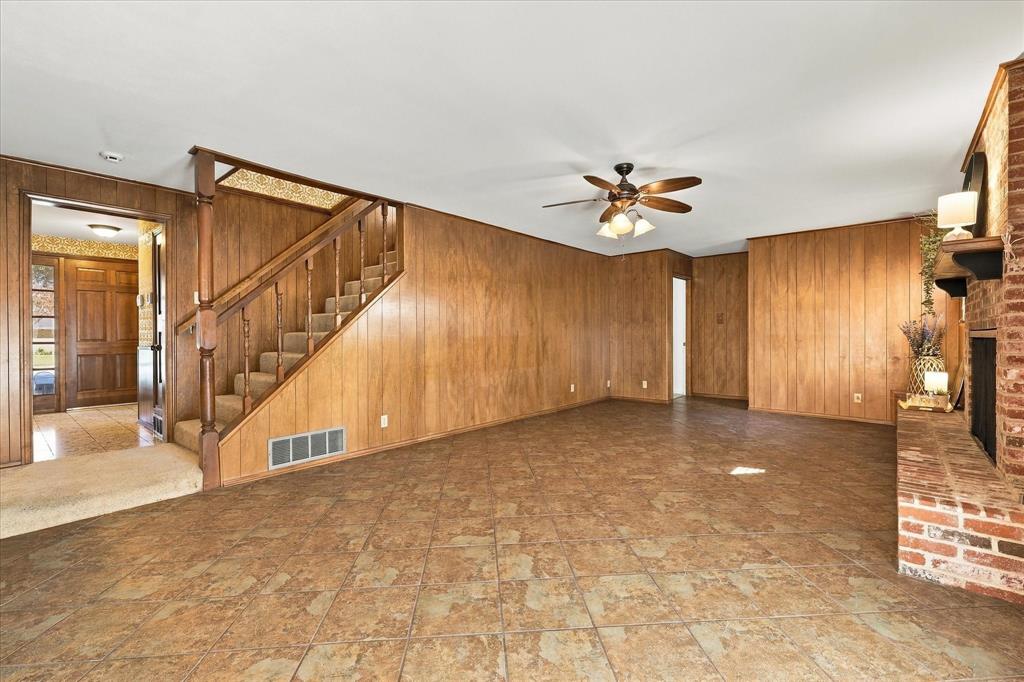
A Rare Original. A Remarkable Opportunity. Offered for the first time on the open market, this distinctive 1967 custom home, designed by the developer of Timberline Estates, is a celebration of vintage character, generous space, and timeless craftsmanship. Rich in original details, the home showcases beautiful real wood paneling, original wood cabinetry, solid wood-panel interior doors, and a striking extended hearth surrounding the wood-burning fireplace. The foyer makes an unforgettable first impression with original terrazzo tile and wonderfully preserved vintage flocked wallpaper. With 5 bedrooms, 3 full baths and a ¾ bath, two living areas, and two dining areas, the floor plan offers flexibility for a variety of living arrangements, entertaining, hobbies, or working from home. A convenient laundry chute connects the second floor directly to the utility room below—a thoughtful detail from a past era. A spacious two-car garage with an additional single-car carport provides ample parking, while a generous, self-contained workshop and convenient garage sink add an especially appealing dimension for projects and pursuits. Outside, a magnificent live oak graces the front yard and lends its name to the drive, while greenspace to the north and across the cul-de-sac creates an appealing sense of openness and privacy. This is not a cookie-cutter home; it offers suburban living without HOA restrictions. Its custom details offer a rare opportunity to appreciate vintage craftsmanship while bringing your own ideas and personal touches to the next chapter. Conveniently located with easy access to SH 183 and SH 121, the home is minutes from DFW International Airport, the new H-E-B grocery store, and the many shopping, dining, and everyday conveniences of the Mid-Cities. Located within the highly regarded Hurst-Euless-Bedford ISD. Distinctive in character, generous in space, and remarkable in opportunity. A truly one-of-a-kind home at a remarkable price.

Save
Ask
Tour
Hide
Share
Listing Snapshot
Price 
$402,000
Days On Site 
3 Days
Bedrooms 
5
Inside Area (SqFt) 
2,898 sqft
Total Baths 
4
Full Baths 
3
Partial Baths 
1
Lot Size 
0.3497 Acres
Year Built 
1967
MLS Number 
21436491
Status 
Active
Property Tax 
$5,493
HOA/Condo/Coop Fees 
N/A
Sq Ft Source 
N/A
Friends & Family
Recent Activity
3 days agoListing updated with changes from the MLS
4 days agoListing first seen on site
General Features
Acres 
0.3497
Attached Garage 
Yes
Carport 
1
Foundation 
Slab
Garage 
Yes
Garage Spaces 
2
Levels 
Two
Parking 
Additional ParkingAttached CarportConcreteElectric GateGarage Faces RearInside EntranceKitchen LevelLightedAttached
Property Sub Type 
Single Family Residence
Security 
Security SystemSecurity System OwnedSmoke Detector(s)
Sewer 
Public Sewer
Special Circumstances 
Standard
Style 
ColonialTraditional
Utilities 
Cable AvailableElectricity AvailableElectricity ConnectedPhone AvailableUnderground Utilities
Water Source 
Public
Interior Features
Appliances 
DishwasherDisposalElectric CooktopDouble Oven
Cooling 
Ceiling Fan(s)Central AirElectricHeat PumpMulti Units
Fireplace 
Yes
Fireplace Features 
CirculatingFamily RoomMasonryRaised HearthWood Burning
Fireplaces 
1
Flooring 
CarpetCeramic TileTerrazzoVinyl
Heating 
CentralElectricZoned
Interior 
Built-in FeaturesDouble VanityEat-in KitchenGranite CountersNatural WoodworkWalk-In Closet(s)High Speed Internet
Laundry Features 
Electric Dryer HookupWasher Hookup
Window Features 
Bay Window(s)
Bath-Full 
Dimensions - 7 x 8Level - Second
Bath-Half 
Dimensions - 8 x 5Level - First
Bedroom 
Dimensions - 17 x 15Level - SecondFeatures - Walk-In Closet(s)
Breakfast Room 
Dimensions - 16 x 11Level - First
Dining Room 
Dimensions - 11 x 11Level - First
Extra Strg Rm 
Dimensions - 7 x 9Level - Second
Family Room 
Dimensions - 28 x 18Level - First
Kitchen 
Dimensions - 9 x 19Level - FirstFeatures - Breakfast Bar, Eat-in Kitchen, Pantry
Living Room 
Dimensions - 15 x 11Level - First
Master Bathroom 
Dimensions - 14 x 13Level - First
Master Bedroom 
Dimensions - 19 x 14Level - FirstFeatures - Walk-In Closet(s)
Utility Room 
Dimensions - 14 x 6Level - First
Workshop 
Dimensions - 19 x 4Level - First
Save
Ask
Tour
Hide
Share
Exterior Features
Construction Details 
BrickVinyl Siding
Fencing 
Back YardWood
Lot Features 
WoodedCul-De-SacFew TreesGreenbeltSubdivided
Patio And Porch 
Patio
Roof 
Asphalt
Windows/Doors 
Bay Window(s)
Community Features
Accessibility Features 
Grip-Accessible Features
School District 
Hurst-Euless-Bedford ISD
Financing Terms Available 
CashConventionalFHAVA Loan
Schools
School District
Hurst-Euless-Bedford ISD
Elementary School
Wilshire
Middle School
Harwood
High School
Trinity
Listing courtesy of George Lynch of Ebby Halliday, REALTORS [email protected]


© 2020 North Texas Real Estate Information Systems. All rights reserved. Information is deemed reliable but is not guaranteed accurate by the MLS or NTREIS. The information being provided is for the consumer's personal, non-commercial use, and may not be reproduced, redistributed, or used for any purpose other than to identify prospective properties consumers may be interested in purchasing.
Last checked: 2026-11-20 05:00 AM CST

Neighborhood & Commute
Source: Walkscore
Save
Ask
Tour
Hide
Share