Save
Ask
Tour
Hide
Share
$749,900
New Listing

9001 Landmark Lane
Denton, TX 76207

For Sale|Single Family Residence|Active
3
Beds
4
Total Baths
3
Full Baths
1
Partial Bath
2,466
SqFt
$304
/SqFt
2008
Built
Subdivision:
Robson Ranch 11
County:
Denton
Call Now: 972-965-0657
Is this the listing for you? We can help make it yours.
972-965-0657
9001 Landmark Lane9001 Landmark Lane9001 Landmark Lane9001 Landmark Lane
Save
Ask
Tour
Hide
Share

Mortgage Calculator

Monthly Payment (Est.)

Enter an interest rate to see your estimated monthly payment.
Calculator powered by Showcase IDX, a Constellation1 Company. Copyright ©2026 Information is deemed reliable but not guaranteed.

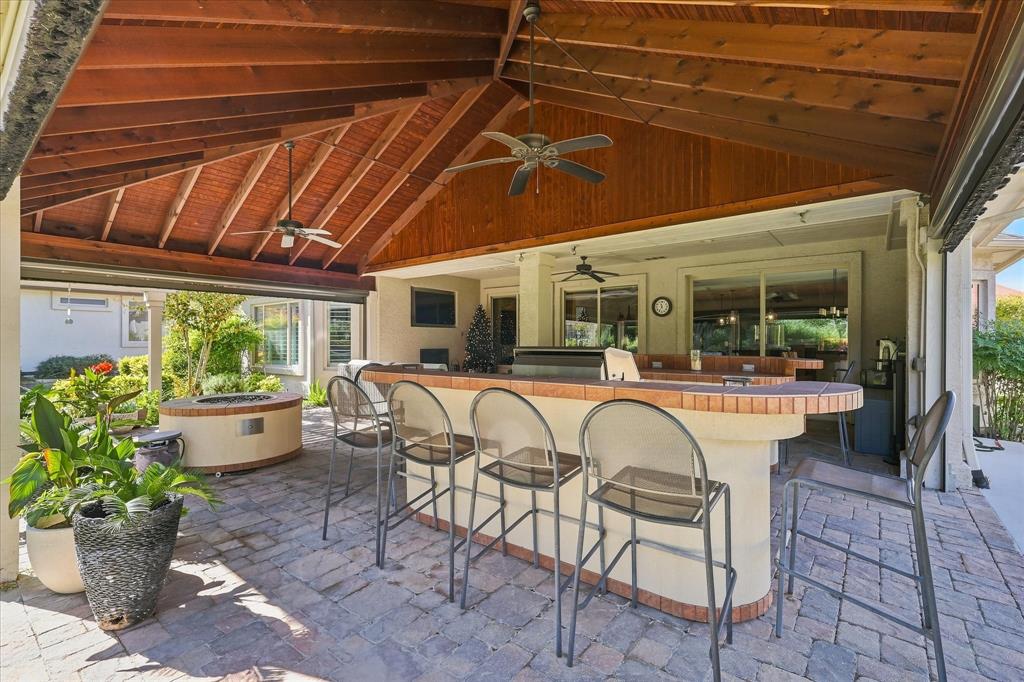
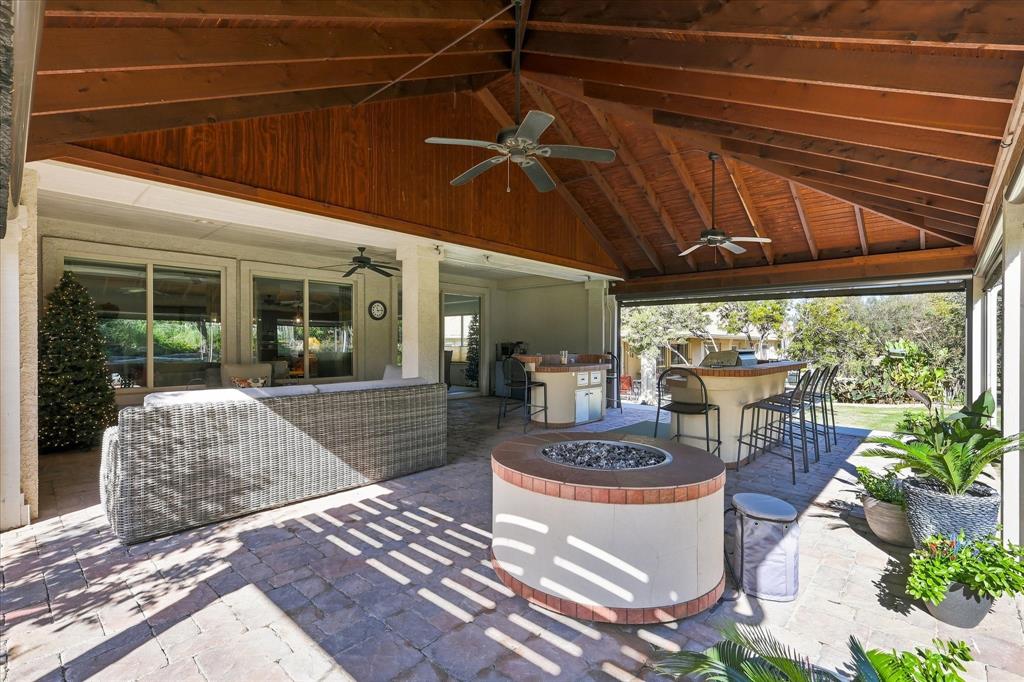
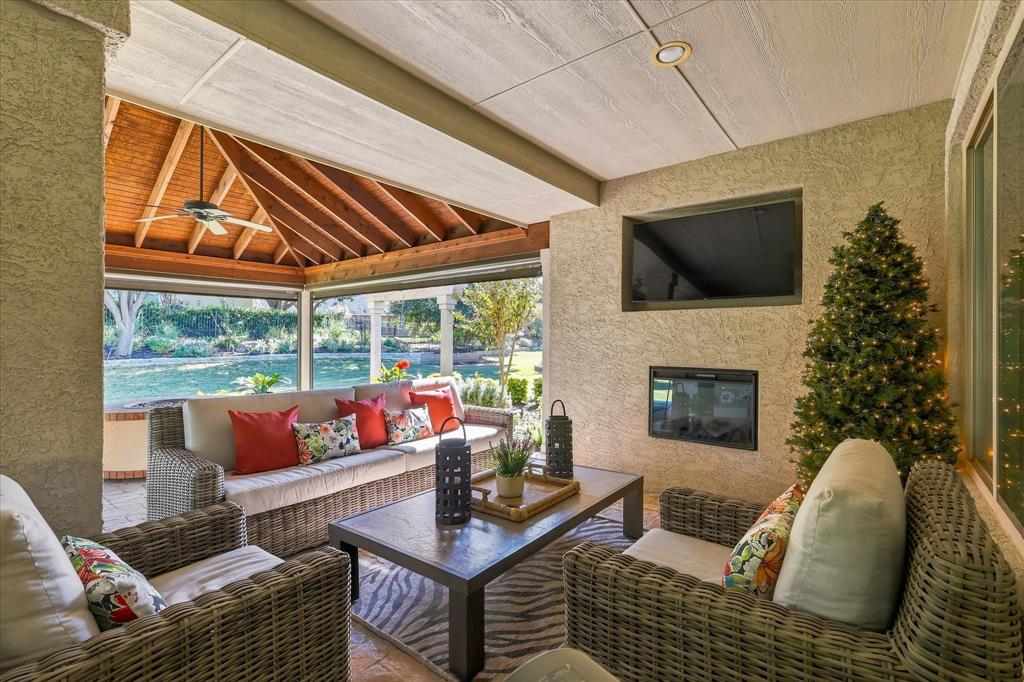
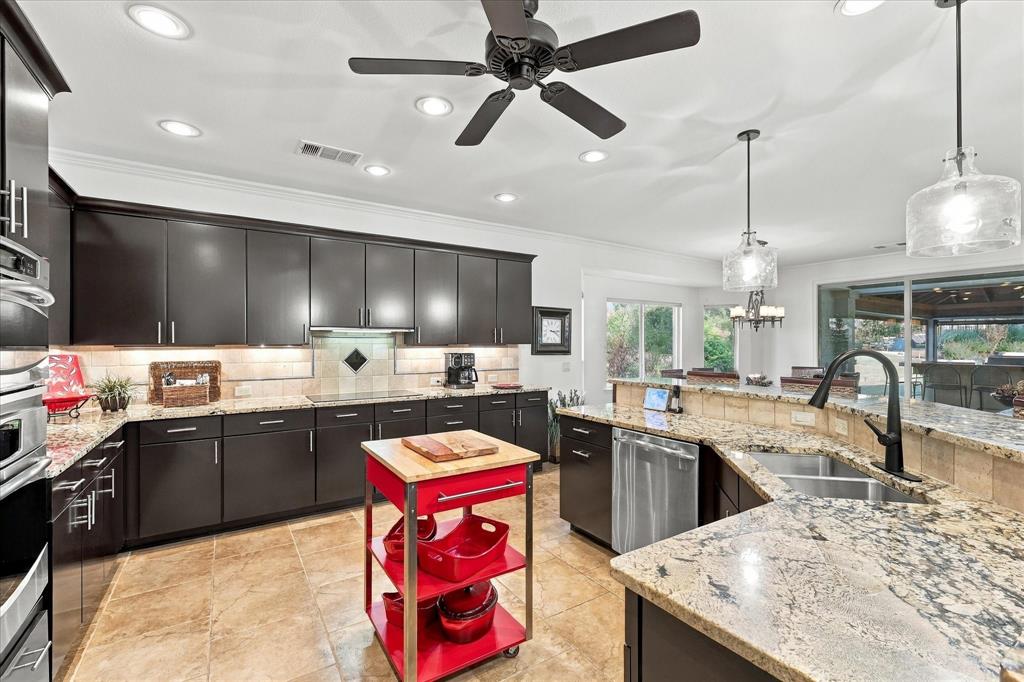
Meticulously maintained and designed for comfortable everyday living, this Robson Ranch home offers inviting spaces, thoughtful conveniences, and an outdoor retreat you may never want to leave! The spacious kitchen features pull-out shelving throughout the cabinets, making meal prep and organization a breeze. Guest quarters with an additional bedroom and bathroom offer a welcoming space for visitors. But the real showstopper might just be out back! An extended covered patio spans the entire width of the home, creating a versatile outdoor living space. Paving stones, retractable screens, privacy walls, and mature trees provide a relaxing setting, while a movable bar, outdoor cooking area, firepit, TV, and electric fireplace offer endless possibilities. Rearrange the space for entertaining, settle in for a cozy evening by the fire, or enjoy a quiet morning with coffee. It's your retreat, your way! And when you're ready to venture beyond your backyard, the resort lifestyle of Robson Ranch awaits! This 55+ community offers golf, swimming, pickleball, new bocce courts, and creative spaces including a woodshop, pottery and ceramics facilities with an on-site kiln. Meet friends at the clubhouse or restaurant, enjoy the 10,000-square-foot fitness center with locker rooms, or take advantage of the on-site spa, beauty salon, and banking services. With so much to enjoy at home and throughout the community, the hardest decision might be whether to head out for some fun or stay in and enjoy that incredible patio!

Save
Ask
Tour
Hide
Share
Listing Snapshot
Price 
$749,900
Days On Site 
0 Days
Bedrooms 
3
Inside Area (SqFt) 
2,466 sqft
Total Baths 
4
Full Baths 
3
Partial Baths 
1
Lot Size 
0.259 Acres
Year Built 
2008
MLS Number 
21435116
Status 
Active
Property Tax 
$11,664
HOA/Condo/Coop Fees 
$1,714 Semi-Annually
Sq Ft Source 
N/A
Friends & Family
Recent Activity
an hour agoListing updated with changes from the MLS
an hour agoListing first seen on site
General Features
Acres 
0.259
Attached Garage 
Yes
Foundation 
Slab
Garage 
Yes
Garage Spaces 
3
Levels 
One
Parking 
CoveredDrivewayGarageGarage Faces FrontGolf Cart GarageSide By SideGatedAttached
Property Sub Type 
Single Family Residence
Security 
Security System
Sewer 
Public Sewer
Special Circumstances 
Standard
Style 
Traditional
Utilities 
Underground Utilities
Water Source 
Public
Interior Features
Appliances 
DishwasherElectric CooktopElectric OvenDouble OvenRefrigerator
Cooling 
Central AirElectric
Fireplace 
Yes
Fireplace Features 
ElectricOutside
Fireplaces 
1
Flooring 
CarpetTile
Heating 
CentralNatural Gas
Interior 
Granite CountersOpen FloorplanWalk-In Closet(s)High Speed Internet
Laundry Features 
Electric Dryer HookupWasher Hookup
Spa 
Yes
Window Features 
ShuttersWindow Coverings
Bath-Full 
Dimensions - 9 x 6Level - First
Bath-Half 
Dimensions - 5 x 5Level - First
Bedroom 
Dimensions - 13 x 12Level - FirstFeatures - Ceiling Fan(s)
Dining Room 
Dimensions - 15 x 15Level - First
Kitchen 
Dimensions - 19 x 16Level - FirstFeatures - Breakfast Bar, Ceiling Fan(s)
Laundry 
Dimensions - 13 x 9Level - First
Living Room 
Dimensions - 16 x 21Level - FirstFeatures - Ceiling Fan(s)
Master Bathroom 
Dimensions - 15 x 11Level - First
Master Bedroom 
Dimensions - 16 x 20Level - FirstFeatures - Ceiling Fan(s)
Office 
Dimensions - 13 x 11Level - First
Save
Ask
Tour
Hide
Share
Exterior Features
Construction Details 
Wood SidingStucco
Exterior 
Fire PitGas GrillLightingOutdoor GrillOutdoor Kitchen
Fencing 
None
Lot Features 
Interior LotLandscaped
Patio And Porch 
CoveredPatioScreened
Roof 
Composition
Spa 
Yes
Windows/Doors 
ShuttersWindow Coverings
Community Features
Association Fee 
$1714.0
Association Fee Frequency 
Semi-Annually
Community Features 
PoolClubhouseCurbsFishingFitness CenterGatedGolfRestaurantSidewalksTennis Court(s)Other
School District 
Denton ISD
Senior Community 
Yes
Schools
School District
Denton ISD
Elementary School
Borman
Middle School
Mcmath
High School
Denton
Listing courtesy of Rose Depoe of Keller Williams Realty-FM [email protected]


© 2020 North Texas Real Estate Information Systems. All rights reserved. Information is deemed reliable but is not guaranteed accurate by the MLS or NTREIS. The information being provided is for the consumer's personal, non-commercial use, and may not be reproduced, redistributed, or used for any purpose other than to identify prospective properties consumers may be interested in purchasing.
Last checked: 2026-11-21 03:12 PM CST

Neighborhood & Commute
Source: Walkscore
Save
Ask
Tour
Hide
Share