

2321 Cobbler StreetNorthlake, TX 76247
Mortgage Calculator
Monthly Payment (Est.)
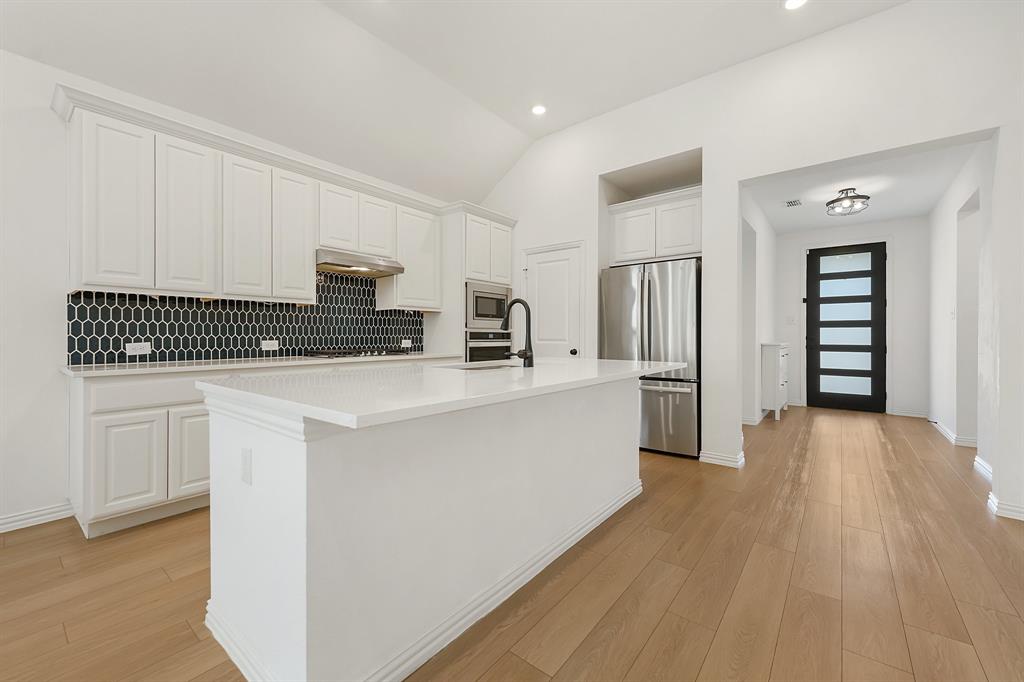
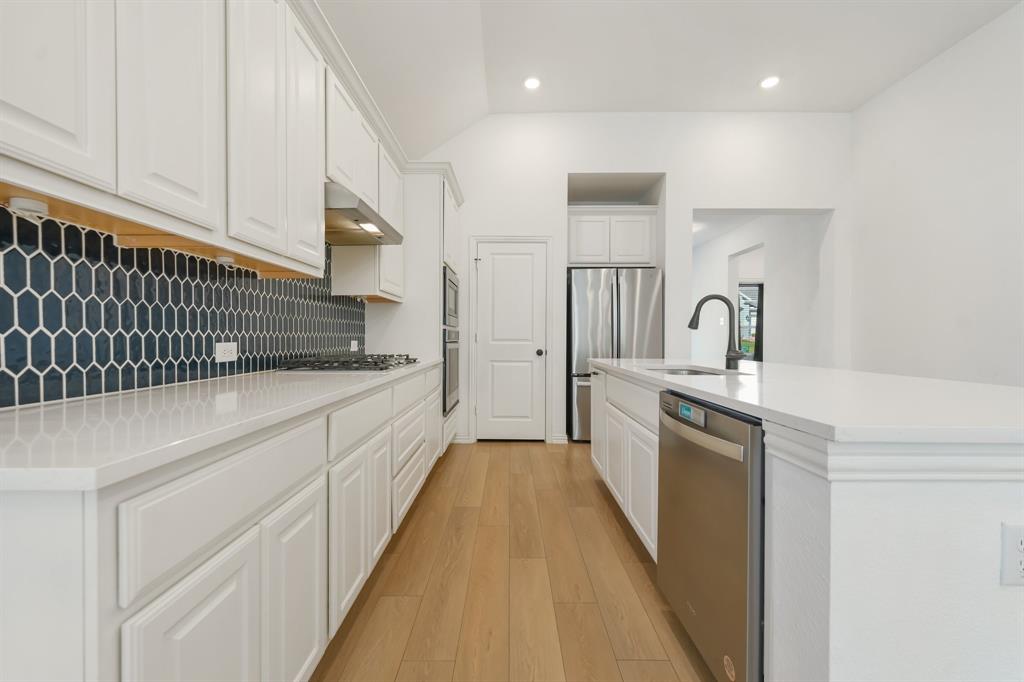
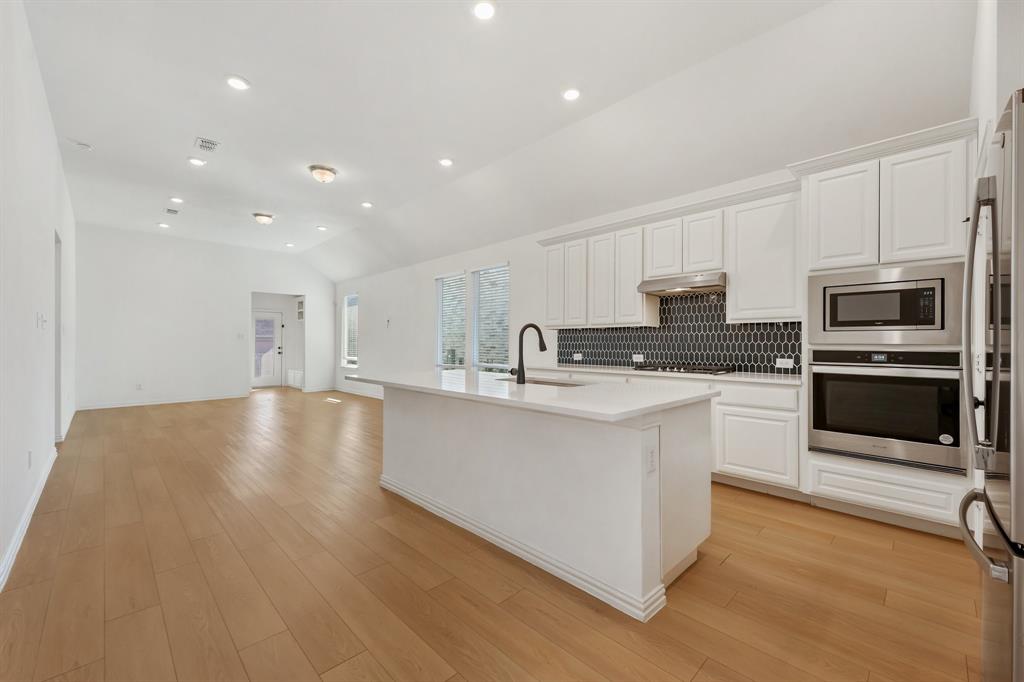
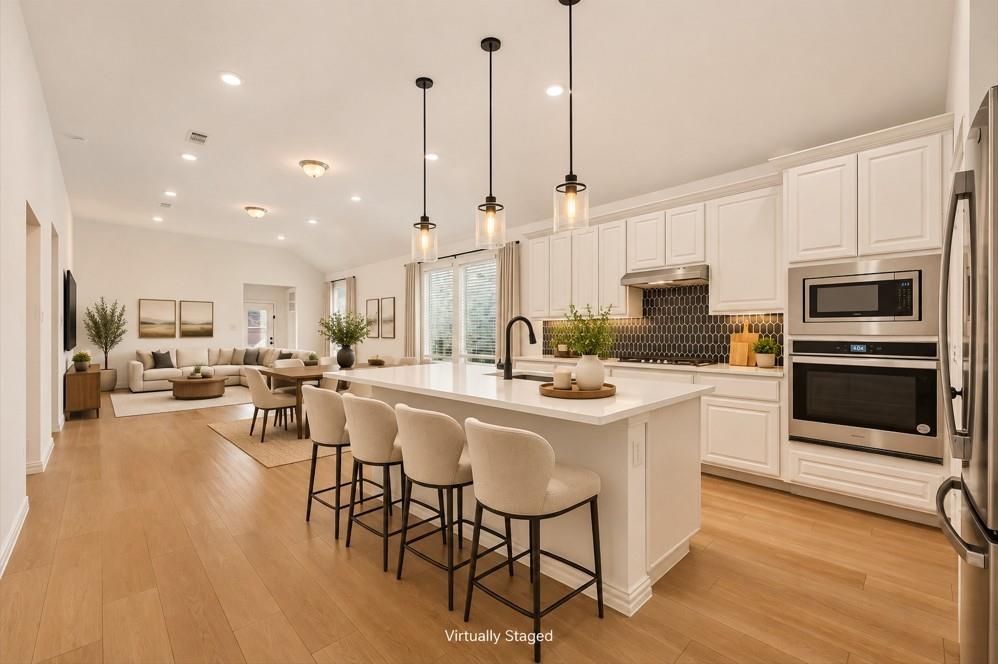
Enter an interest rate to see your estimated monthly payment.Welcome to 2321 Cobbler Street in Northlake, TX 76247, an Ashton Woods home set in Hillwood’s award winning Pecan Square master planned community and zoned to Northwest ISD. Two schools sit right inside the community, Johnie Daniel Elementary and Floyd Barksdale Middle School, so school drop off can be a short walk or bike ride instead of a daily commute. This home is close to the main amenity center, putting the community pool, the fitness center and the Greeting House with its coworking space just steps away, with resort style pools, pickleball courts, multiple parks and the Arena for concerts and neighborhood events throughout Pecan Square. Inside, hard floors run through the main living areas, giving this 2022 built home a clean, cohesive feel that is easy to maintain and made for everyday living, from busy weeknights to weekend hosting. The primary suite offers a private retreat at the end of the day, with a primary bath featuring a relaxing soaking tub for slowing down and unwinding. Two secondary bedrooms give you flexibility for family, guests or a dedicated home office. Out back, the screened in patio extends your living space outdoors, creating a comfortable spot for morning coffee, evening dinners or catching the game without the bugs. This 1,611 SF home offers 3 bedrooms, 2 baths and a 2 car garage, with low maintenance living built right in since front yard maintenance and internet are both included in the HOA dues. Less time on yard work and one less monthly bill means more time to enjoy everything Pecan Square has to offer. Everyday errands are just as easy, with the new CVS at Pecan Plaza and Tom Thumb at Harvest Town Center only minutes away, and HEB coming soon. Easy access to FM 407 and I 35W keeps AllianceTexas, Fort Worth and DFW Airport within reach.
| 6 days ago | Listing updated with changes from the MLS | |
| 7 days ago | Status changed to Active | |
| 7 days ago | Price changed to $379,000 | |
| a week ago | Listing first seen on site |

© 2020 North Texas Real Estate Information Systems. All rights reserved. Information is deemed reliable but is not guaranteed accurate by the MLS or NTREIS. The information being provided is for the consumer's personal, non-commercial use, and may not be reproduced, redistributed, or used for any purpose other than to identify prospective properties consumers may be interested in purchasing.
Last checked: 2026-11-19 05:03 AM CST
Did you know? You can invite friends and family to your search. They can join your search, rate and discuss listings with you.