

3200 Seaboard DriveArlington, TX 76014
Mortgage Calculator
Monthly Payment (Est.)
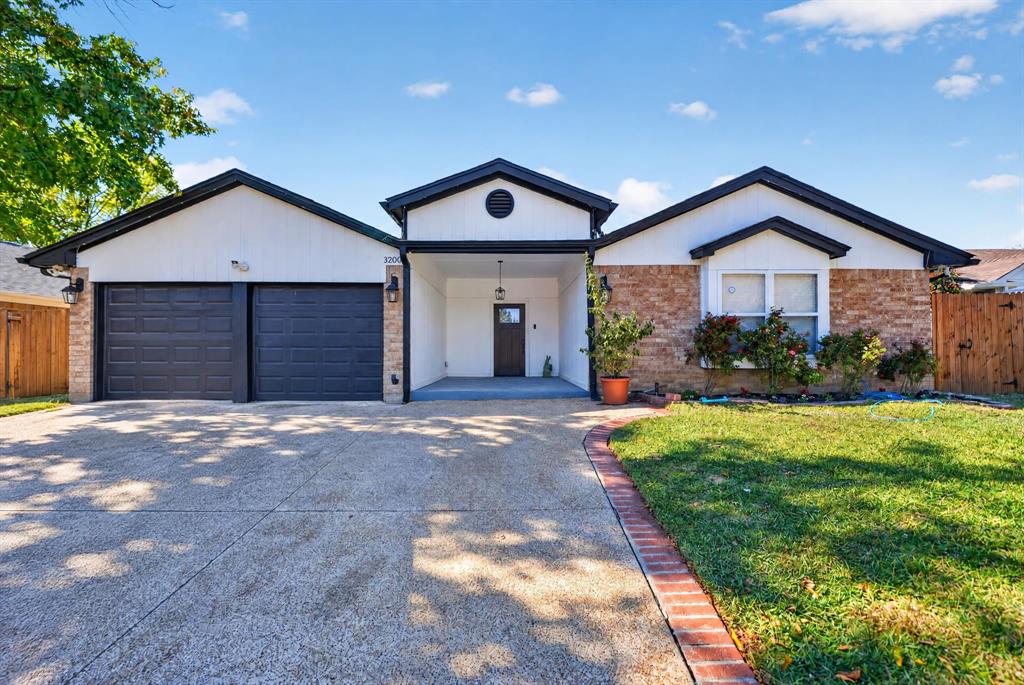
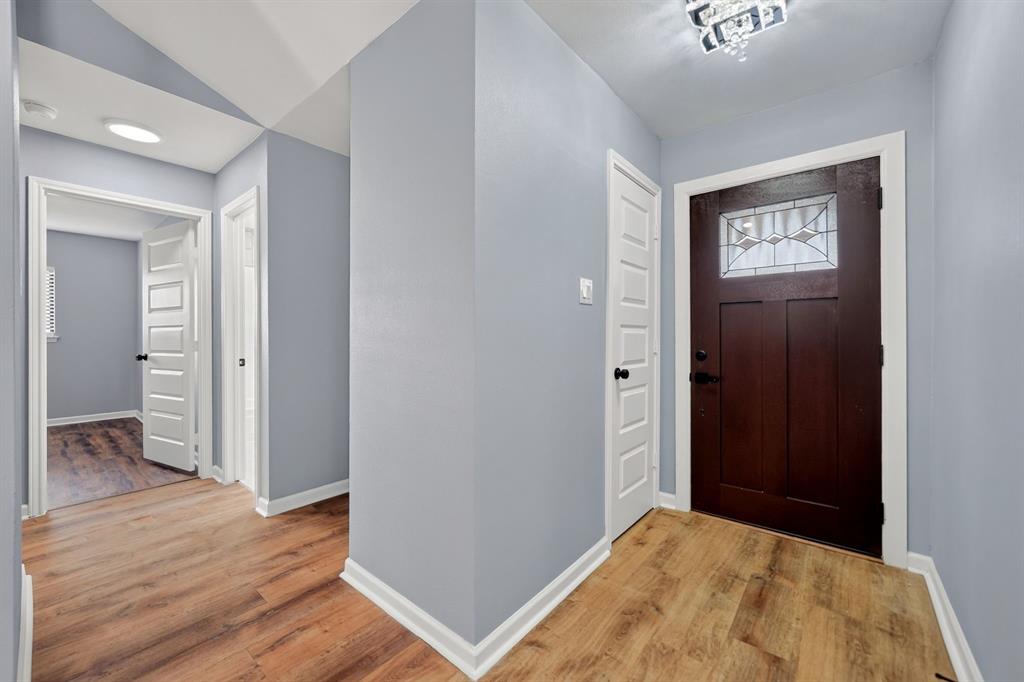
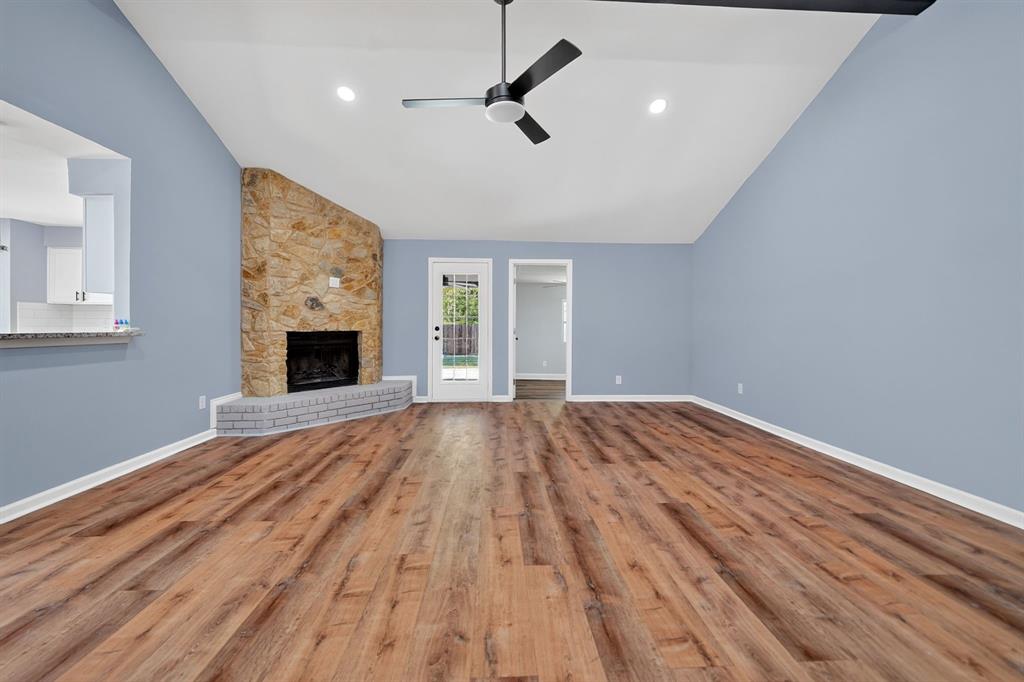
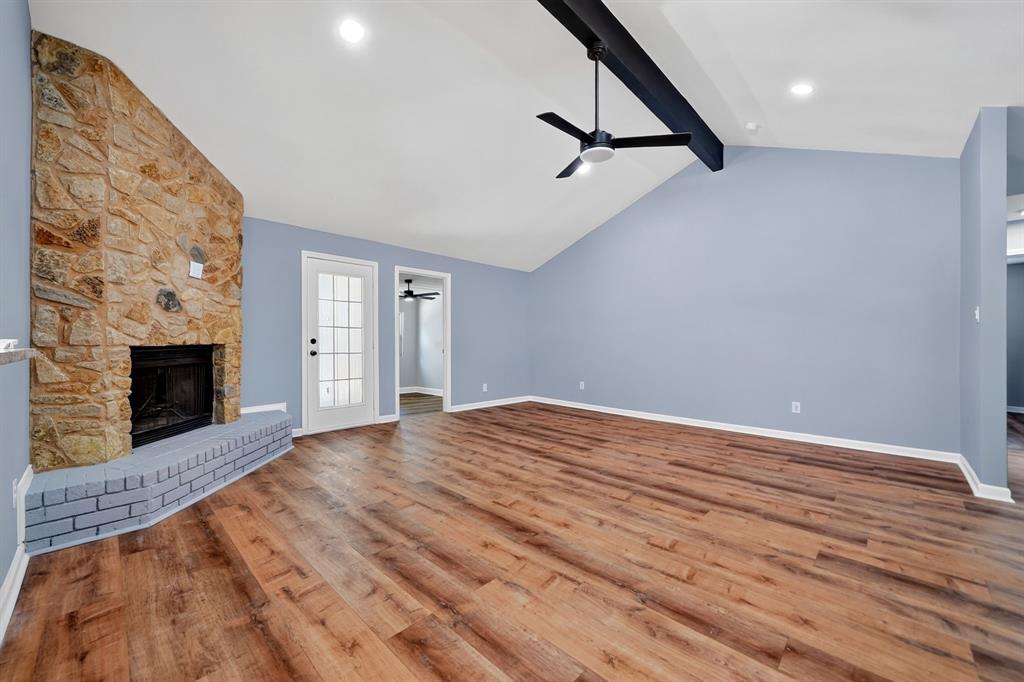
Enter an interest rate to see your estimated monthly payment.Recently remodeled and move in ready! This home features fresh interior paint throughout, new interior doors, and modern light fixtures. In the updated kitchen you'll find a new large island, upgraded cabinetry and hardware. Stunning new stone work surrounding the living room fireplace. A flexible additional room provides the option for an extra bedroom, home office, or bonus space to fit your needs. The exterior was also thoughtfully renovated to match the interior's quality, featuring a extended concrete slab patio, and a newly competed detached living quarters in the backyard, complete with its own kitchen, full bathroom, and mini-split system providing both heating and air conditioning. Whether used for guest, extending living arrangements, or a private workspace, this additional space gives valuable flexibility. With updates inside the main home and additional living space in the backyard, this conveniently located Arlington property offers plenty of possibilities and room to accommodate a variety of needs!
| 3 days ago | Listing updated with changes from the MLS | |
| 3 days ago | Listing first seen on site |

© 2020 North Texas Real Estate Information Systems. All rights reserved. Information is deemed reliable but is not guaranteed accurate by the MLS or NTREIS. The information being provided is for the consumer's personal, non-commercial use, and may not be reproduced, redistributed, or used for any purpose other than to identify prospective properties consumers may be interested in purchasing.
Last checked: 2026-11-22 10:16 AM CST
Did you know? You can invite friends and family to your search. They can join your search, rate and discuss listings with you.