

2820 Veranda LaneSouthlake, TX 76092
Mortgage Calculator
Monthly Payment (Est.)
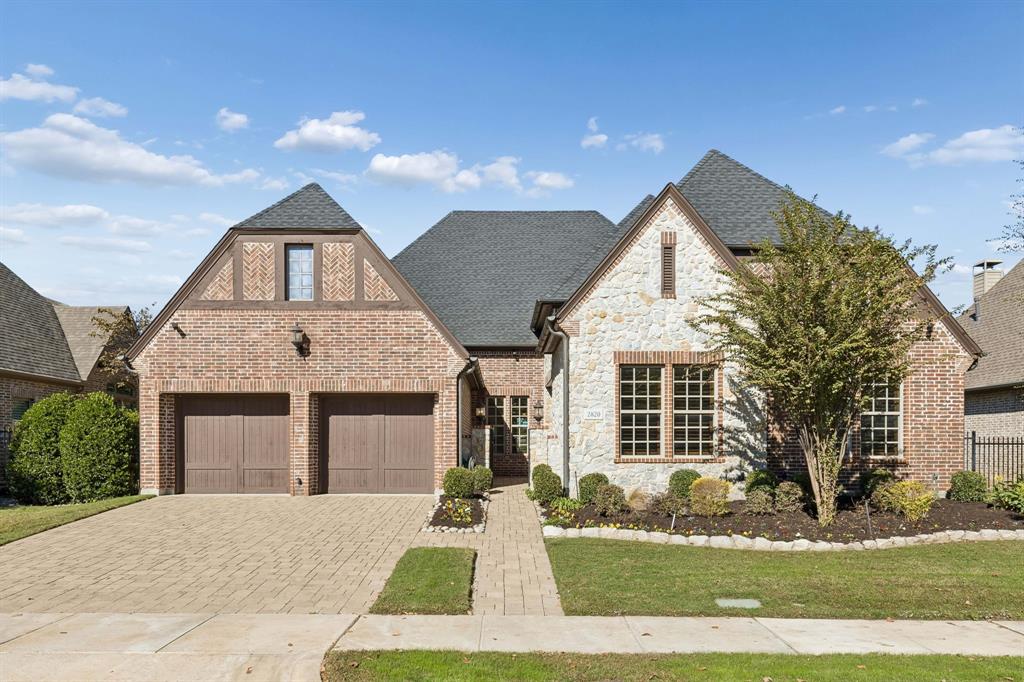
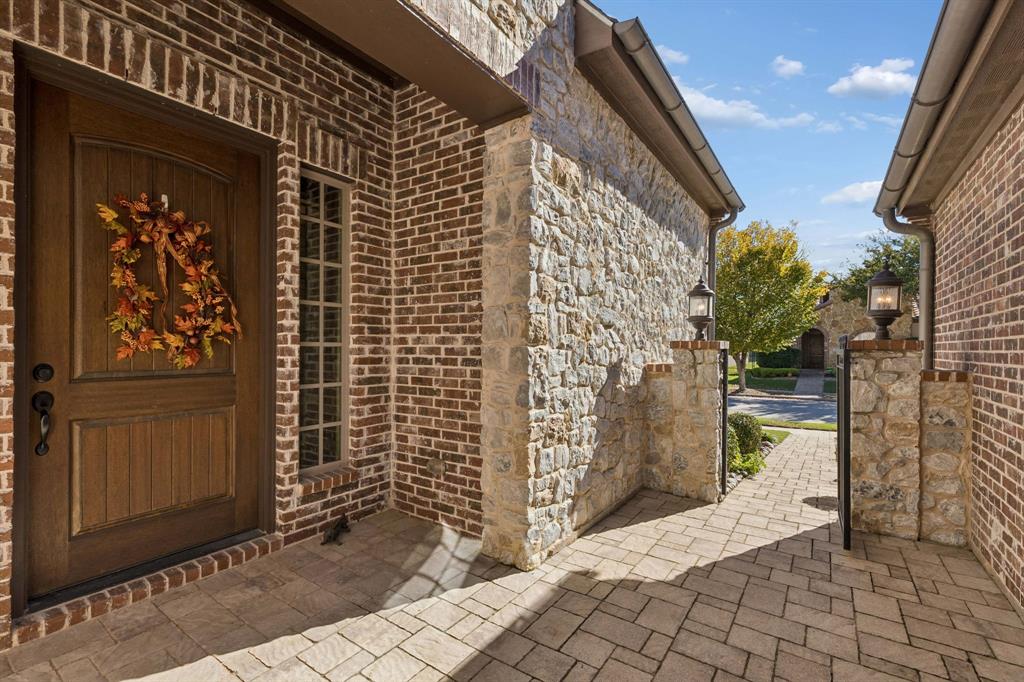
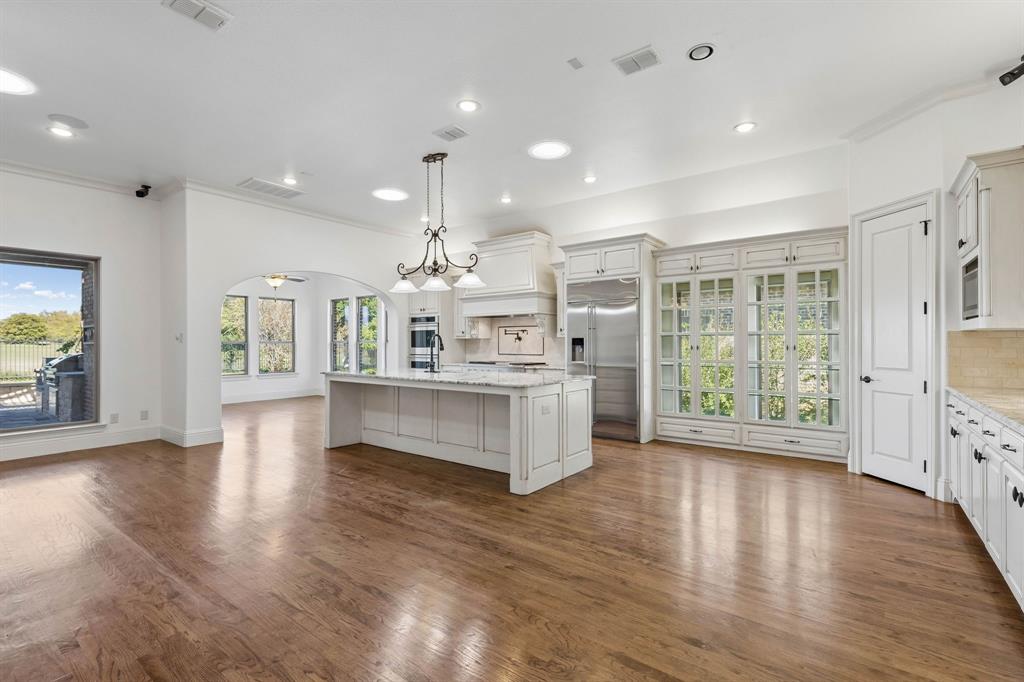
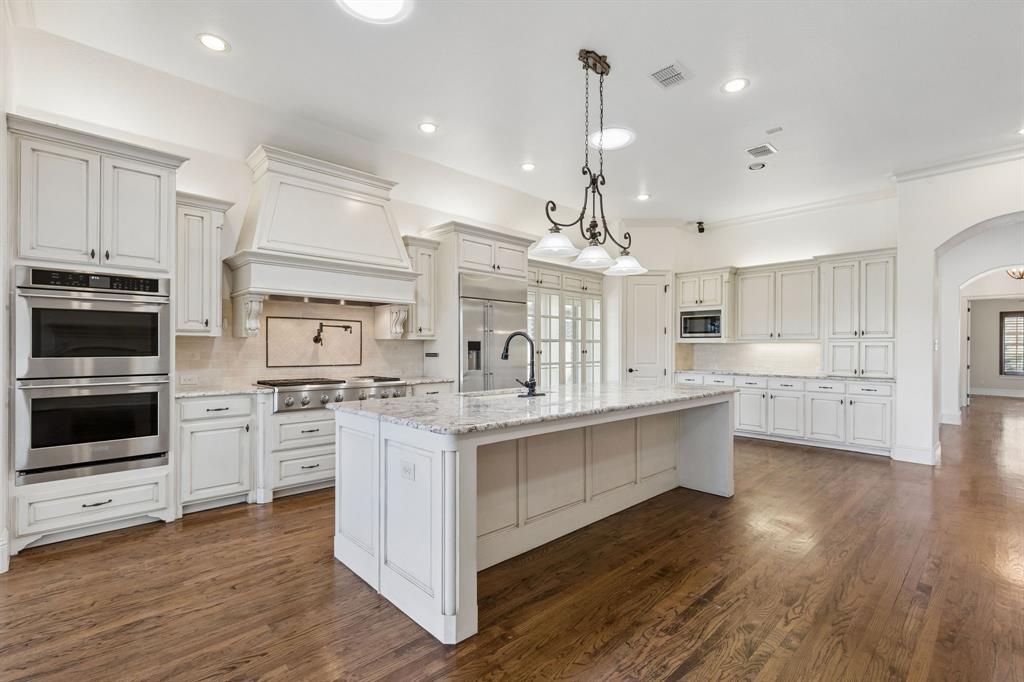
Enter an interest rate to see your estimated monthly payment.Southlake Sophistication! A rare opportunity to own a beautifully appointed single-story residence in the coveted Verandas of Southlake. Behind a gated courtyard entrance, this exceptional home unfolds into an inviting, open-concept floor plan complemented by timeless updates and thoughtfully curated details throughout. Two generously sized secondary bedrooms, connected by a Jack-and-Jill bath, are ideally situated at the front of the home, along with a private study featuring French doors and an abundance of natural light. At the heart of the home, the beautifully appointed kitchen serves as a natural gathering space, featuring a stunning granite island, double ovens, gas cooktop, and built-in stainless steel refrigerator. Two distinct dining areas, including a formal dining room and a charming breakfast area, offer versatility for both everyday living and entertaining. Privately situated just off the main living area, the spacious primary suite offers a peaceful retreat. The ensuite bath features dual sinks and vanities, a garden tub, and a separate walk-in shower. Conveniently located just across the hall, the utility room adds another thoughtful touch to the home’s functional design. Additional highlights include a rare three-car tandem garage with epoxy flooring and full walk-in attic access, offering exceptional storage and convenience. Beyond the interior, the backyard is a true private retreat. A sprawling patio, cozy firepit, and built-in outdoor grill (added in 2018) create an ideal setting for relaxing or entertaining. Perhaps most special is the unobstructed backyard view, offering a sense of privacy and tranquility rarely found in city living. Meticulously maintained and thoughtfully curated, this home strikes the perfect balance of comfort, timeless style, and effortless living. A rare single-story offering in one of Southlake’s most desirable neighborhoods. A must-see! See the full floor plan and immersive 3D walkthrough for a closer look.
| 2 days ago | Listing updated with changes from the MLS | |
| 3 days ago | Status changed to Active Under Contract | |
| 7 days ago | Listing first seen on site |

© 2020 North Texas Real Estate Information Systems. All rights reserved. Information is deemed reliable but is not guaranteed accurate by the MLS or NTREIS. The information being provided is for the consumer's personal, non-commercial use, and may not be reproduced, redistributed, or used for any purpose other than to identify prospective properties consumers may be interested in purchasing.
Last checked: 2026-11-20 01:02 AM CST
Did you know? You can invite friends and family to your search. They can join your search, rate and discuss listings with you.