

2004 Skelton StreetFlower Mound, TX 75022
Mortgage Calculator
Monthly Payment (Est.)
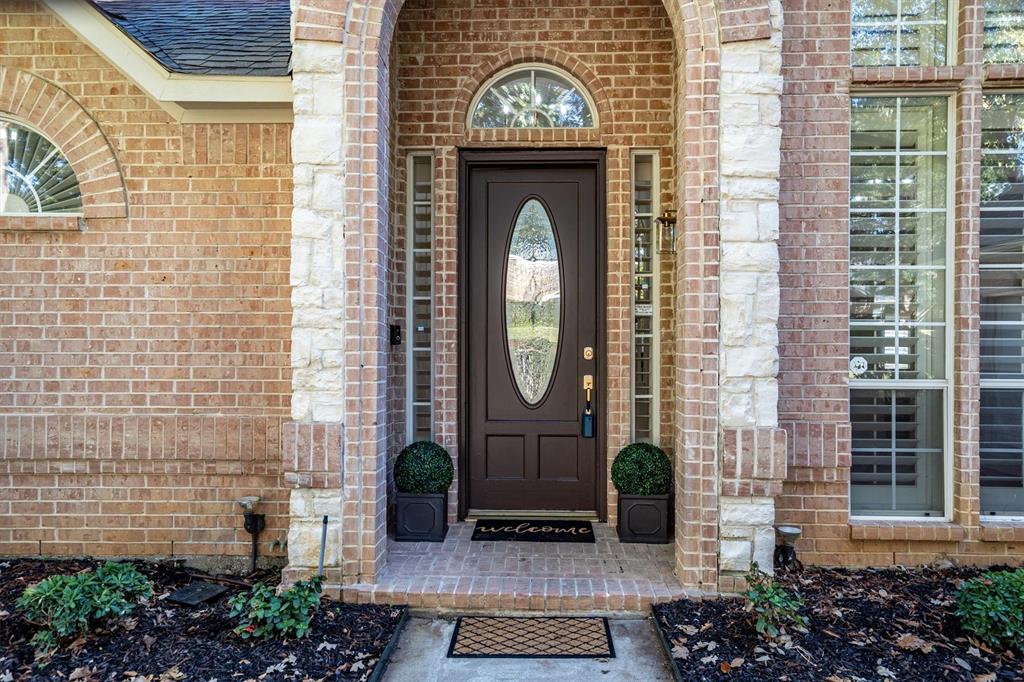
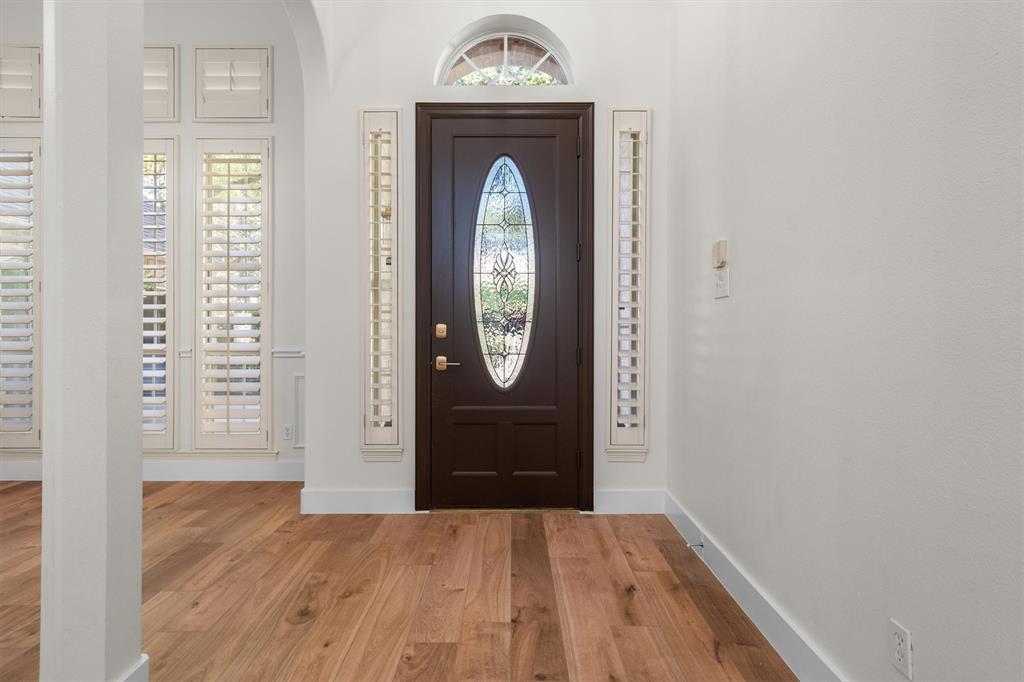
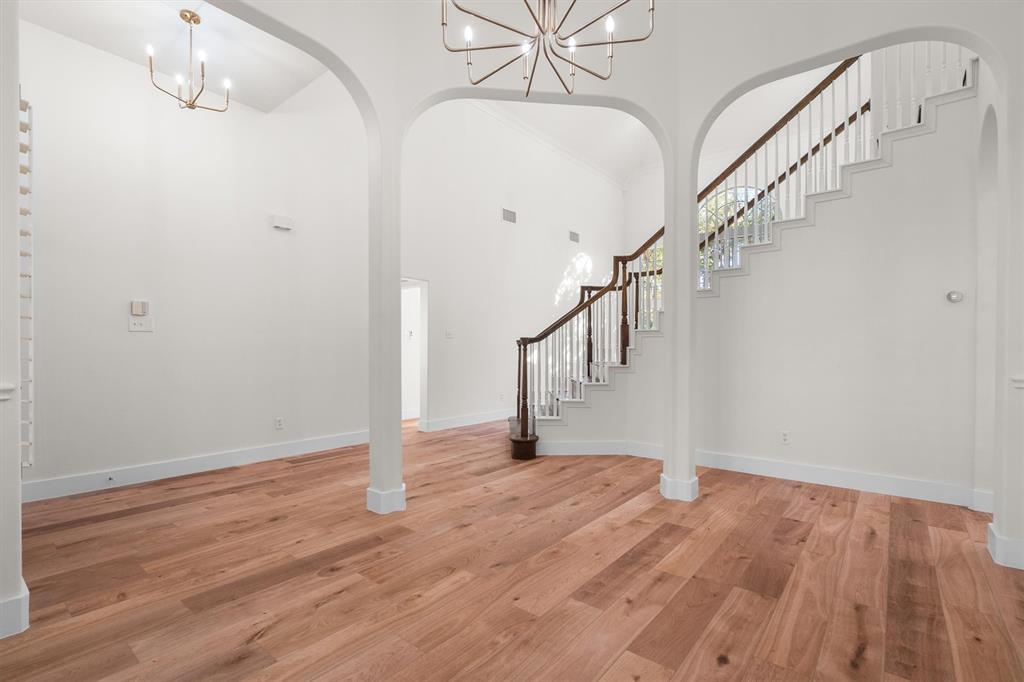
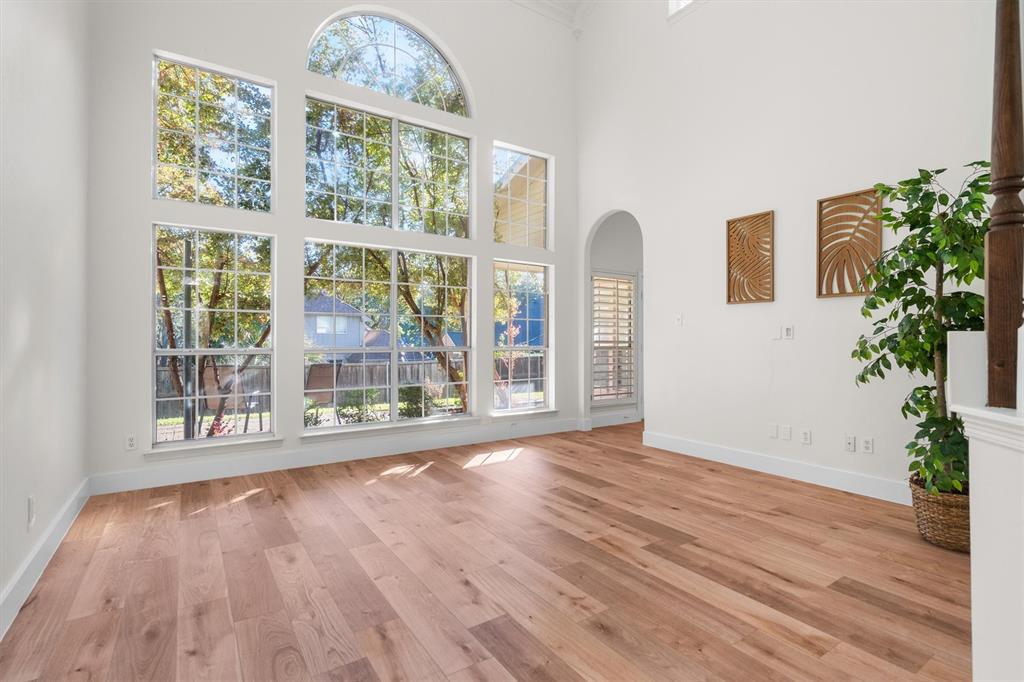
Enter an interest rate to see your estimated monthly payment.OPEN HOUSE SATURDAY 11-2!! Completely Remodeled 4-Bedroom Home!Freshly updated throughout, this spacious 4-bedroom, 3-full-bath home offers a fresh, modern feel and a thoughtfully designed layout with room for everyone. The home features a desirable downstairs primary suite with a modernized primary bath including jetted tub, double sinks, separate shower, block windows and huge walk in closet, along with an additional bedroom and upgraded full bathroom downstairs. Upstairs, you'll find two additional bedrooms and another full bathroom, offering flexibility for family, guests, or a home office. With its spacious floor plan, versatile bedroom arrangement, and fresh new look, this is one you won't want to miss!The beautifully updated kitchen is sure to impress, featuring brand-new appliances including smart refrigerator, stunning granite countertops, breakfast bar and a seamless flow into the spacious family room. The open-concept design creates the perfect setting for entertaining and everyday living, with a cozy fireplace adding warmth and charm. An inviting eat-in dining area and an entire wall of windows showcase beautiful views of the landscaped backyard, bringing in an abundance of natural light and creating a wonderful connection between indoor and outdoor living. This is truly the heart of the home! Entertain with ease in the formal dining room, conveniently located off the main entry with seamless flow to the kitchen - just in time for the holiday season! This home boasts three living areas including an additional one downstairs offering versatility, privacy and convenient location to the kitchen.The third living area upstairs with an interior overlook is privately situated away from the two secondary bedrooms creating a quiet space for work or relaxation. Large walk in laundry room with sink and wall cabinets.Spic & span oversized 2 car garage Walk in upstairs attic for storage! Great backyard for play! Exemplary schools, great locationNO HOA!
| 4 hours ago | Listing updated with changes from the MLS | |
| 2 days ago | Status changed to Active | |
| 4 days ago | Price changed to $679,000 | |
| 5 days ago | Listing first seen on site |

© 2020 North Texas Real Estate Information Systems. All rights reserved. Information is deemed reliable but is not guaranteed accurate by the MLS or NTREIS. The information being provided is for the consumer's personal, non-commercial use, and may not be reproduced, redistributed, or used for any purpose other than to identify prospective properties consumers may be interested in purchasing.
Last checked: 2026-11-20 02:53 PM CST
Did you know? You can invite friends and family to your search. They can join your search, rate and discuss listings with you.