

1208 6th StreetArgyle, TX 76226
Mortgage Calculator
Monthly Payment (Est.)
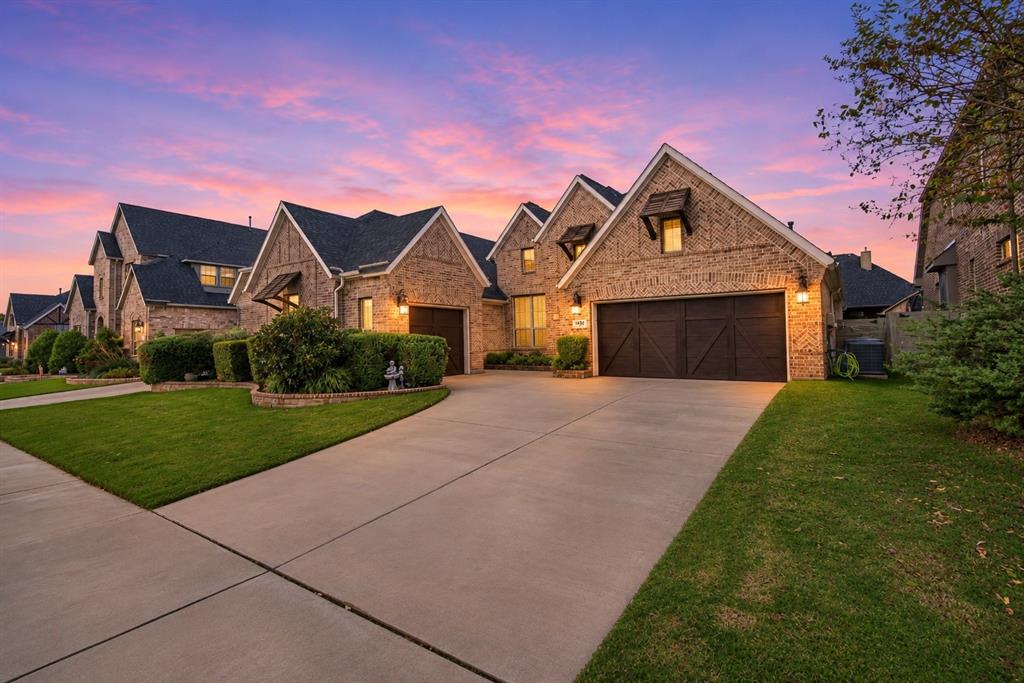
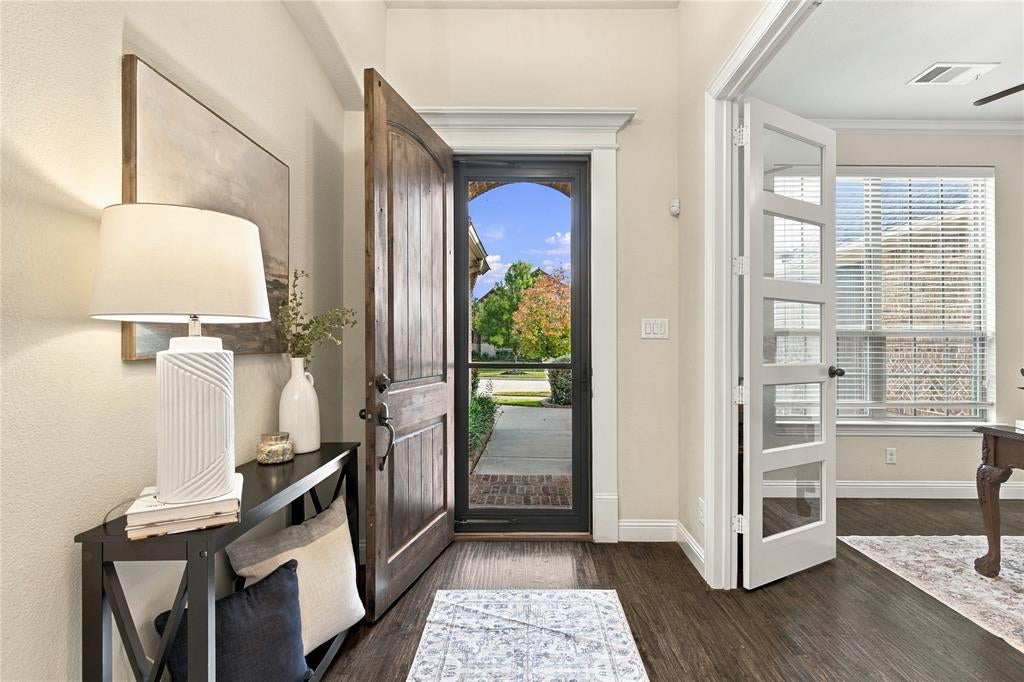
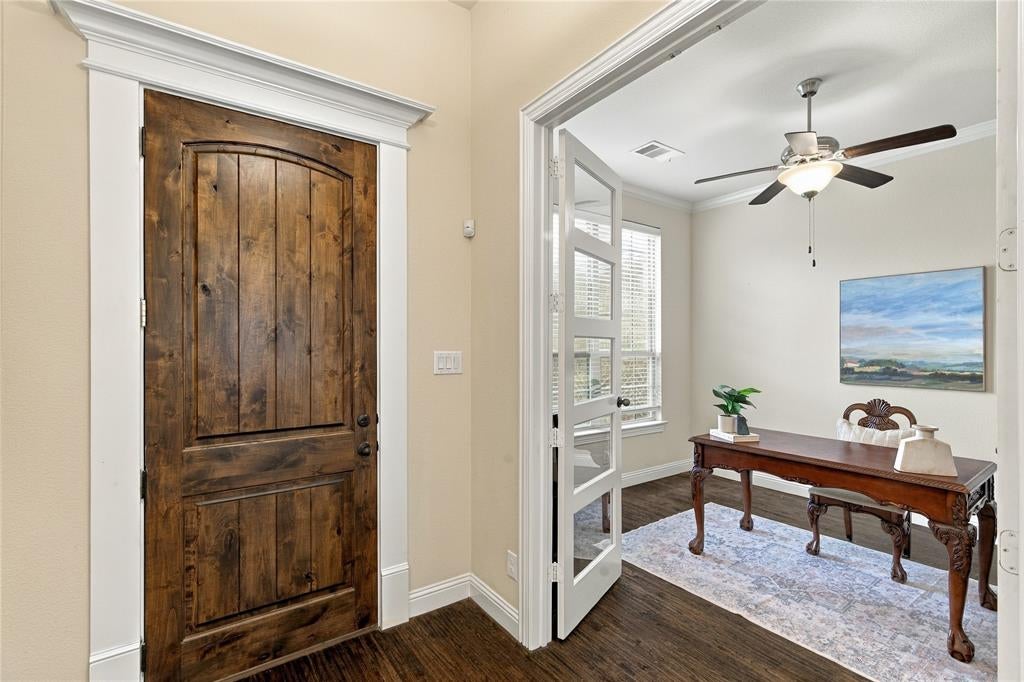
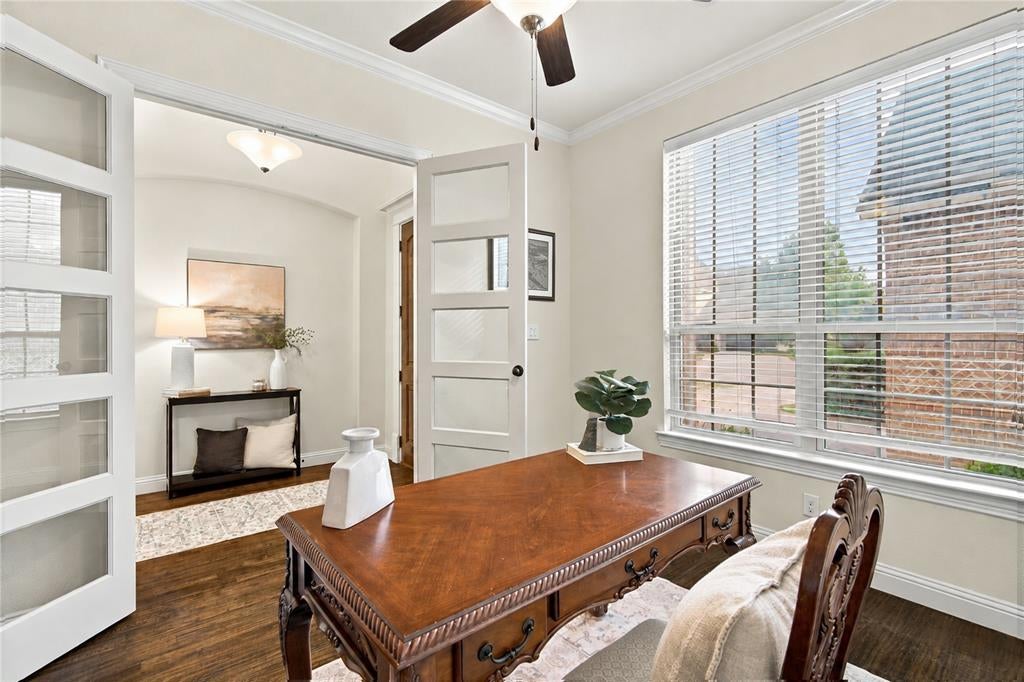
Enter an interest rate to see your estimated monthly payment.Welcome to the perfect blend of luxury, comfort, and functionality in the highly rated Argyle ISD, located in the award-winning Harvest by Hillwood community! This stunning one-story, 4-bedroom, 3.5-bathroom home with a 3-car garage offers an exceptional layout designed for everyday living and effortless entertaining. A standout feature is the attached private in-law suite, complete with its own separate entrance, bedroom, and ensuite bathroom. Ideal for multigenerational living, extended guests, or anyone seeking additional privacy. Inside, you'll also find a dedicated home office, oversized laundry room, and versatile flex space perfect for a game room, media room, playroom, or additional living area. Step outside to your own backyard oasis! An incredible outdoor kitchen, fireplace, and spacious covered patio create the ultimate setting for year-round entertaining. Relax by the sparkling pool, unwind in the spa, or gather around the outdoor fireplace with family and friends. Living in Harvest means enjoying an exceptional lifestyle with incredible HOA amenities! HOA dues include internet and cable TV, access to 4 resort-style pools, 2 fitness facilities, 2 dog parks, multiple neighborhood parks, a catch-and-release fishing pond, and a scenic pond for kayaking and paddleboarding. With over 350 HOA-sponsored events each year, there's always something happening in this vibrant community! From the private in-law suite to the resort-style backyard and unmatched neighborhood amenities, this home offers the perfect combination of space, versatility, and lifestyle. Welcome home to Harvest!
| a week ago | Listing updated with changes from the MLS | |
| 2 weeks ago | Status changed to Active | |
| 2 weeks ago | Listing first seen on site |

© 2020 North Texas Real Estate Information Systems. All rights reserved. Information is deemed reliable but is not guaranteed accurate by the MLS or NTREIS. The information being provided is for the consumer's personal, non-commercial use, and may not be reproduced, redistributed, or used for any purpose other than to identify prospective properties consumers may be interested in purchasing.
Last checked: 2026-11-19 04:05 AM CST
Did you know? You can invite friends and family to your search. They can join your search, rate and discuss listings with you.