Save
Ask
Tour
Hide
Share
$704,990
10 Days On Site

1812 Sandbur Lane
Argyle, TX 76226

For Sale|Single Family Residence|Active
5
Beds
6
Total Baths
5
Full Baths
1
Partial Bath
3,686
SqFt
$191
/SqFt
2026
Built
Subdivision:
Furst Ranch
County:
Denton
Call Now: 972-965-0657
Is this the listing for you? We can help make it yours.
972-965-0657
1812 Sandbur Lane1812 Sandbur Lane1812 Sandbur Lane1812 Sandbur Lane
Save
Ask
Tour
Hide
Share

Mortgage Calculator

Monthly Payment (Est.)

Enter an interest rate to see your estimated monthly payment.
Calculator powered by Showcase IDX, a Constellation1 Company. Copyright ©2026 Information is deemed reliable but not guaranteed.

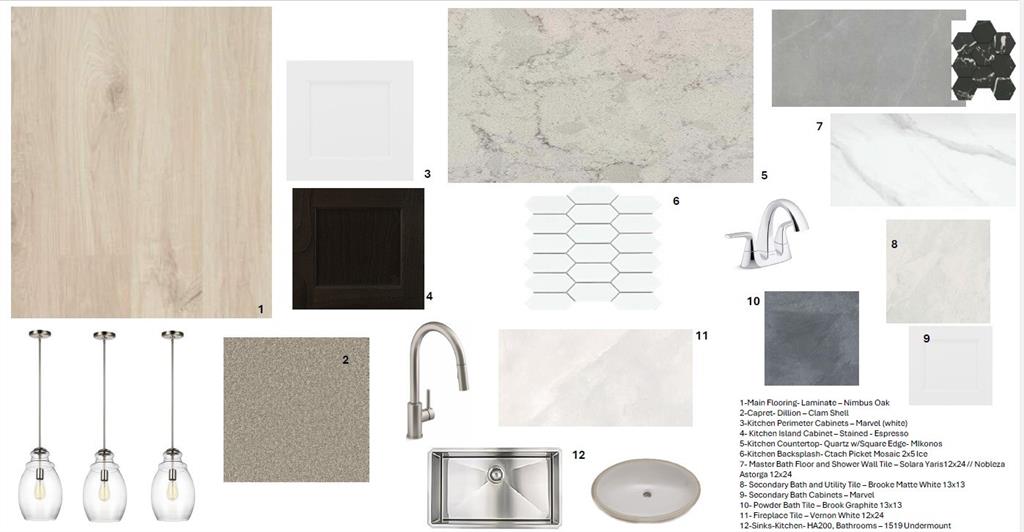
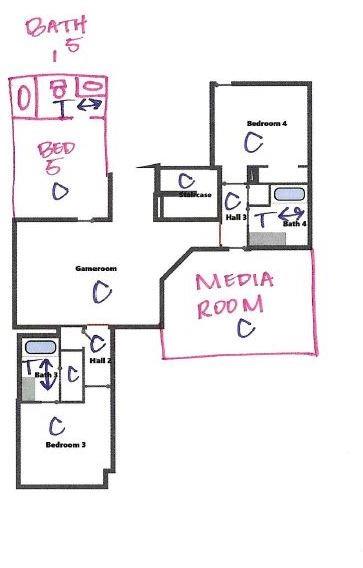
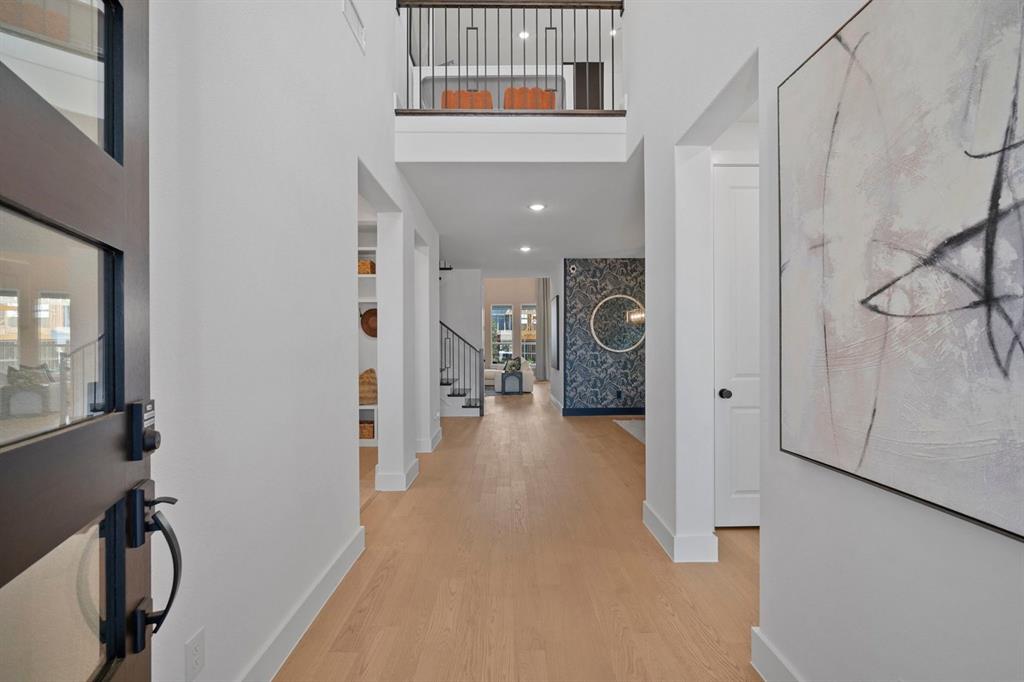
MLS# 21431370 - Built by Coventry Homes - December 2026 completion ~ Experience elevated living in the stunning home featuring the Goodlow floor plan in the highly sought-after Furst Ranch community. This beautifully designed home offers 5-bedrooms, 5.5-bathrooms, and a 2-car garage, with thoughtfully crafted spaces for both everyday living and entertaining, including a game room, media room, formal dining room, and casual dining area. The spacious great room features a grand fireplace, while the luxurious primary suite is enhanced by a charming bow window that fills the space with natural light. Enjoy seamless indoor-outdoor living on the expansive Texas patio, perfect for relaxing or hosting guests. Situated in the desirable Furst Ranch master-planned community, residents will enjoy planned amenities, scenic walking trails, and biking paths, all just minutes from premier shopping, dining, and entertainment. Located within top-rated Argyle ISD, this exceptional home offers the perfect combination of luxury, comfort, and convenience. Don't miss your chance to own one of Furst Ranch's most impressive new homes. Schedule your private tour today and discover everything this home has to offer!

Save
Ask
Tour
Hide
Share
Listing Snapshot
Price 
$704,990
Days On Site 
10 Days
Bedrooms 
5
Inside Area (SqFt) 
3,686 sqft
Total Baths 
6
Full Baths 
5
Partial Baths 
1
Lot Size 
0.14 Acres
Year Built 
2026
MLS Number 
21431370
Status 
Active
Property Tax 
N/A
HOA/Condo/Coop Fees 
$162.5 monthly
Sq Ft Source 
N/A
Friends & Family
Recent Activity
3 days agoListing updated with changes from the MLS
3 days agoPrice changed to $704,990
2 weeks agoListing first seen on site
General Features
Acres 
0.14
Attached Garage 
Yes
Foundation 
Slab
Garage 
Yes
Garage Spaces 
2
Green Energy Efficient 
HVACInsulation
Levels 
Two
Parking 
Garage Door OpenerAttached
Property Condition 
New Construction
Property Sub Type 
Single Family Residence
Security 
PrewiredSmoke Detector(s)
Sewer 
Public Sewer
Water Source 
Public
Interior Features
Appliances 
DishwasherDisposalElectric OvenGas CooktopTankless Water HeaterVented Exhaust Fan
Cooling 
Ceiling Fan(s)Central AirENERGY STAR Qualified EquipmentZoned
Fireplace 
Yes
Fireplace Features 
Family RoomGas StarterGlass DoorsHeatilatorGas Log
Fireplaces 
1
Flooring 
CarpetTileVinyl
Heating 
Exhaust FanCentralENERGY STAR Qualified EquipmentFireplace(s)Heat Pump
Interior 
Granite CountersKitchen IslandOpen FloorplanPantry
Laundry Features 
Electric Dryer HookupWasher Hookup
Bedroom 
Dimensions - 12 x 12Level - FirstFeatures - Walk-In Closet(s)
Breakfast Room 
Dimensions - 12 x 10Level - FirstFeatures - Kitchen Island
Dining Room 
Dimensions - 13 x 14Level - First
Game Room 
Dimensions - 19 x 14Level - Second
Kitchen 
Dimensions - 14 x 12Level - FirstFeatures - Eat-in Kitchen, Kitchen Island, Pantry
Living Room 
Dimensions - 17 x 16Level - FirstFeatures - Ceiling Fan(s)
Master Bedroom 
Dimensions - 16 x 15Level - First
Media Room 
Dimensions - 19 x 14Level - Second
Office 
Dimensions - 13 x 12Level - First
Save
Ask
Tour
Hide
Share
Exterior Features
Construction Details 
BrickFiber CementRadiant Barrier
Exterior 
Rain GuttersPrivate Yard
Fencing 
Back YardWood
Lot Features 
GreenbeltLandscapedSubdivided
Patio And Porch 
Covered
Roof 
Composition
Community Features
Association Fee 
$1950.0
Association Fee Frequency 
Annually
Community Features 
PoolClubhouseCurbsFishingFitness CenterPlaygroundSidewalks
School District 
Argyle ISD
Schools
School District
Argyle ISD
Elementary School
Argyle South
Middle School
Argyle
High School
Argyle
Listing courtesy of Ben Caballero of HomesUSA.com [email protected]


© 2020 North Texas Real Estate Information Systems. All rights reserved. Information is deemed reliable but is not guaranteed accurate by the MLS or NTREIS. The information being provided is for the consumer's personal, non-commercial use, and may not be reproduced, redistributed, or used for any purpose other than to identify prospective properties consumers may be interested in purchasing.
Last checked: 2026-11-19 04:05 AM CST

Neighborhood & Commute
Source: Walkscore
Save
Ask
Tour
Hide
Share