Save
Ask
Tour
Hide
Share
$489,000
9 Days On Site

2207 Eva Lane
Euless, TX 76040

For Sale|Single Family Residence|Active
3
Beds
3
Total Baths
2
Full Baths
1
Partial Bath
2,343
SqFt
$209
/SqFt
1986
Built
Subdivision:
Park Hill Add
County:
Tarrant
Call Now: 972-965-0657
Is this the listing for you? We can help make it yours.
972-965-0657
2207 Eva Lane2207 Eva Lane2207 Eva Lane2207 Eva Lane
Save
Ask
Tour
Hide
Share

Mortgage Calculator

Monthly Payment (Est.)

Enter an interest rate to see your estimated monthly payment.
Calculator powered by Showcase IDX, a Constellation1 Company. Copyright ©2026 Information is deemed reliable but not guaranteed.

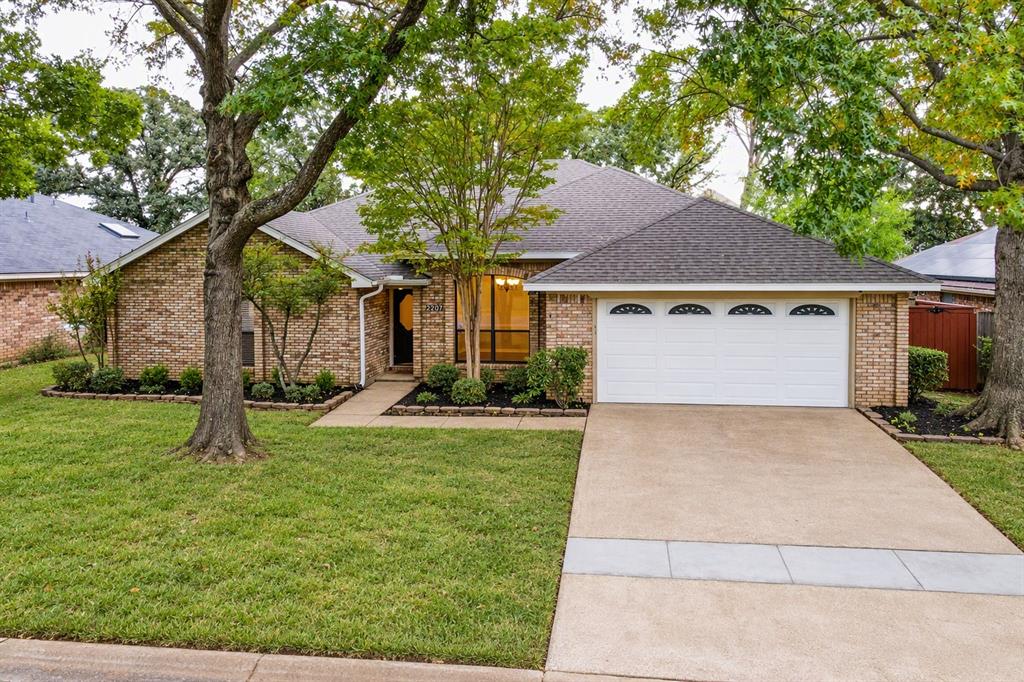
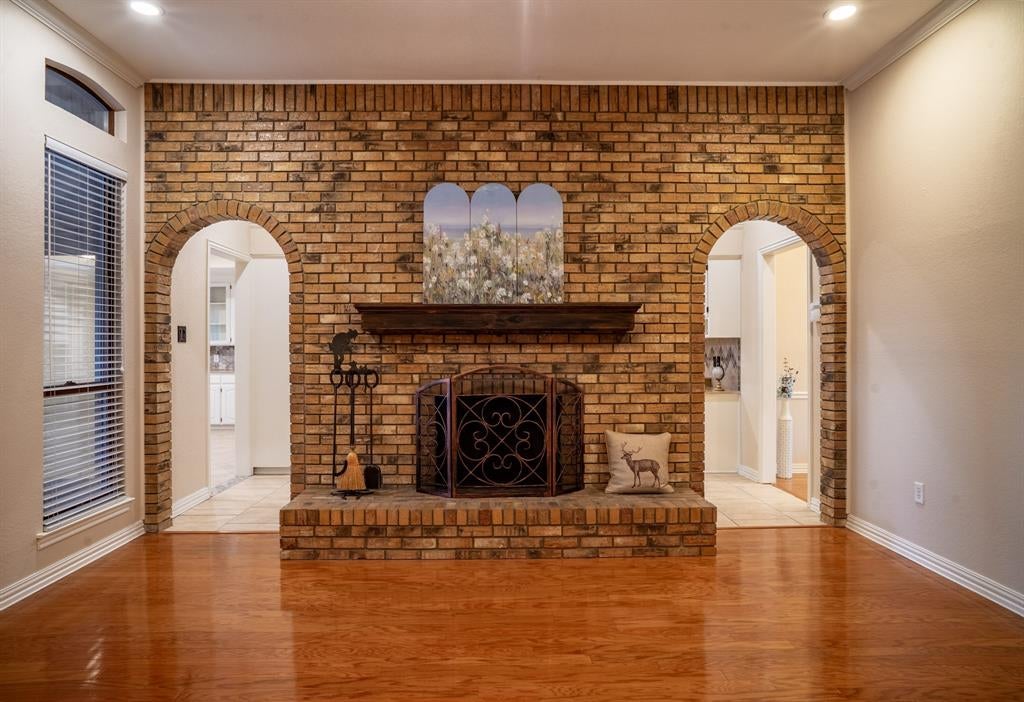
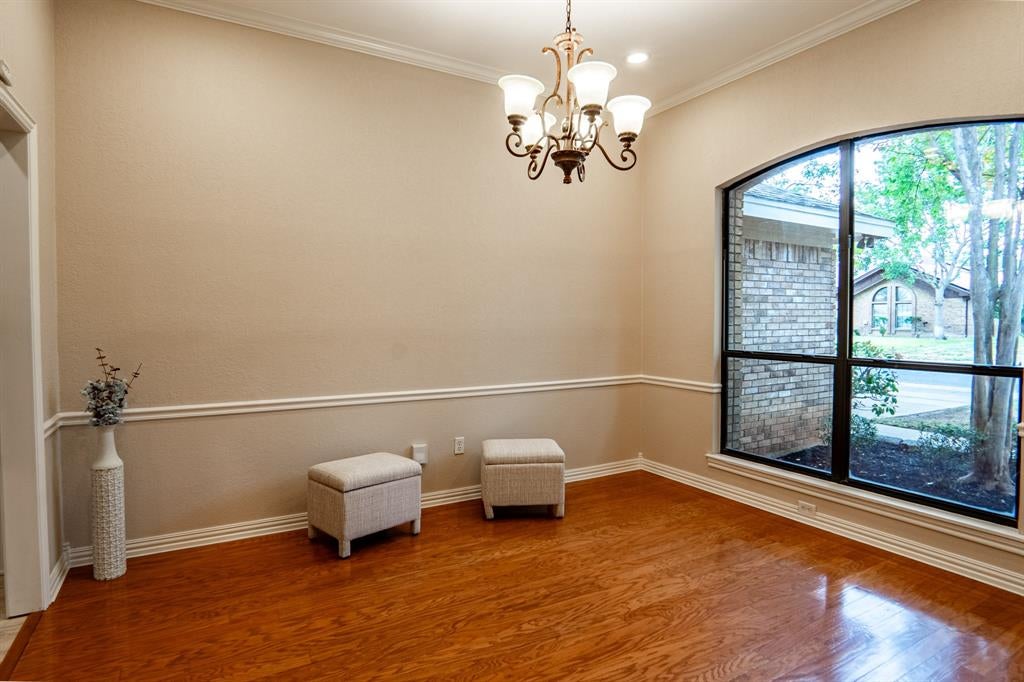
Discover a remarkable gem in Euless, within 20 minutes of downtown Dallas, downtown Fort Worth, and DFW Airport. Set in an established, well-maintained neighborhood with no HOA, this distinctive home pairs inviting interiors with tranquil outdoor spaces and a 9-foot-deep diving pool. Natural wood floors, 10-foot ceilings, crown molding, designer lighting, unique brick archways, and a beautiful brick wood-burning fireplace create warmth and character throughout. The spacious chef’s kitchen features quartz countertops, a wall oven, and an island cooktop. Just off the kitchen, a spacious family room with a wet bar opens to the oasis-style backyard and pool. The central living room features floor-to-ceiling windows, solid oak flooring, and a wood-burning fireplace with a large hearth, creating a cozy setting for relaxation. New recessed lighting throughout enhances the home’s inviting atmosphere. The primary suite offers a tray ceiling, French country finishes, a garden tub, a walk-in shower, dual closets, and dual sinks. The freshly remodeled secondary bathroom showcases a designer walk-in shower, an oversized vanity, and plentiful cabinetry. Recent updates include brand-new carpet in the bedrooms, new tile in the kitchen and den, and fresh designer-selected Sherwin-Williams paint throughout. The garage is finished with epoxy flooring and fresh paint. Outside, a landscaped yard with full sprinkler coverage and mature trees complements the inviting outdoor living areas. With distinctive architectural details, thoughtful updates, and exceptional spaces for relaxing and entertaining, this one-of-a-kind Euless property is ready to welcome you and your guests. Don’t miss the opportunity to make it your own.

Save
Ask
Tour
Hide
Share
Listing Snapshot
Price 
$489,000
Days On Site 
9 Days
Bedrooms 
3
Inside Area (SqFt) 
2,343 sqft
Total Baths 
3
Full Baths 
2
Partial Baths 
1
Lot Size 
0.195 Acres
Year Built 
1986
MLS Number 
21431163
Status 
Active
Property Tax 
$8,688
HOA/Condo/Coop Fees 
N/A
Sq Ft Source 
N/A
Friends & Family
Recent Activity
4 days agoListing updated with changes from the MLS
a week agoStatus changed to Active
a week agoListing first seen on site
General Features
Acres 
0.195
Attached Garage 
Yes
Foundation 
Slab
Garage 
Yes
Garage Spaces 
2
Levels 
One
Parking 
CoveredGarageGarage Door OpenerGarage Faces FrontAttached
Property Sub Type 
Single Family Residence
Security 
Carbon Monoxide Detector(s)Smoke Detector(s)
Sewer 
Public Sewer
Special Circumstances 
Standard
Style 
SpanishTraditional
Utilities 
Underground Utilities
Water Source 
Public
Interior Features
Appliances 
DishwasherDisposalElectric CooktopElectric OvenElectric Water HeaterMicrowaveWater Softener
Cooling 
Central AirHeat Pump
Fireplace 
Yes
Fireplace Features 
Living RoomMasonryWood Burning
Fireplaces 
1
Flooring 
CarpetCeramic TileWood
Heating 
CentralHeat Pump
Interior 
Built-in FeaturesKitchen IslandVaulted Ceiling(s)Walk-In Closet(s)Wet Bar
Laundry Features 
Electric Dryer Hookup
Window Features 
Skylight(s)Window Coverings
Bedroom 
Dimensions - 11 x 13Level - FirstFeatures - Ceiling Fan(s), Walk-In Closet(s)
Breakfast Room 
Dimensions - 12 x 10Level - FirstFeatures - Breakfast Bar
Dining Room 
Dimensions - 13 x 11Level - First
Family Room 
Dimensions - 19 x 13Level - FirstFeatures - Ceiling Fan(s)
Kitchen 
Dimensions - 16 x 13Level - FirstFeatures - Breakfast Bar, Kitchen Island, Pantry
Laundry 
Dimensions - 7 x 6Level - First
Living Room 
Dimensions - 17 x 16Level - FirstFeatures - Ceiling Fan(s)
Master Bathroom 
Dimensions - 11 x 13Level - First
Master Bedroom 
Dimensions - 16 x 13Level - FirstFeatures - Ceiling Fan(s), Walk-In Closet(s)
Save
Ask
Tour
Hide
Share
Exterior Features
Construction Details 
Wood SidingBrick
Exterior 
Gas GrillRain GuttersLightingOutdoor GrillOutdoor KitchenOutdoor Shower
Fencing 
Wood
Lot Features 
LandscapedSubdivided
Patio And Porch 
Covered
Pool Features 
Diving BoardGuniteIn GroundOutdoor PoolSalt WaterOther
Roof 
Composition
Windows/Doors 
Skylight(s)Window Coverings
Community Features
School District 
Hurst-Euless-Bedford ISD
Financing Terms Available 
CashConventionalFHAVA Loan
Schools
School District
Hurst-Euless-Bedford ISD
Elementary School
Wilshire
Middle School
Harwood
High School
Trinity
Listing courtesy of Kris Franks Franks of Franks Realty International [email protected]


© 2020 North Texas Real Estate Information Systems. All rights reserved. Information is deemed reliable but is not guaranteed accurate by the MLS or NTREIS. The information being provided is for the consumer's personal, non-commercial use, and may not be reproduced, redistributed, or used for any purpose other than to identify prospective properties consumers may be interested in purchasing.
Last checked: 2026-11-19 04:10 AM CST

Neighborhood & Commute
Source: Walkscore
Save
Ask
Tour
Hide
Share