Save
Ask
Tour
Hide
Share
$760,000
10 Days On Site

410 Old Justin Road
Argyle, TX 76226

For Sale|Single Family Residence|Active
3
Beds
3
Total Baths
3
Full Baths
2,308
SqFt
$329
/SqFt
1986
Built
Subdivision:
Austin Eststes
County:
Denton
Call Now: 972-965-0657
Is this the listing for you? We can help make it yours.
972-965-0657
Upcoming Open Houses
Sat, Nov 21, 1:00 PM - 3:00 PM
410 Old Justin Road410 Old Justin Road410 Old Justin Road410 Old Justin Road
Save
Ask
Tour
Hide
Share

Mortgage Calculator

Monthly Payment (Est.)

Enter an interest rate to see your estimated monthly payment.
Calculator powered by Showcase IDX, a Constellation1 Company. Copyright ©2026 Information is deemed reliable but not guaranteed.

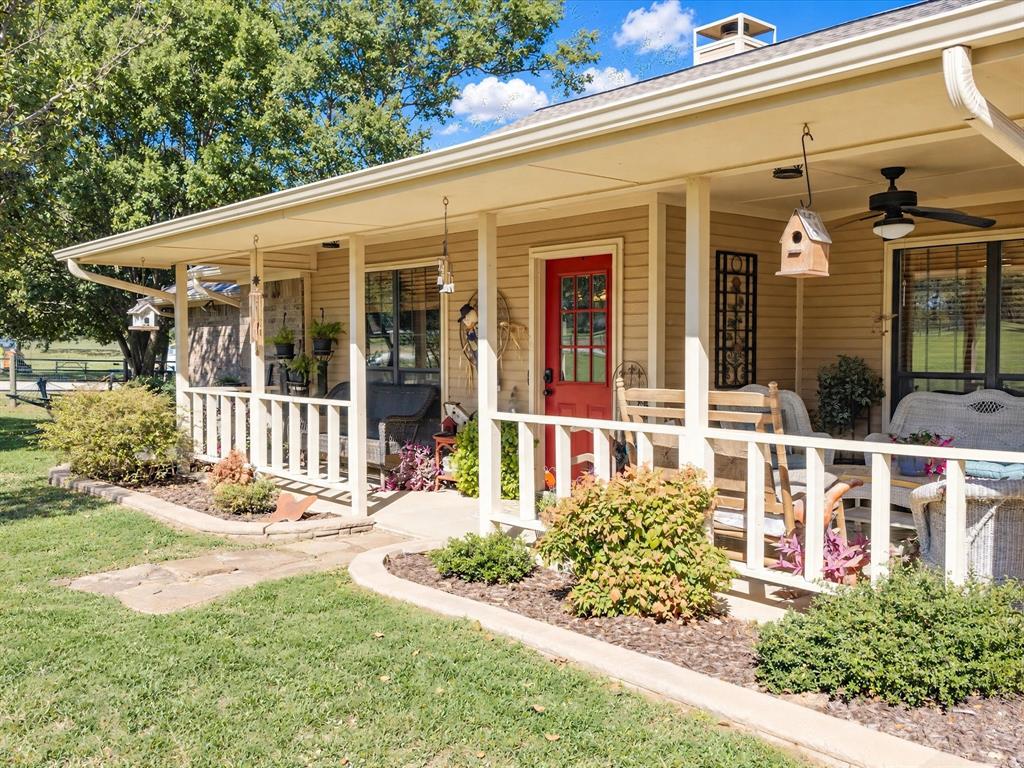
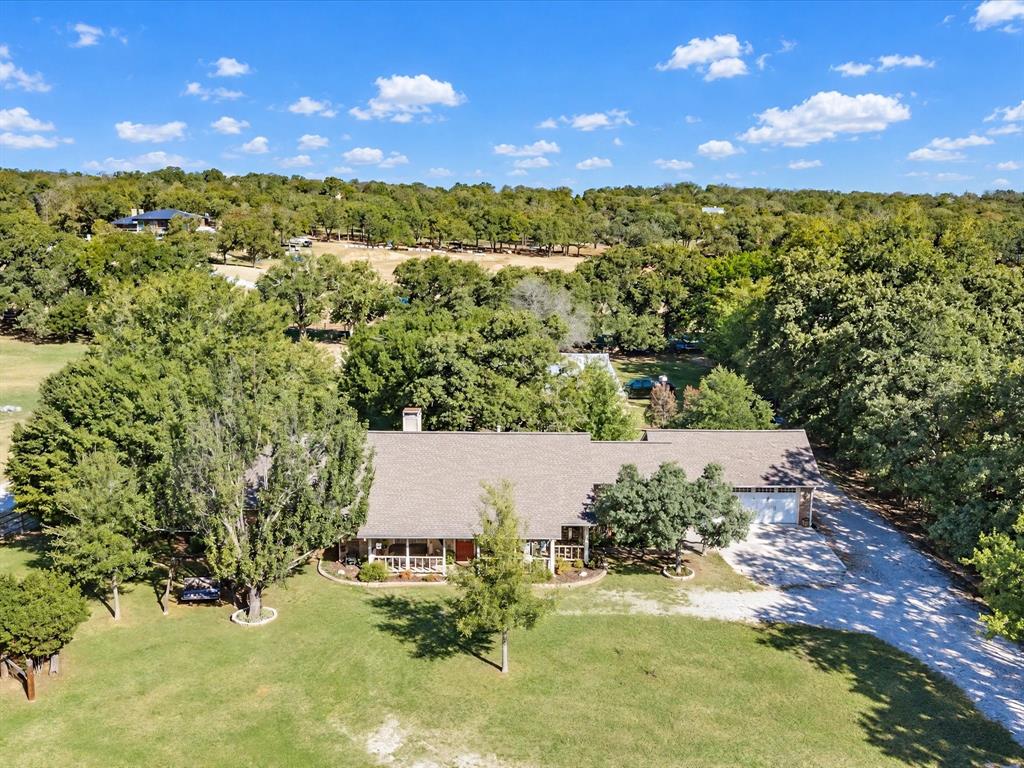
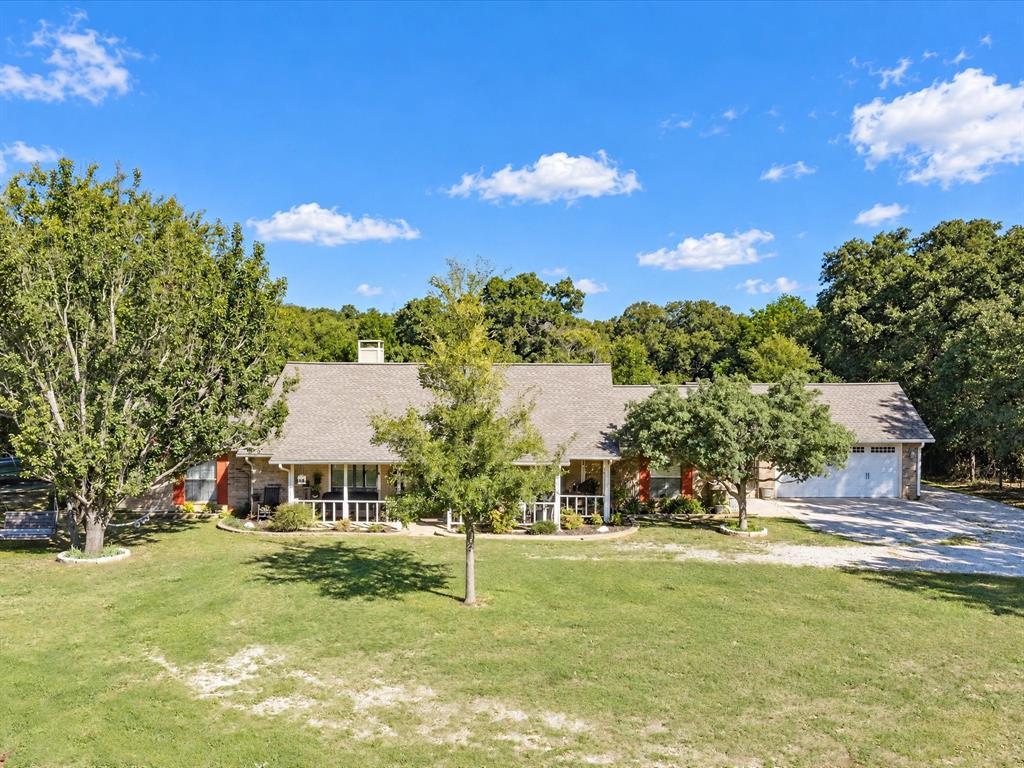
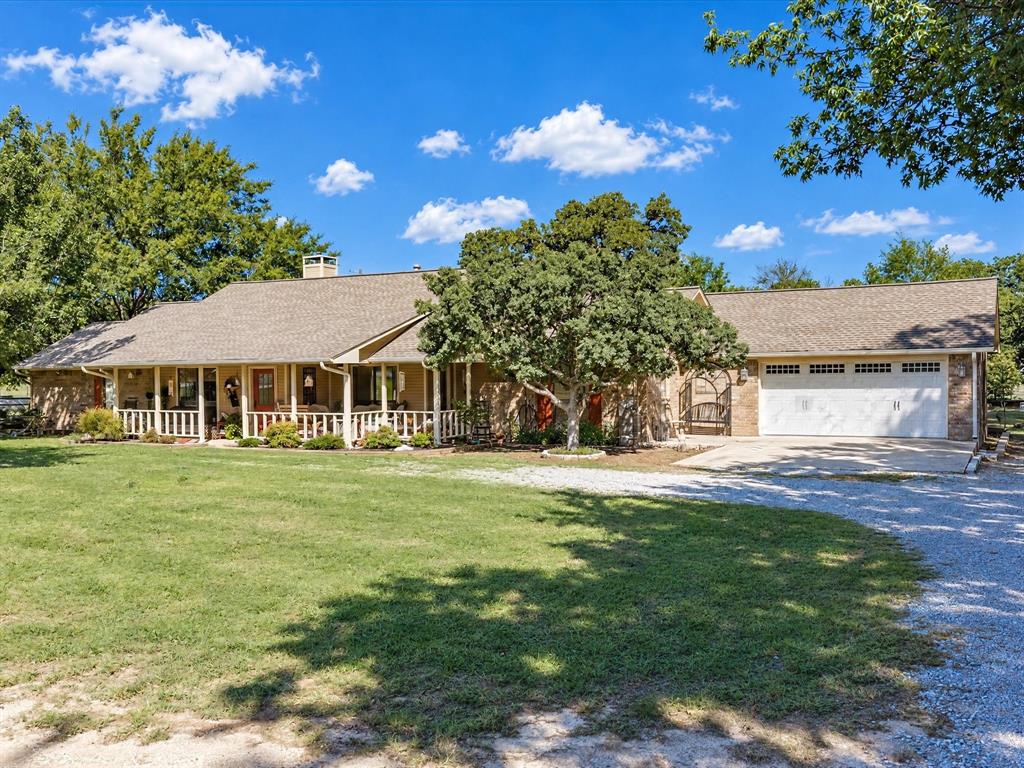
Beautiful shade trees, versatile spaces, and room to make it your own! Situated on 2.7 fenced and cross-fenced acres in Argyle, this brick home offers three bedrooms, three full bathrooms, two living areas, and two primary suites on opposite sides of the home. The main living room features engineered hardwood floors, built-in cabinets and a desk, a ceiling fan, and abundant natural light. A shared brick gas fireplace brings warmth and character to both the living and dining rooms, while beautiful dining room lighting and French doors leading to the back porch create an inviting setting for gathering. The galley kitchen features granite countertops, stainless steel appliances, double ovens, a breakfast bar, and ample cabinet and counter space. The spacious primary suite includes a walk-in closet and an en suite bathroom with a built-in vanity and walk-in shower. Across the home, the second primary suite offers added privacy and its own bathroom with granite countertops and a single-sink vanity. A convenient mudroom off the back entrance includes a sink, counter space, and built-in cabinets. Outside, enjoy a workshop with electricity, a carport for additional covered parking, and a separate one-car garage. The main garage offers additional workshop space, plus a doggie door leading to an enclosed area with a doghouse for your furry companions. Brand new 5 ton AC and Heating system installed in 2026! With beautiful acreage, a great location, and plenty of potential, this property is ready for your vision. Schedule your showing today!

Save
Ask
Tour
Hide
Share
Listing Snapshot
Price 
$760,000
Days On Site 
10 Days
Bedrooms 
3
Inside Area (SqFt) 
2,308 sqft
Total Baths 
3
Full Baths 
3
Partial Baths 
N/A
Lot Size 
2.73 Acres
Year Built 
1986
MLS Number 
21430845
Status 
Active
Property Tax 
$12,188
HOA/Condo/Coop Fees 
N/A
Sq Ft Source 
N/A
Friends & Family
Recent Activity
3 days agoListing updated with changes from the MLS
2 weeks agoListing first seen on site
General Features
Acres 
2.73
Attached Garage 
Yes
Carport 
2
Foundation 
Slab
Garage 
Yes
Garage Spaces 
2
Levels 
One
Parking 
Additional ParkingCarportDrivewayGarageGarage Door OpenerGarage Faces FrontGravelOn SitePrivateWorkshop in GarageAttached
Property Sub Type 
Single Family Residence
Security 
Smoke Detector(s)
Sewer 
Septic Tank
Special Circumstances 
Standard
Style 
Traditional
Utilities 
Electricity AvailableElectricity Connected
Interior Features
Appliances 
DishwasherDisposalElectric CooktopElectric OvenGas Water HeaterMicrowaveDouble Oven
Cooling 
Ceiling Fan(s)Central AirElectric
Fireplace 
Yes
Fireplace Features 
Dining RoomGasLiving Room
Fireplaces 
1
Flooring 
CarpetCeramic TileWood
Heating 
CentralElectricFireplace(s)
Interior 
Built-in FeaturesEat-in KitchenGranite CountersPantryWalk-In Closet(s)
Laundry Features 
Electric Dryer HookupIn HallWasher Hookup
Bath-Full 
Dimensions - 8 x 5Level - First
Bedroom 
Dimensions - 17 x 13Level - FirstFeatures - Ceiling Fan(s), Walk-In Closet(s)
Dining Room 
Dimensions - 16 x 14Level - First
Family Room 
Dimensions - 20 x 23Level - FirstFeatures - Ceiling Fan(s)
Kitchen 
Dimensions - 17 x 10Level - FirstFeatures - Breakfast Bar, Eat-in Kitchen, Pantry
Laundry 
Dimensions - 5 x 3Level - First
Living Room 
Dimensions - 16 x 20Level - FirstFeatures - Ceiling Fan(s)
Master Bedroom 
Dimensions - 17 x 12Level - FirstFeatures - Ceiling Fan(s), Walk-In Closet(s)
Mud Room 
Dimensions - 10 x 7Level - First
Save
Ask
Tour
Hide
Share
Exterior Features
Construction Details 
Brick
Exterior 
Rain Gutters
Fencing 
Back YardChain LinkCross FencedFencedPartialWood
Lot Features 
WoodedInterior LotLandscapedMany Trees
Other Structures 
RV/Boat StorageSecond GarageShed(s)OtherWorkshop
Patio And Porch 
CoveredFront PorchPatio
Roof 
CompositionShingle
Community Features
School District 
Argyle ISD
Financing Terms Available 
CashConventional
Horse Allowed 
Yes
Schools
School District
Argyle ISD
Elementary School
Hilltop
Middle School
Argyle
High School
Argyle
Listing courtesy of Lana Hamblin of Tomie Fox Real Estate Group [email protected]


© 2020 North Texas Real Estate Information Systems. All rights reserved. Information is deemed reliable but is not guaranteed accurate by the MLS or NTREIS. The information being provided is for the consumer's personal, non-commercial use, and may not be reproduced, redistributed, or used for any purpose other than to identify prospective properties consumers may be interested in purchasing.
Last checked: 2026-11-19 04:05 AM CST

Neighborhood & Commute
Source: Walkscore
Save
Ask
Tour
Hide
Share