Save
Ask
Tour
Hide
Share
$699,900
8 Days On Site

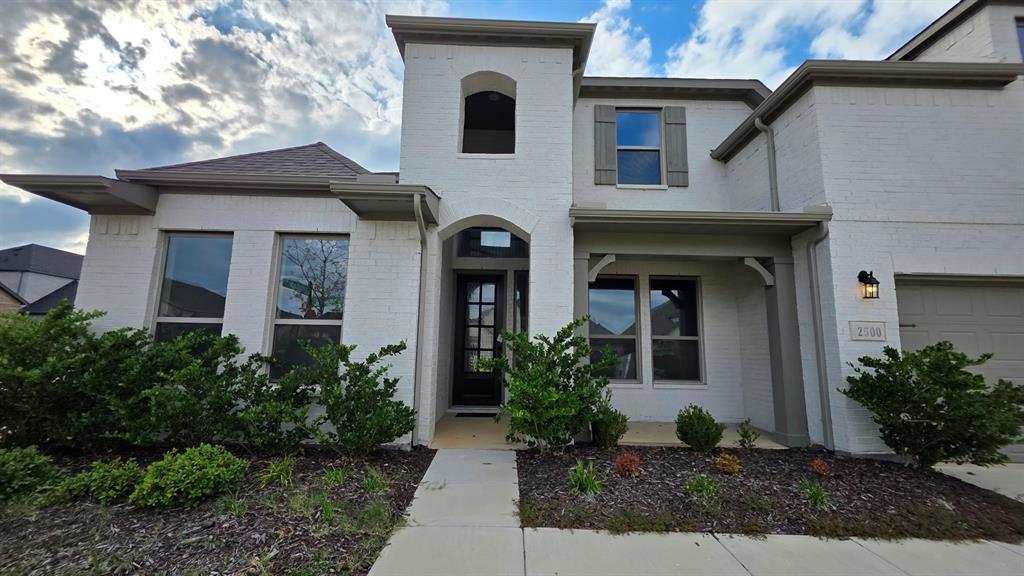
2500 Bluewood Lane
Northlake, TX 76226

For Sale|Single Family Residence|Active
4
Beds
4
Total Baths
4
Full Baths
3,394
SqFt
$206
/SqFt
2022
Built
Subdivision:
Ridge at Northlake Ph 2
County:
Denton
Call Now: 972-965-0657
Is this the listing for you? We can help make it yours.
972-965-0657
2500 Bluewood Lane2500 Bluewood Lane2500 Bluewood Lane2500 Bluewood Lane
Save
Ask
Tour
Hide
Share

Mortgage Calculator

Monthly Payment (Est.)

Enter an interest rate to see your estimated monthly payment.
Calculator powered by Showcase IDX, a Constellation1 Company. Copyright ©2026 Information is deemed reliable but not guaranteed.

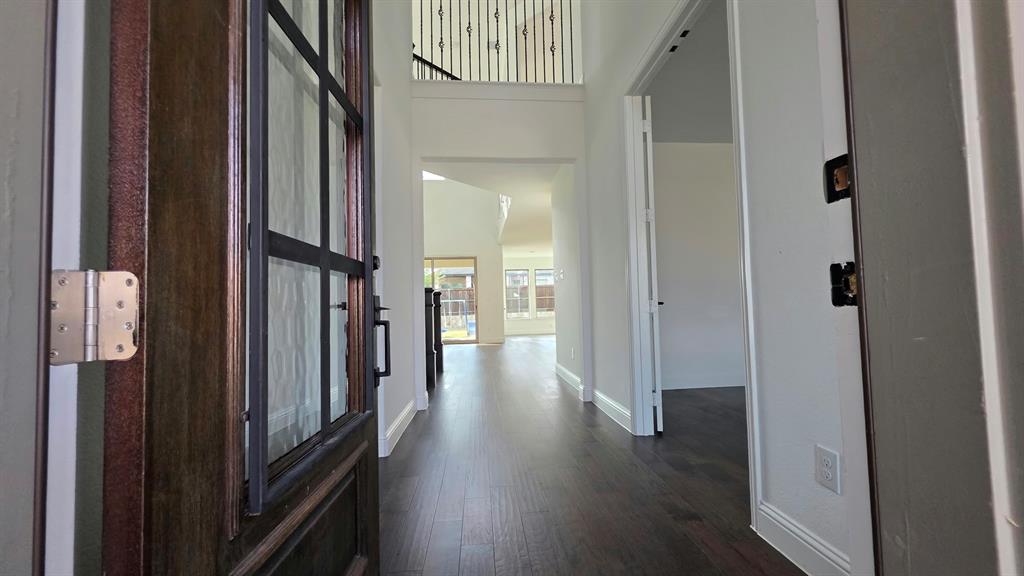
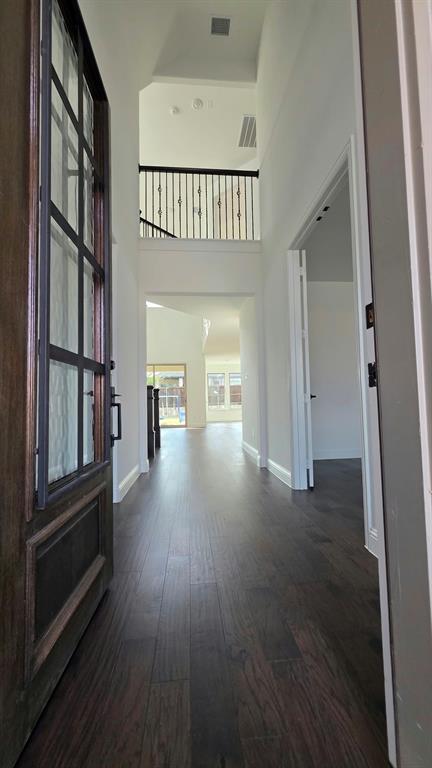
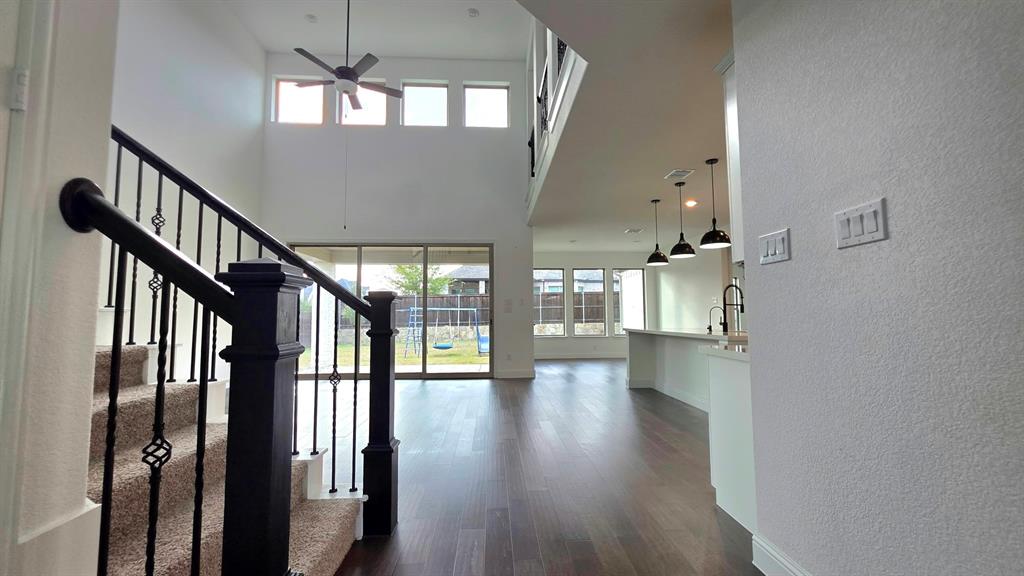
Grand entry with soaring ceilings.EAST facing two story luxurious home with lots of upgrades, including a 3 glass panel sliding door going out to the covered patio. This 4 large bedrooms, 4 full bathrooms has a primary bedroom down stairs with another in-law suite with bath down too. Two more bedrooms upstairs with a huge game room and media room. The Gourmet Kitchen with quartz countertops has lots of cabinet space, hardly used appliances, a large pantry, and a popular OPEN CONCEPT. There are lots of windows with natural lighting throughout, high ceilings, luxury laminate wood on the first floor, and barely used carpet on the second floor. This corner lot has a large backyard big enough for a pool, private fence with a 3 car tandem garage. Great opportunity to live in this sought after community “The Ridge At Northlake” with extra amenities like gym, swimming pools and play areas. Highly rated Argyle ISD. Make this your family home for a long time.

Save
Ask
Tour
Hide
Share
Listing Snapshot
Price 
$699,900
Days On Site 
8 Days
Bedrooms 
4
Inside Area (SqFt) 
3,394 sqft
Total Baths 
4
Full Baths 
4
Partial Baths 
N/A
Lot Size 
0.192 Acres
Year Built 
2022
MLS Number 
21430028
Status 
Active
Property Tax 
$16,164
HOA/Condo/Coop Fees 
$123.67 monthly
Sq Ft Source 
N/A
Friends & Family
Recent Activity
7 days agoListing updated with changes from the MLS
a week agoStatus changed to Active
a week agoPrice changed to $699,900
a week agoListing first seen on site
General Features
Acres 
0.192
Attached Garage 
Yes
Garage 
Yes
Garage Spaces 
3
Levels 
Two
Parking 
CoveredGarage Faces FrontLightedTandemAttached
Property Sub Type 
Single Family Residence
Sewer 
Public Sewer
Special Circumstances 
Standard
Style 
Contemporary/ModernTraditional
Water Source 
Public
Interior Features
Appliances 
DishwasherDisposalGas CooktopMicrowaveConvection Oven
Cooling 
Ceiling Fan(s)Central AirElectricGas
Fireplace 
Yes
Fireplace Features 
Gas
Fireplaces 
1
Flooring 
CarpetCeramic TileLaminate
Heating 
ENERGY STAR Qualified Equipment
Interior 
Double VanityEat-in KitchenKitchen IslandHigh Speed InternetIn-Law Floorplan
Laundry Features 
Electric Dryer HookupWasher Hookup
Bedroom 
Dimensions - 13 x 11Level - Second
Bedroom-2nd Primary 
Dimensions - 13 x 11Level - Second
Dining Room 
Dimensions - 11 x 10Level - First
Kitchen 
Dimensions - 15 x 12Level - FirstFeatures - Breakfast Bar
Living Room 
Dimensions - 18 x 19Level - First
Master Bedroom 
Dimensions - 17 x 14Level - FirstFeatures - Ceiling Fan(s)
Media Room 
Dimensions - 18 x 11Level - Second
Save
Ask
Tour
Hide
Share
Exterior Features
Construction Details 
Brick
Fencing 
Wood
Lot Features 
Corner LotLandscaped
Roof 
Composition
Community Features
Association Fee 
$371.0
Association Fee Frequency 
Quarterly
School District 
Argyle ISD
Financing Terms Available 
CashConventionalFHAUSDA LoanVA Loan
Schools
School District
Argyle ISD
Elementary School
Argyle West
Middle School
Argyle
High School
Argyle
Listing courtesy of Parth Raval of MAXWORTH REAL ESTATE GROUP LLC [email protected]


© 2020 North Texas Real Estate Information Systems. All rights reserved. Information is deemed reliable but is not guaranteed accurate by the MLS or NTREIS. The information being provided is for the consumer's personal, non-commercial use, and may not be reproduced, redistributed, or used for any purpose other than to identify prospective properties consumers may be interested in purchasing.
Last checked: 2026-11-18 03:51 AM CST

Neighborhood & Commute
Source: Walkscore
Save
Ask
Tour
Hide
Share