
Save
Ask
Tour
Hide
Share
$850,000
New Listing

2807 Woodhaven Drive
Grapevine, TX 76051

For Sale|Single Family Residence|Active
4
Beds
3
Total Baths
3
Full Baths
3,053
SqFt
$278
/SqFt
1998
Built
Subdivision:
Lakeside Estates
County:
Tarrant
Call Now: 972-965-0657
Is this the listing for you? We can help make it yours.
972-965-0657
2807 Woodhaven Drive2807 Woodhaven Drive2807 Woodhaven Drive2807 Woodhaven Drive
Save
Ask
Tour
Hide
Share

Mortgage Calculator

Monthly Payment (Est.)

Enter an interest rate to see your estimated monthly payment.
Calculator powered by Showcase IDX, a Constellation1 Company. Copyright ©2026 Information is deemed reliable but not guaranteed.

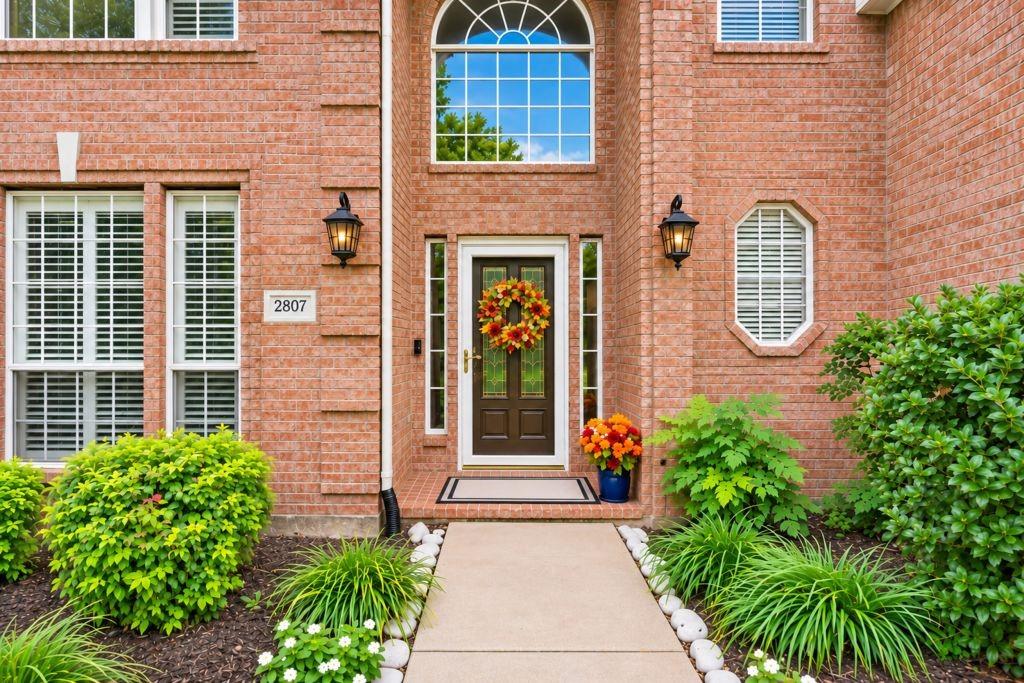
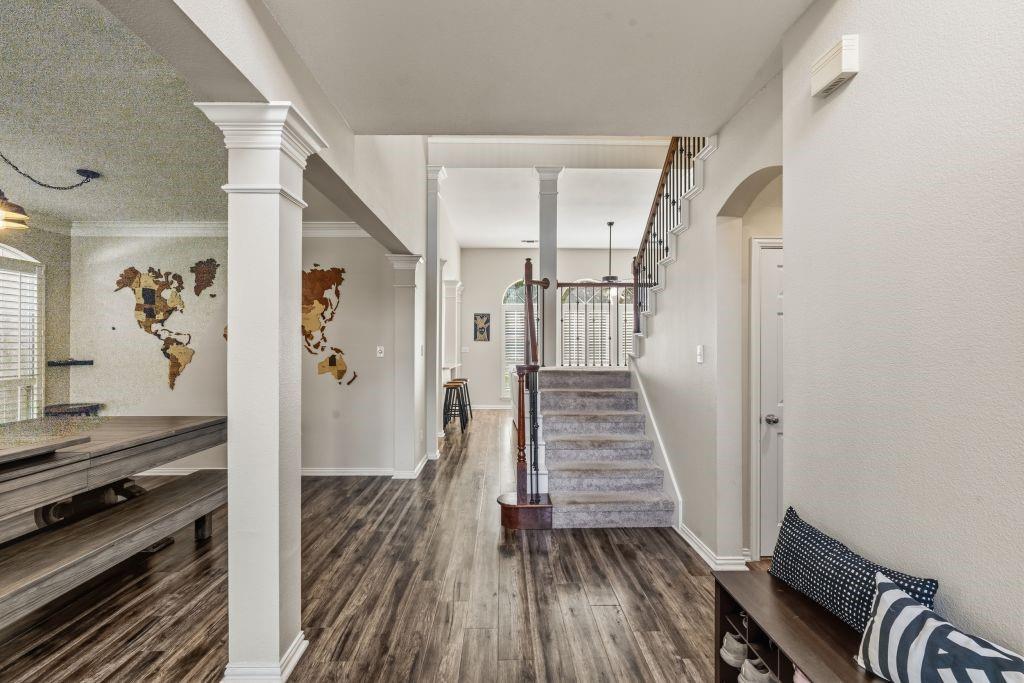
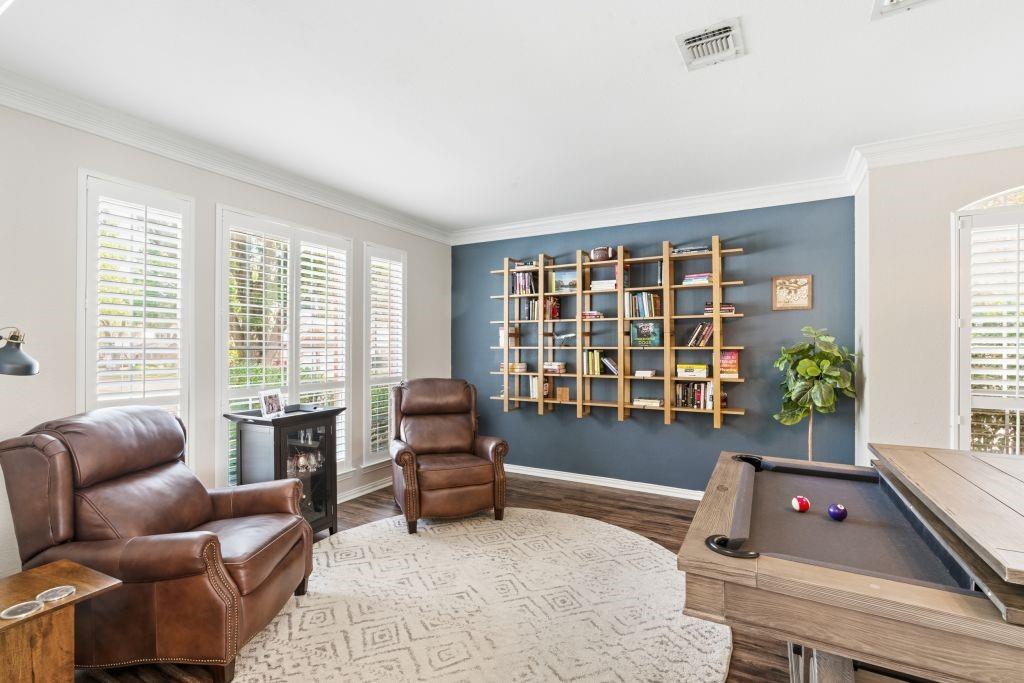
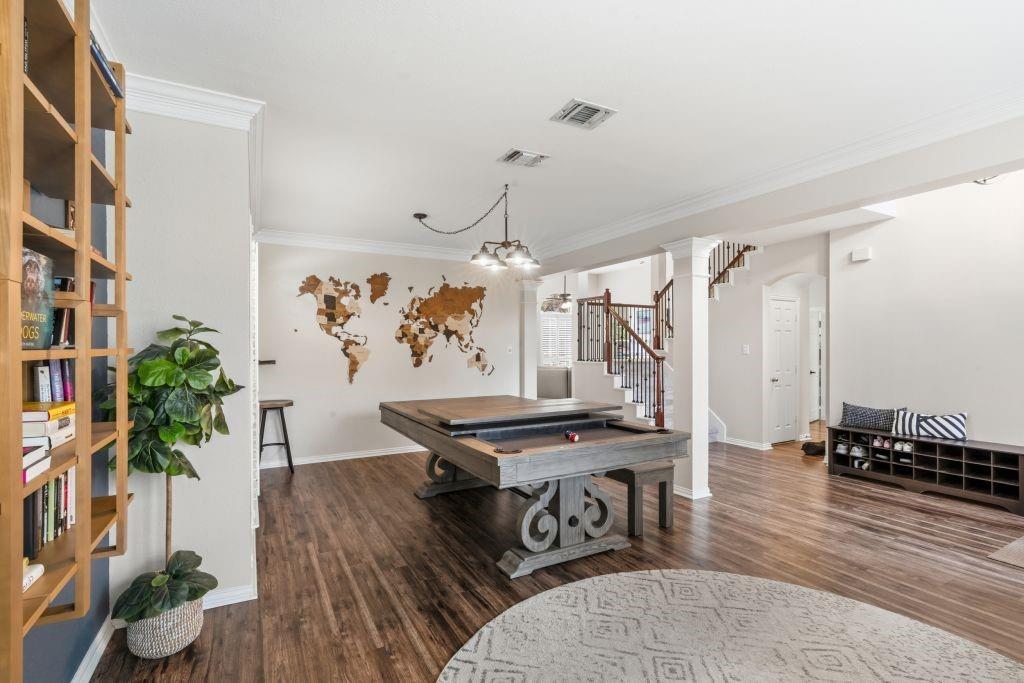
Carroll ISD. This property is located on a corner lot in Lakeside Estates. Lakeside Estates features sidewalks, a pond with a fountain and borders Pickering Park. The primarily brick two story home offers 4 bedrooms, 3 full bathrooms and approximately 3,000 square feet of living space. An open floor plan connects the kitchen and living areas with large windows that provide natural light. This open area creates a flowing and functional layout for dining and gathering. The primary suite includes a sitting area, spacious bathroom and two walk-in closets. There are two other bedrooms on the second level with a full bathroom and living room creating a private wing. The fourth bedroom is on the first level and is currently in use as an office. Property improvements include roof replacement in 2019, two HVAC systems installed in 2021 and a water heater installed in 2024. The home also includes plantation shutters and smart home features including a thermostat, doorbell and irrigation system. The corner lot includes a backyard with open lawn space and room for additional outdoor uses. The property is approximately 2 miles from Southlake Town Square and Historic Main Street Grapevine and provides convenient access to Grapevine Lake, area parks and DFW Airport.

Save
Ask
Tour
Hide
Share
Listing Snapshot
Price 
$850,000
Days On Site 
0 Days
Bedrooms 
4
Inside Area (SqFt) 
3,053 sqft
Total Baths 
3
Full Baths 
3
Partial Baths 
N/A
Lot Size 
0.234 Acres
Year Built 
1998
MLS Number 
21429253
Status 
Active
Property Tax 
$9,657
HOA/Condo/Coop Fees 
$27.08 monthly
Sq Ft Source 
N/A
Friends & Family
Recent Activity
8 hours agoListing updated with changes from the MLS
16 hours agoListing first seen on site
General Features
Acres 
0.234
Attached Garage 
Yes
Foundation 
Slab
Garage 
Yes
Garage Spaces 
2
Levels 
Two
Parking 
GarageGarage Door OpenerAttached
Property Sub Type 
Single Family Residence
Security 
Carbon Monoxide Detector(s)Fire AlarmSmoke Detector(s)
Sewer 
Public Sewer
Special Circumstances 
Standard
Style 
Traditional
Water Source 
Public
Interior Features
Appliances 
DishwasherDisposalElectric CooktopElectric OvenGas Water HeaterMicrowaveDouble OvenVented Exhaust Fan
Cooling 
Central AirElectric
Fireplace 
Yes
Fireplace Features 
Gas Log
Fireplaces 
1
Flooring 
CarpetLaminate
Heating 
Exhaust FanCentralNatural Gas
Interior 
Vaulted Ceiling(s)
Laundry Features 
Washer Hookup
Window Features 
Bay Window(s)ShuttersWindow Coverings
Game Room 
Dimensions - 15 x 14Level - Second
Save
Ask
Tour
Hide
Share
Exterior Features
Construction Details 
Brick
Exterior 
Rain Gutters
Fencing 
Wood
Lot Features 
Corner LotLandscapedSubdivided
Patio And Porch 
Patio
Roof 
Composition
Windows/Doors 
Bay Window(s)ShuttersWindow Coverings
Community Features
Association Fee 
$325.0
Association Fee Frequency 
Annually
School District 
Carroll ISD
Financing Terms Available 
CashConventionalFHAVA Loan
Schools
School District
Carroll ISD
Elementary School
Johnson
Middle School
Carroll
High School
Carroll
Listing courtesy of Jack McLemore of Listing Results, LLC [email protected]


© 2020 North Texas Real Estate Information Systems. All rights reserved. Information is deemed reliable but is not guaranteed accurate by the MLS or NTREIS. The information being provided is for the consumer's personal, non-commercial use, and may not be reproduced, redistributed, or used for any purpose other than to identify prospective properties consumers may be interested in purchasing.
Last checked: 2026-11-06 03:50 AM CST

Neighborhood & Commute
Source: Walkscore
Save
Ask
Tour
Hide
Share