Save
Ask
Tour
Hide
Share
$2,479,000
14 Days On Site

116 Brentwood Circle
Southlake, TX 76092

For Sale|Single Family Residence|Active
5
Beds
6
Total Baths
5
Full Baths
1
Partial Bath
5,235
SqFt
$474
/SqFt
2008
Built
Subdivision:
Brentwood Add
County:
Tarrant
Call Now: 972-965-0657
Is this the listing for you? We can help make it yours.
972-965-0657
116 Brentwood Circle116 Brentwood Circle116 Brentwood Circle116 Brentwood Circle
Save
Ask
Tour
Hide
Share

Mortgage Calculator

Monthly Payment (Est.)

Enter an interest rate to see your estimated monthly payment.
Calculator powered by Showcase IDX, a Constellation1 Company. Copyright ©2026 Information is deemed reliable but not guaranteed.

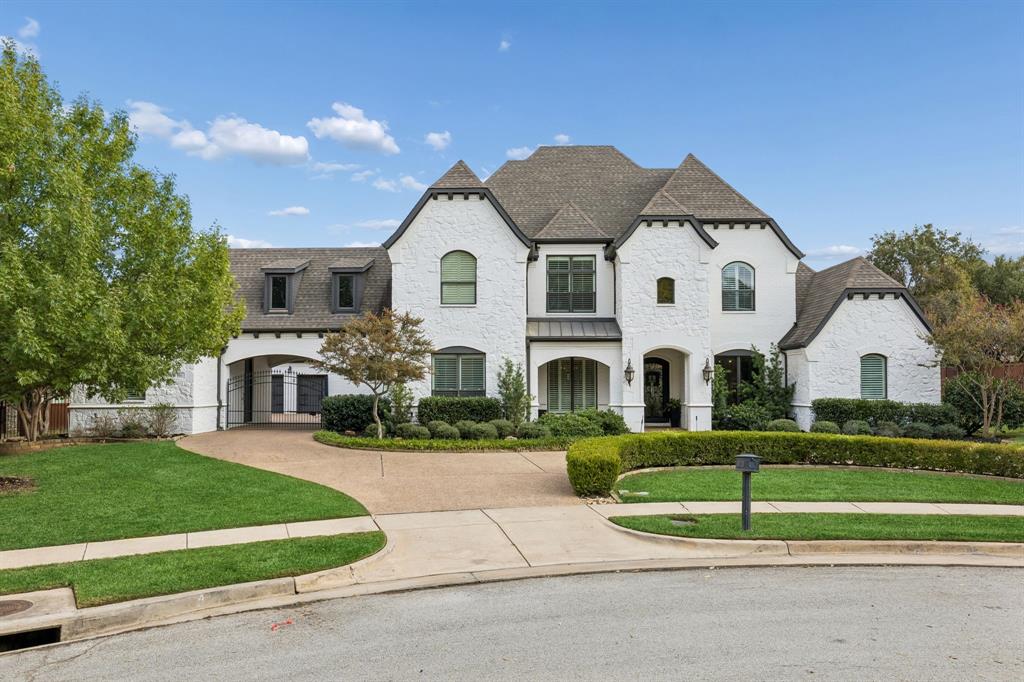
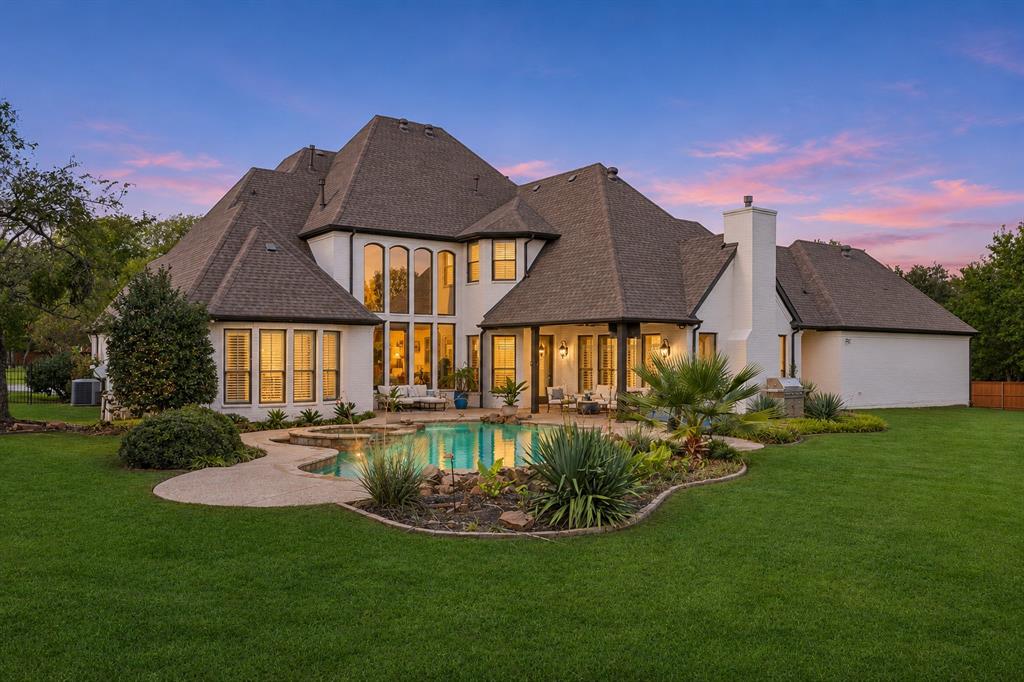
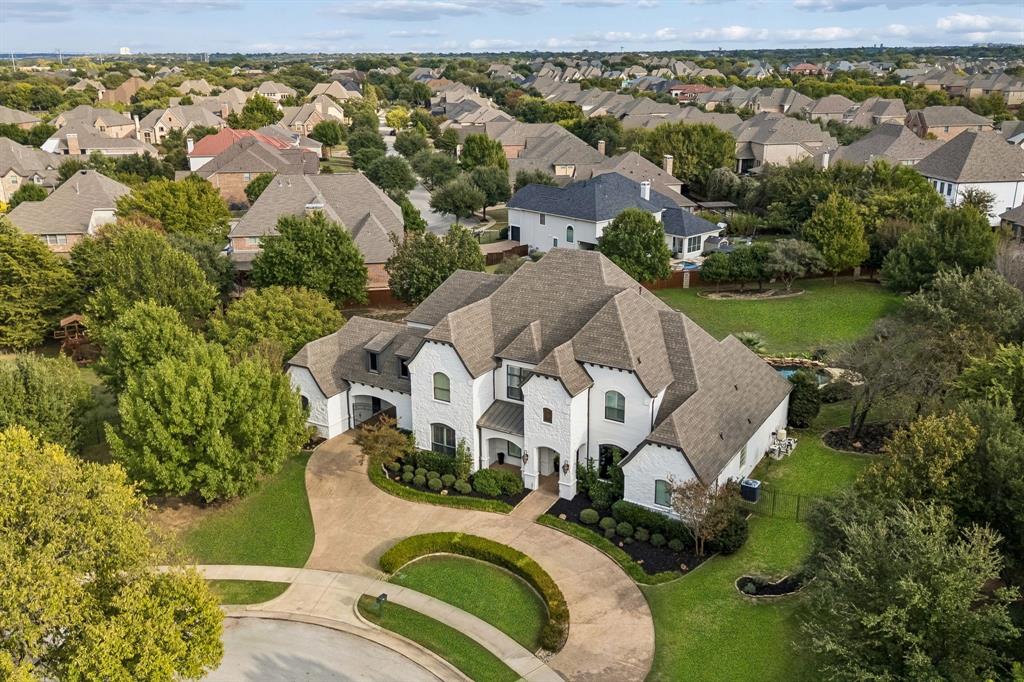
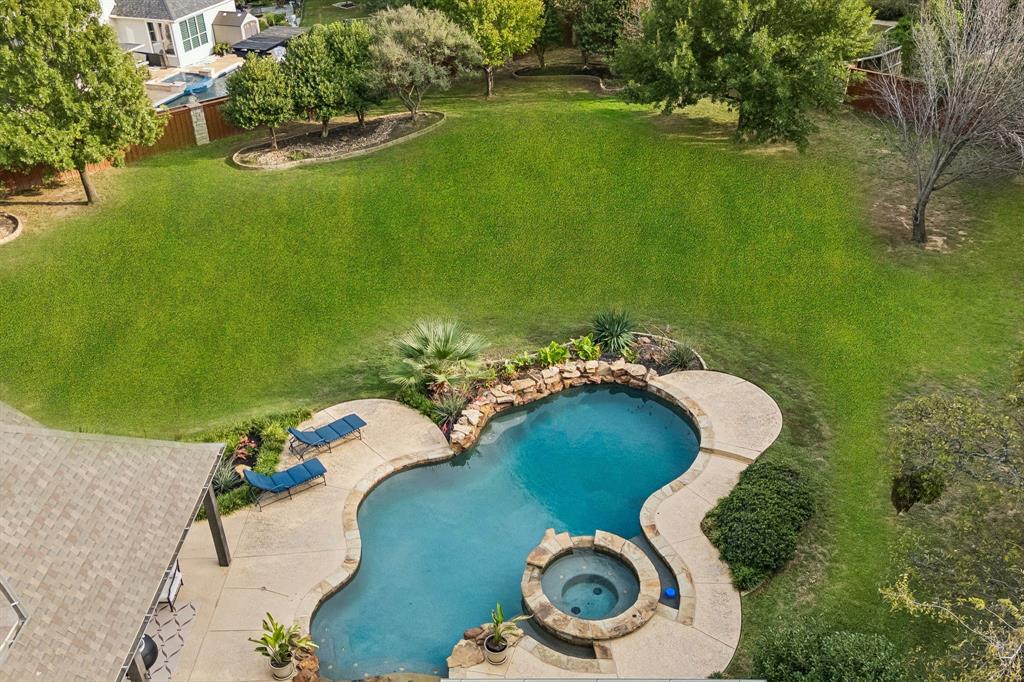
Simply Stunning! Set on a spacious .89-acre cul-de-sac lot in Carroll ISD, this impressive home blends timeless architectural details with refreshed interiors. The home has been refreshed, including updates to the kitchen, living area, and primary suite, creating a bright, inviting feel throughout. Designed for everyday living and entertaining, the kitchen features high-end appliances and opens to a spacious family room with a stone fireplace and soaring beamed cathedral ceiling. The primary suite and a guest suite are conveniently located downstairs, while three additional bedrooms, each with an attached bath, await upstairs. A generous game room and dedicated media room offer additional spaces to gather and unwind. Outside, the expansive backyard features a saltwater pool and spa with plenty of room to relax and entertain. A gated porte-cochere and four-car garage complete this exceptional property.

Save
Ask
Tour
Hide
Share
Listing Snapshot
Price 
$2,479,000
Days On Site 
14 Days
Bedrooms 
5
Inside Area (SqFt) 
5,235 sqft
Total Baths 
6
Full Baths 
5
Partial Baths 
1
Lot Size 
0.889 Acres
Year Built 
2008
MLS Number 
21428750
Status 
Active
Property Tax 
$26,498
HOA/Condo/Coop Fees 
$125 monthly
Sq Ft Source 
N/A
Friends & Family
Recent Activity
15 hours agoListing updated with changes from the MLS
6 days agoStatus changed to Active
2 weeks agoListing first seen on site
General Features
Acres 
0.889
Attached Garage 
Yes
Foundation 
Slab
Garage 
Yes
Garage Spaces 
4
Levels 
Two
Parking 
Circular DrivewayDrivewayGarageGarage Door OpenerInside EntranceKitchen LevelLightedOversizedPrivateAttached
Property Sub Type 
Single Family Residence
Security 
Fire AlarmSecurity LightsSecurity SystemSmoke Detector(s)
Sewer 
Public Sewer
Special Circumstances 
Standard
Style 
Traditional
Utilities 
Cable AvailableElectricity AvailableElectricity ConnectedNatural Gas AvailableUnderground Utilities
Water Source 
Public
Interior Features
Appliances 
RefrigeratorBuilt-In Gas RangeBuilt-In RefrigeratorDishwasherDisposalGas CooktopGas OvenGas Water HeaterMicrowaveConvection OvenDouble OvenVented Exhaust FanWine Cooler
Cooling 
Attic FanCeiling Fan(s)Central AirElectricZoned
Fireplace 
Yes
Fireplace Features 
Gas StarterLiving RoomGas Log
Fireplaces 
2
Heating 
Exhaust FanCentralFireplace(s)Natural GasZoned
Interior 
Built-in FeaturesChandelierDouble VanityEat-in KitchenGranite CountersKitchen IslandNatural WoodworkOpen FloorplanPantryVaulted Ceiling(s)Walk-In Closet(s)Wet BarHigh Speed InternetWired for Sound
Laundry Features 
Washer Hookup
Spa 
Yes
Window Features 
Bay Window(s)ShuttersWindow Coverings
Bedroom 
Dimensions - 13 x 16Level - FirstFeatures - Ceiling Fan(s), Walk-In Closet(s)
Breakfast Room 
Dimensions - 10 x 11Level - First
Den 
Dimensions - 15 x 12Level - First
Dining Room 
Dimensions - 14 x 12Level - First
Game Room 
Dimensions - 21 x 19Level - SecondFeatures - Ceiling Fan(s), Other
Kitchen 
Dimensions - 15 x 20Level - FirstFeatures - Breakfast Bar, Eat-in Kitchen, Kitchen Island, Pantry
Living Room 
Dimensions - 16 x 20Level - First
Master Bathroom 
Dimensions - 18 x 15Level - First
Master Bedroom 
Dimensions - 17 x 22Level - FirstFeatures - Ceiling Fan(s), Walk-In Closet(s)
Media Room 
Dimensions - 17 x 13Level - SecondFeatures - Ceiling Fan(s)
Utility Room 
Dimensions - 8 x 11Level - First
Save
Ask
Tour
Hide
Share
Exterior Features
Exterior 
Rain GuttersLightingPrivate Yard
Fencing 
Back YardPrivacyWood
Lot Features 
Cul-De-SacFew TreesInterior LotLandscapedSubdivided
Patio And Porch 
CoveredPatio
Pool Features 
GuniteIn GroundOutdoor PoolPool SweepPool/Spa ComboPrivateWaterfall
Private Pool 
Yes
Roof 
Composition
Spa 
Yes
Windows/Doors 
Bay Window(s)ShuttersWindow Coverings
Community Features
Association Fee 
$1500.0
Association Fee Frequency 
Annually
Community Features 
CurbsSidewalks
School District 
Carroll ISD
Financing Terms Available 
CashConventionalVA Loan
Schools
School District
Carroll ISD
Elementary School
Walnut Grove
Middle School
Carroll
High School
Carroll
Listing courtesy of Tommy Pistana of Compass RE Texas, LLC [email protected]


© 2020 North Texas Real Estate Information Systems. All rights reserved. Information is deemed reliable but is not guaranteed accurate by the MLS or NTREIS. The information being provided is for the consumer's personal, non-commercial use, and may not be reproduced, redistributed, or used for any purpose other than to identify prospective properties consumers may be interested in purchasing.
Last checked: 2026-11-19 12:15 AM CST

Neighborhood & Commute
Source: Walkscore
Save
Ask
Tour
Hide
Share