Save
Ask
Tour
Hide
Share
$2,195,000
9 Days On Site

917 La Salle Lane
Southlake, TX 76092

For Sale|Single Family Residence|Active
5
Beds
6
Total Baths
5
Full Baths
1
Partial Bath
4,941
SqFt
$444
/SqFt
2016
Built
Subdivision:
Carillon Ph 5a
County:
Tarrant
Call Now: 972-965-0657
Is this the listing for you? We can help make it yours.
972-965-0657
917 La Salle Lane917 La Salle Lane917 La Salle Lane917 La Salle Lane
Save
Ask
Tour
Hide
Share

Mortgage Calculator

Monthly Payment (Est.)

Enter an interest rate to see your estimated monthly payment.
Calculator powered by Showcase IDX, a Constellation1 Company. Copyright ©2026 Information is deemed reliable but not guaranteed.

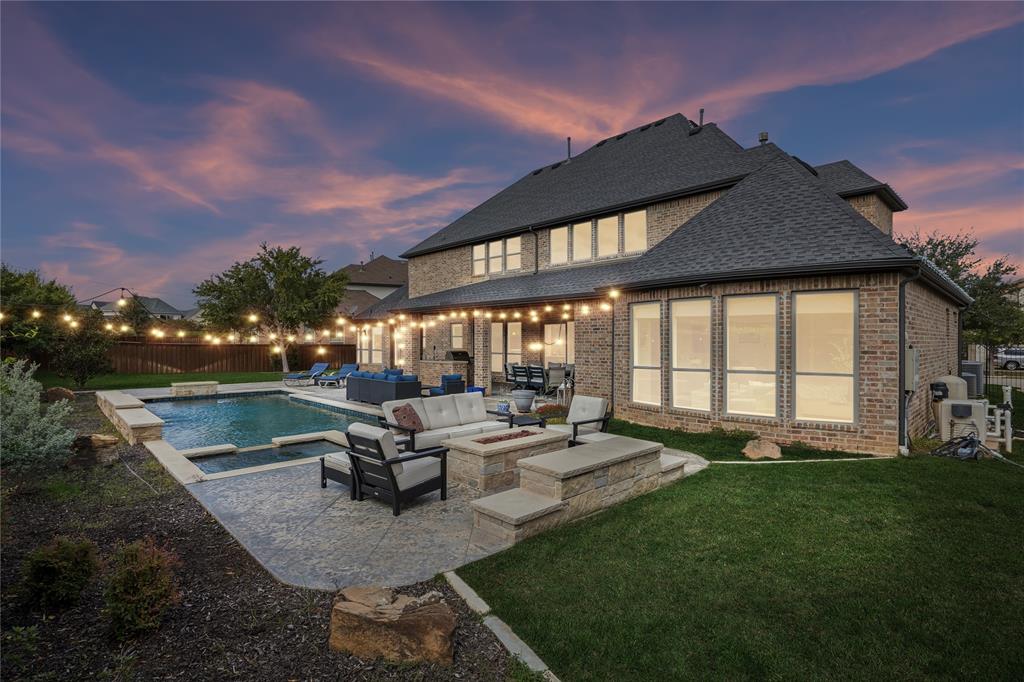
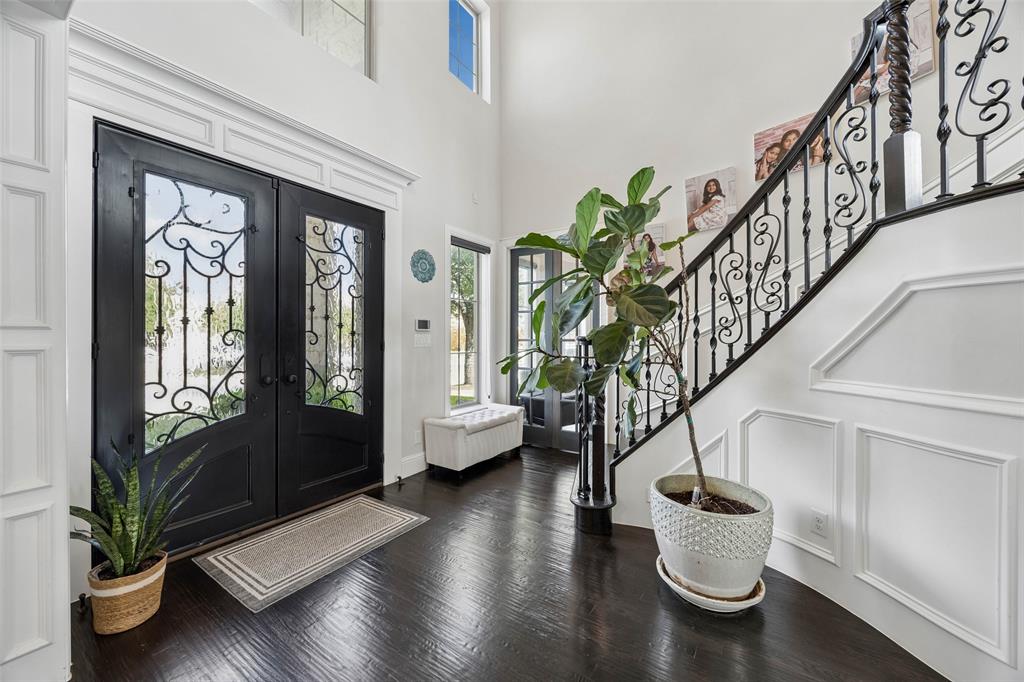
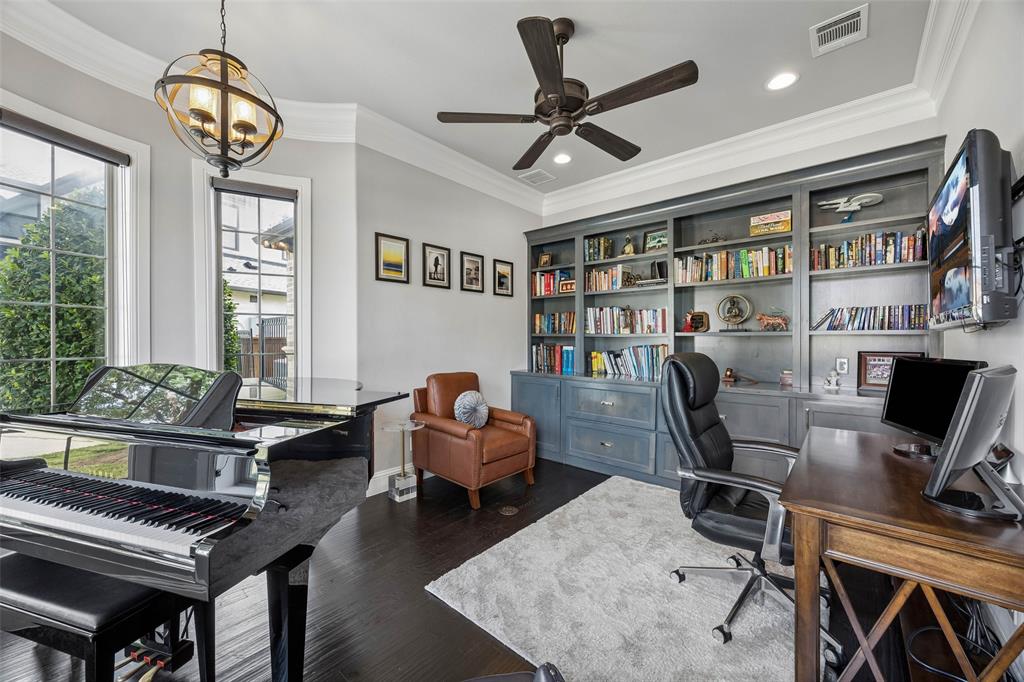
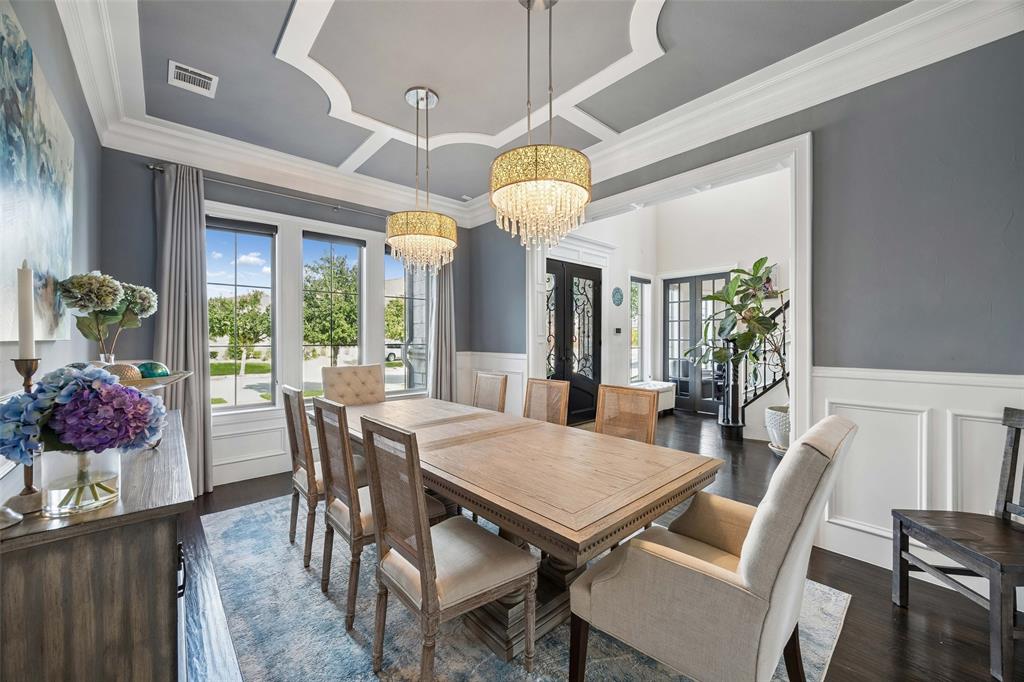
Designed for both sophisticated entertaining & relaxed everyday moments, the residence is anchored by rich hand-scraped hardwood floors & a dramatic two-story great room. Soaring vaulted ceilings accented with decorative beams & clerestory windows frame a striking stacked stone fireplace. At the center of the home, the gourmet kitchen pairs custom cabinetry with gleaming quartz countertops & an expansive center island with seating. High-end amenities include a commercial-grade Thermador cooktop, dual dishwashers, a main sink, a prep sink, and a spacious walk-in pantry. A bespoke beverage & wine bar connects the kitchen & dining spaces, featuring built-in wine storage, glass-front cabinetry & beverage refrigerator. The thoughtful floor plan offers five generously sized bedrooms—each with an en-suite bath, plus a powder room. Tucked away on the main level, the primary retreat features a cozy bay-window sitting area & a spa-inspired bath complete with a freestanding soaking tub, an oversized glass-enclosed shower, dual vanities, & a boutique-style closet with custom built-ins. A private downstairs guest suite & a cabana bathroom provides ideal separation for visitors Upstairs, accessed via a sweeping wrought-iron staircase, you will find three additional en-suite bedrooms, a game room, & a media room. Step outside into a private backyard sanctuary tailored for year-round enjoyment. A covered alfresco living & dining pavilion features motorized retractable screens, a tongue-&-groove wood ceiling, & built-in grill. Beyond the patio lies a sparkling pool & spa with a waterfall feature, stone fire pit, & a sprawling manicured lawn ideal for hosting under the Texas sky. Additional highlights include a three-car garage with EV charging capability, integrated tornado shelter for ultimate peace of mind. Perfectly positioned with a premier Southlake address just minutes from DFW Airport, upscale shopping, & fine dining, this residence delivers the ultimate luxury lifestyle.

Save
Ask
Tour
Hide
Share
Listing Snapshot
Price 
$2,195,000
Days On Site 
9 Days
Bedrooms 
5
Inside Area (SqFt) 
4,941 sqft
Total Baths 
6
Full Baths 
5
Partial Baths 
1
Lot Size 
0.345 Acres
Year Built 
2016
MLS Number 
21427378
Status 
Active
Property Tax 
$26,015
HOA/Condo/Coop Fees 
$141.67 monthly
Sq Ft Source 
N/A
Friends & Family
Recent Activity
yesterdayListing updated with changes from the MLS
6 days agoStatus changed to Active
a week agoListing first seen on site
General Features
Acres 
0.345
Attached Garage 
Yes
Foundation 
Slab
Garage 
Yes
Garage Spaces 
3
Levels 
Two
Parking 
Electric Vehicle Charging Station(s)Garage Door OpenerGarage Faces SideOversizedAttached
Property Sub Type 
Single Family Residence
Security 
Carbon Monoxide Detector(s)Smoke Detector(s)
Sewer 
Public Sewer
Special Circumstances 
Standard
Water Source 
Public
Interior Features
Appliances 
RefrigeratorBuilt-In RefrigeratorDishwasherDisposalElectric Water HeaterGas CooktopGas OvenGas RangeMicrowaveTankless Water HeaterVented Exhaust Fan
Cooling 
Central AirElectric
Fireplace 
Yes
Fireplace Features 
GasInsertStoneGas Log
Fireplaces 
1
Flooring 
CarpetTileWood
Heating 
Exhaust FanFireplace InsertCentralNatural Gas
Interior 
Built-in FeaturesChandelierEat-in KitchenKitchen IslandOpen FloorplanPantryVaulted Ceiling(s)High Speed InternetIn-Law Floorplan
Laundry Features 
Washer Hookup
Window Features 
Bay Window(s)Window Coverings
Bath-Full 
Dimensions - 9 x 5Level - Second
Bath-Half 
Dimensions - 7 x 7Level - First
Bedroom 
Dimensions - 13 x 18Level - SecondFeatures - Ceiling Fan(s), Walk-In Closet(s)
Breakfast Room 
Dimensions - 11 x 20Level - First
Dining Room 
Dimensions - 11 x 16Level - First
Game Room 
Dimensions - 33 x 27Level - Second
Kitchen 
Dimensions - 12 x 20Level - FirstFeatures - Breakfast Bar, Eat-in Kitchen, Kitchen Island
Laundry 
Dimensions - 6 x 10Level - First
Master Bathroom 
Dimensions - 15 x 20Level - First
Media Room 
Dimensions - 14 x 15Level - Second
Office 
Dimensions - 13 x 16Level - First
Save
Ask
Tour
Hide
Share
Exterior Features
Construction Details 
BrickStone
Exterior 
Built-in Barbecue
Patio And Porch 
CoveredScreened
Pool Features 
GuniteHeatedPool/Spa Combo
Roof 
Shingle
Waterfront Features 
Lake Privileges
Windows/Doors 
Bay Window(s)Window Coverings
Community Features
Association Fee 
$1700.0
Association Fee Frequency 
Annually
Community Features 
PoolLakePark
School District 
Carroll ISD
Schools
School District
Carroll ISD
Elementary School
Johnson
Middle School
Carroll
High School
Carroll
Listing courtesy of Jaya Bhakta of Redfin Corporation [email protected]


© 2020 North Texas Real Estate Information Systems. All rights reserved. Information is deemed reliable but is not guaranteed accurate by the MLS or NTREIS. The information being provided is for the consumer's personal, non-commercial use, and may not be reproduced, redistributed, or used for any purpose other than to identify prospective properties consumers may be interested in purchasing.
Last checked: 2026-11-19 12:15 AM CST

Neighborhood & Commute
Source: Walkscore
Save
Ask
Tour
Hide
Share