
Save
Ask
Tour
Hide
Share
$1,575,000
9 Days On Site

114 Yale Drive
Southlake, TX 76092

For Sale|Single Family Residence|Active
4
Beds
4
Total Baths
3
Full Baths
1
Partial Bath
3,907
SqFt
$403
/SqFt
1997
Built
Subdivision:
Princeton Park Add
County:
Tarrant
Call Now: 972-965-0657
Is this the listing for you? We can help make it yours.
972-965-0657
114 Yale Drive114 Yale Drive114 Yale Drive114 Yale Drive
Save
Ask
Tour
Hide
Share

Mortgage Calculator

Monthly Payment (Est.)

Enter an interest rate to see your estimated monthly payment.
Calculator powered by Showcase IDX, a Constellation1 Company. Copyright ©2026 Information is deemed reliable but not guaranteed.

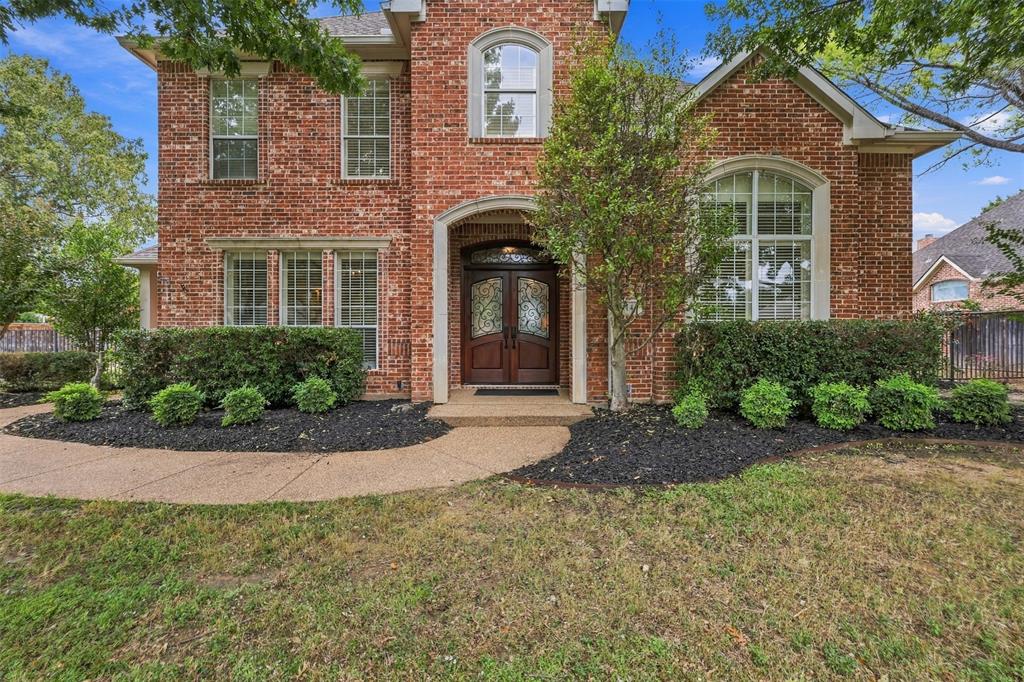
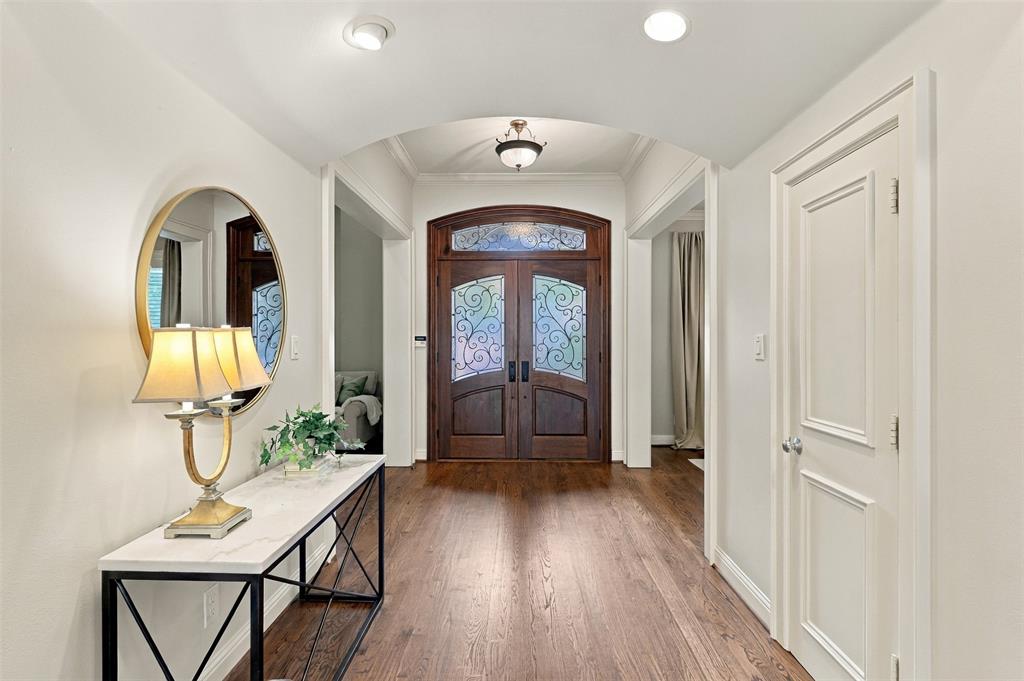
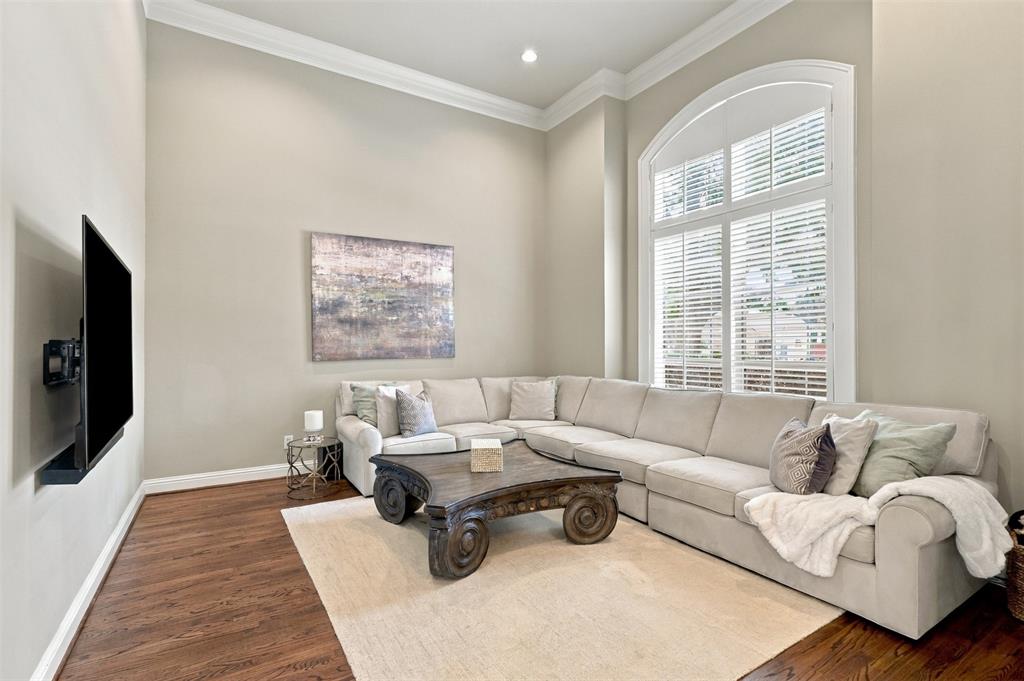
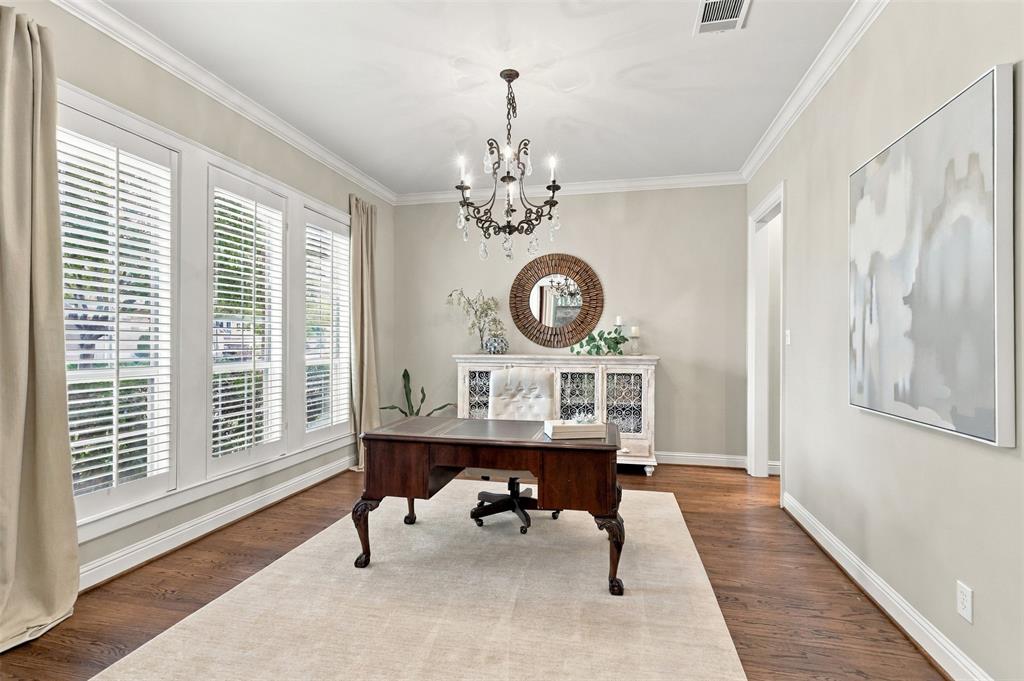
Experience luxury living in the heart of Southlake’s prestigious Princeton Park community! This exceptional custom home showcases timeless elegance, thoughtful updates, and meticulous attention to detail throughout. The gourmet chef’s kitchen features a professional-grade Thermador six-burner gas cooktop with warming lights, two dishwashers, double ovens, expansive countertops, and abundant cabinetry, all opening to an inviting family room with a fireplace and walls of windows overlooking the stunning backyard. The private primary suite offers a spacious sitting area, luxurious ensuite bath, and custom closet, while a dedicated game room provides additional entertaining space. Step outside to a beautifully landscaped, resort-style retreat featuring a sparkling Claffey diving pool with a 9-foot depth and generous grassy yard. Located within the award-winning Carroll ISD and just minutes from Southlake Town Square and Bicentennial Park, this remarkable property offers an exceptional blend of luxury, comfort, and convenience!

Save
Ask
Tour
Hide
Share
Listing Snapshot
Price 
$1,575,000
Days On Site 
9 Days
Bedrooms 
4
Inside Area (SqFt) 
3,907 sqft
Total Baths 
4
Full Baths 
3
Partial Baths 
1
Lot Size 
0.46 Acres
Year Built 
1997
MLS Number 
21426125
Status 
Active
Property Tax 
$19,444
HOA/Condo/Coop Fees 
$41.67 monthly
Sq Ft Source 
N/A
Friends & Family
Recent Activity
3 days agoListing updated with changes from the MLS
a week agoStatus changed to Active
a week agoListing first seen on site
General Features
Acres 
0.46
Attached Garage 
Yes
Foundation 
Slab
Garage 
Yes
Garage Spaces 
3
Levels 
Two
Parking 
Additional ParkingConcreteCoveredDirect AccessDrivewayElectric GateEnclosedGarageGarage Door OpenerGarage Faces SideInside EntranceLightedOversizedPrivateAttached
Property Sub Type 
Single Family Residence
Security 
Security ServiceSecurity System OwnedSmoke Detector(s)
Sewer 
Public Sewer
Special Circumstances 
Standard
Style 
Traditional
Utilities 
Underground Utilities
Water Source 
Public
Interior Features
Appliances 
DishwasherDisposalGas CooktopMicrowaveDouble Oven
Cooling 
Central AirElectric
Fireplace 
Yes
Fireplace Features 
Family RoomLiving RoomWood Burning
Fireplaces 
1
Flooring 
Ceramic TileWoodVinyl
Heating 
CentralNatural Gas
Interior 
Built-in FeaturesChandelierDry BarEat-in KitchenGranite CountersKitchen IslandOpen FloorplanPantryVaulted Ceiling(s)Walk-In Closet(s)
Laundry Features 
Washer Hookup
Window Features 
Window Coverings
Save
Ask
Tour
Hide
Share
Exterior Features
Construction Details 
Brick
Exterior 
Rain GuttersLightingPrivate Yard
Fencing 
Back YardFencedWood
Lot Features 
Interior LotLandscapedMany TreesSubdivided
Patio And Porch 
CoveredFront PorchPatioRear Porch
Pool Features 
Diving BoardGuniteIn GroundOutdoor PoolPrivateWaterfall
Private Pool 
Yes
Roof 
Composition
Windows/Doors 
Window Coverings
Community Features
Association Fee 
$500.0
Association Fee Frequency 
Annually
Community Features 
Curbs
School District 
Carroll ISD
Financing Terms Available 
CashConventional
Schools
School District
Carroll ISD
Elementary School
Rockenbaug
Middle School
Unknown
High School
Carroll
Listing courtesy of Sarah Bailey of Compass RE Texas, LLC [email protected]


© 2020 North Texas Real Estate Information Systems. All rights reserved. Information is deemed reliable but is not guaranteed accurate by the MLS or NTREIS. The information being provided is for the consumer's personal, non-commercial use, and may not be reproduced, redistributed, or used for any purpose other than to identify prospective properties consumers may be interested in purchasing.
Last checked: 2026-11-12 03:01 AM CST

Neighborhood & Commute
Source: Walkscore
Save
Ask
Tour
Hide
Share