

4421 Berkshire Drive EFort Worth, TX 76137
Mortgage Calculator
Monthly Payment (Est.)
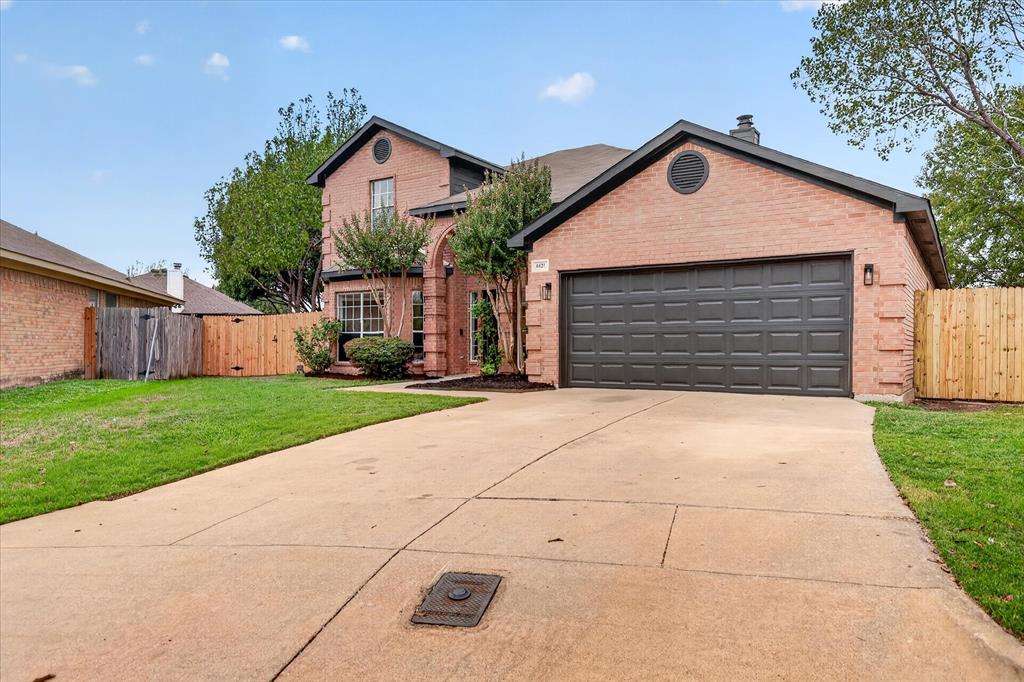
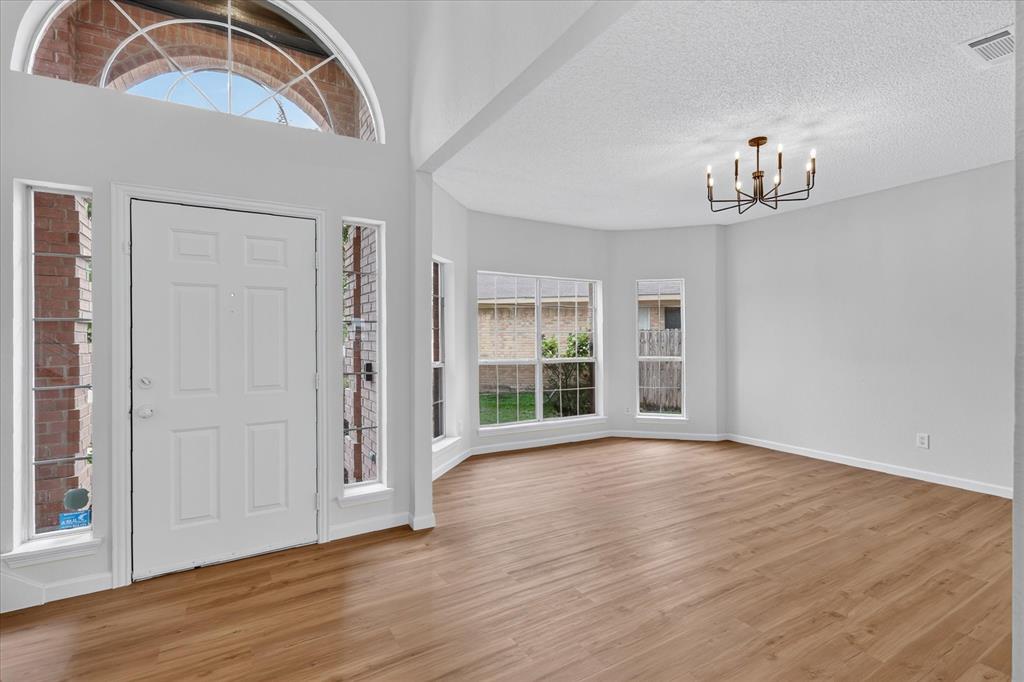
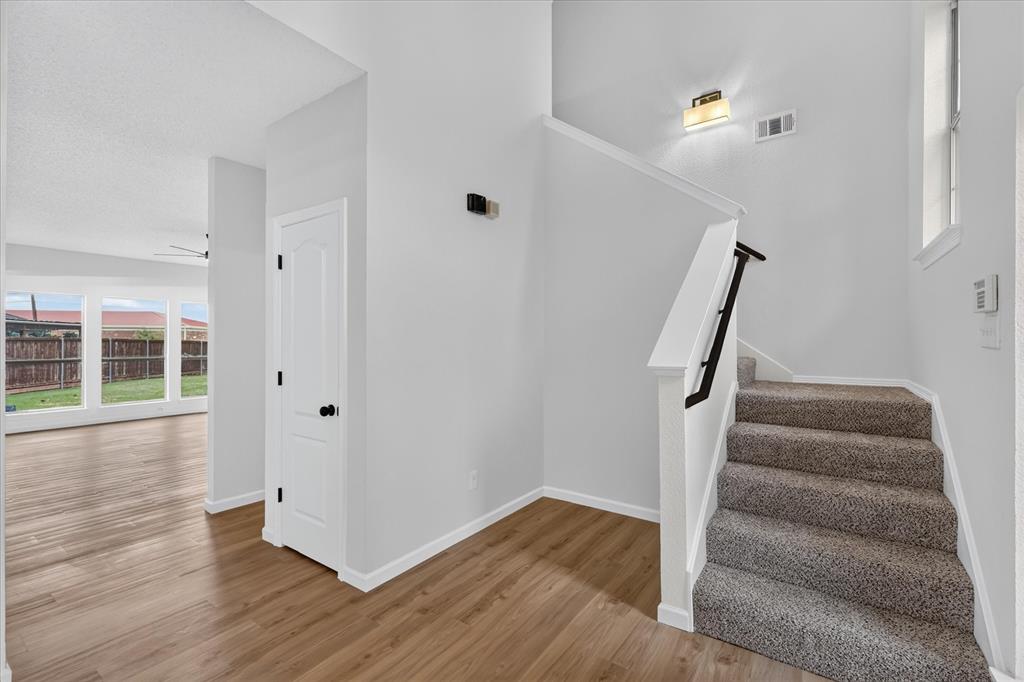
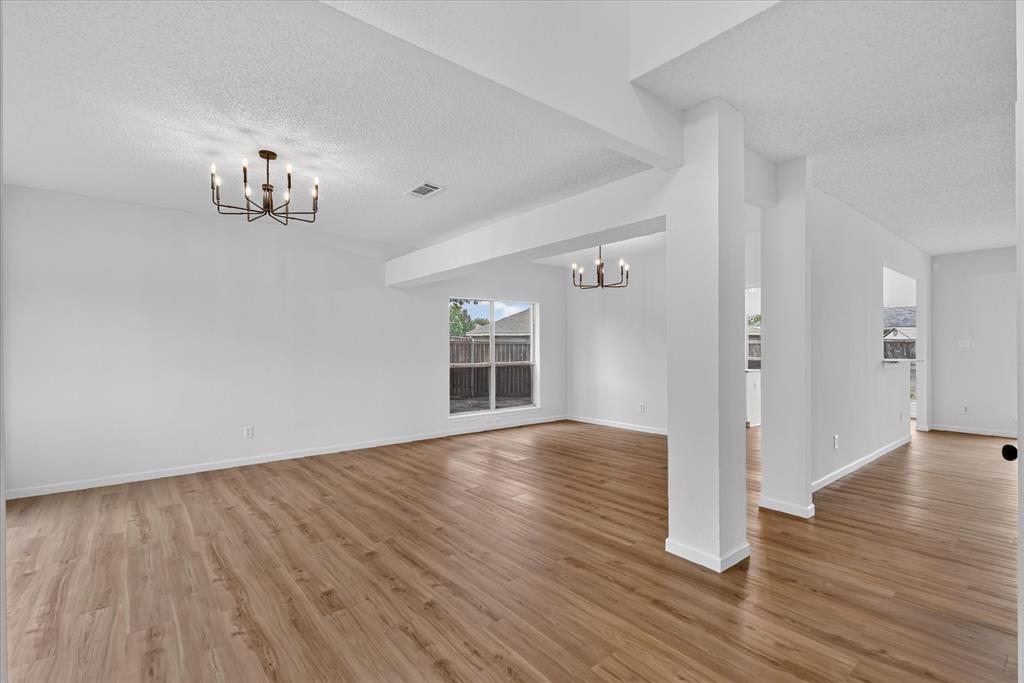
Enter an interest rate to see your estimated monthly payment.WOW! INCREDIBLE VALUE IN KELLER ISD! LOWEST PRICE PER SQUARE FOOT IN THE NEIGHBORHOOD! BEAUTIFULLY RENOVATED AND MOVE-IN READY! Conveniently located near shopping, dining, and major highways. As you enter, you are greeted by soaring ceilings and a spacious floor plan featuring three living areas, four bedrooms, and 2.5 bathrooms! This home has been updated with fresh interior and exterior paint, new luxury vinyl plank flooring on the main floor, plush carpet, new baseboards, light fixtures, air vents, and switch covers throughout. The kitchen features granite countertops, freshly painted cabinets, new cabinet hardware, stainless steel appliances, and a brand-new microwave. The family room offers custom built-in shelving and a beautiful double-sided fireplace shared with the primary bedroom. New glass fireplace doors will be installed on both sides of the fireplace. The spacious primary suite features a walk-in closet and an updated bathroom with new quartz countertops, fixtures, and a new shower glass door to be installed. Upstairs, you will find an additional living area, three generously sized bedrooms with custom shelving, and an updated bathroom featuring new quartz countertops, new tile flooring and fixtures. Additional improvements include a brand-new garage door and opener. Situated on a corner lot in a cul-de-sac, this home offers a huge backyard with mature trees, plenty of room to enjoy the outdoors, and newly installed front fencing. With so many updates, plenty of living space, and a great location in Keller ISD, this home has a lot to offer. DON'T MISS IT!
| 18 hours ago | Listing updated with changes from the MLS | |
| yesterday | Listing first seen on site |

© 2020 North Texas Real Estate Information Systems. All rights reserved. Information is deemed reliable but is not guaranteed accurate by the MLS or NTREIS. The information being provided is for the consumer's personal, non-commercial use, and may not be reproduced, redistributed, or used for any purpose other than to identify prospective properties consumers may be interested in purchasing.
Last checked: 2026-11-01 10:50 PM CST
Did you know? You can invite friends and family to your search. They can join your search, rate and discuss listings with you.