Save
Ask
Tour
Hide
Share
$4,200,000
12 Days On Site

1942 E Hickory Hill Road
Argyle, TX 76226

For Sale|Single Family Residence|Active
10
Beds
9
Total Baths
8
Full Baths
1
Partial Bath
6,007
SqFt
$699
/SqFt
2021
Built
Subdivision:
Wm Gibson
County:
Denton
Call Now: 972-965-0657
Is this the listing for you? We can help make it yours.
972-965-0657
1942 E Hickory Hill Road1942 E Hickory Hill Road1942 E Hickory Hill Road1942 E Hickory Hill Road
Save
Ask
Tour
Hide
Share

Mortgage Calculator

Monthly Payment (Est.)

Enter an interest rate to see your estimated monthly payment.
Calculator powered by Showcase IDX, a Constellation1 Company. Copyright ©2026 Information is deemed reliable but not guaranteed.

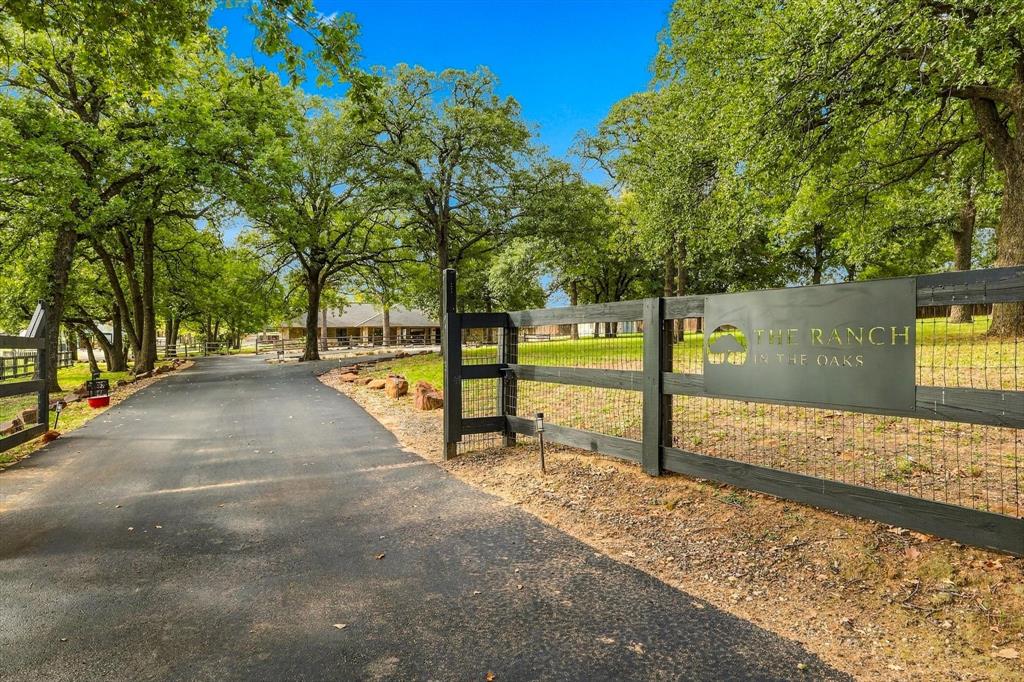
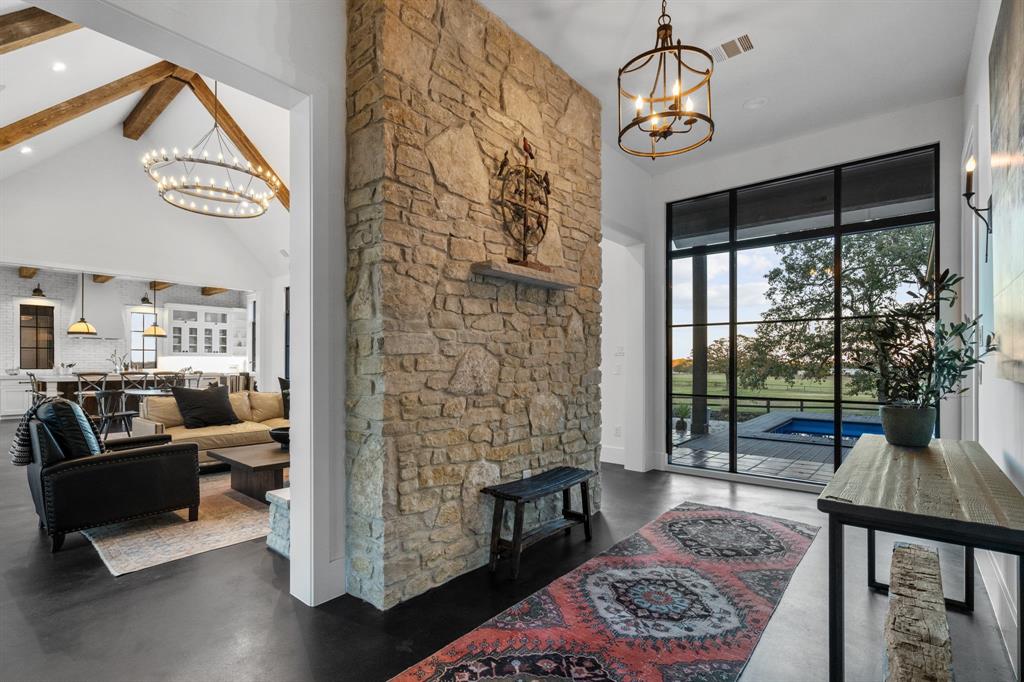
Dreaming of a private family compound, income-producing retreat, or future development? This extraordinary 14.5-acre, ag-exempt property in Argyle offers remarkable possibilities! Located outside city limits in Denton ISD, the property spans two parcels with multiple residences, versatile outbuildings, and approximately 8 acres of potentially developable land. The showpiece is a breathtaking 3-bedroom, 2-bath, 2,486 sq ft modern Hill Country farmhouse, a jewel nestled between forest and pasture. Soaring vaulted ceilings with exposed wood beams, a striking floor-to-ceiling stone fireplace, and dramatic floor-to-ceiling black steel-framed windows turn the landscape into living artwork. Designer details include authentic reclaimed wood in the kitchen, baths, and family room, plus handcrafted Moroccan zellige tile in the kitchen, laundry room, and spa-inspired primary shower. The designer kitchen features an oversized island and custom cabinetry. Outside, a private Modpool shipping container pool and expansive decking overlook the acreage. The original 3,521 sq ft residence exudes Yellowstone-inspired rustic elegance, with Granbury stone featured throughout the interior and exterior. Offering 5 bedrooms and 4 baths, the home is currently furnished for short-term rentals and intimate weddings, with furnishings available to convey. A separate 489 sq ft guest house with kitchen provides additional accommodations. Hickory Hall, a two-story shop currently used for events, offers flexible space for entertaining, RV storage, or a car collection. Above it is a 406 sq ft studio apartment with kitchen and full bath. A 4-stall barn and stock pond complete the setting. Imagine a multigenerational estate, hospitality venture, investment property, or future residential or commercial project. Explore the possibilities!

Save
Ask
Tour
Hide
Share
Listing Snapshot
Price 
$4,200,000
Days On Site 
12 Days
Bedrooms 
10
Inside Area (SqFt) 
6,007 sqft
Total Baths 
9
Full Baths 
8
Partial Baths 
1
Lot Size 
14.52 Acres
Year Built 
2021
MLS Number 
21424913
Status 
Active
Property Tax 
N/A
HOA/Condo/Coop Fees 
N/A
Sq Ft Source 
N/A
Friends & Family
Recent Activity
a week agoListing updated with changes from the MLS
a week agoStatus changed to Active
2 weeks agoListing first seen on site
General Features
Acres 
14.52
Additional Property Use 
AgriculturalCattleGrazingHorsesInvestmentPastureRanchResidentialSingle FamilySee RemarksRow Crops
Attached Garage 
Yes
Foundation 
Slab
Garage 
Yes
Garage Spaces 
8
Land Lease 
No
Levels 
One
Parking 
Additional ParkingAsphaltCircular DrivewayDrivewayElectric GateGarageGarage Door OpenerGatedInside EntranceKitchen LevelRV Access/ParkingRV GarageStorageWorkshop in GarageBoatAttached
Property Sub Type 
Single Family Residence
Security 
Carbon Monoxide Detector(s)Fire AlarmSecurity GateSecurity SystemSecurity System OwnedSmoke Detector(s)
Sewer 
Septic Tank
Special Circumstances 
Standard
Utilities 
Cable AvailableElectricity AvailableElectricity ConnectedPropaneUnderground Utilities
Interior Features
Appliances 
RefrigeratorBuilt-In Gas RangeBuilt-In RefrigeratorDishwasherDisposalGas CooktopGas OvenGas Water HeaterIce MakerMicrowaveDouble OvenTankless Water HeaterWater SoftenerWine Cooler
Cooling 
Ceiling Fan(s)Central AirElectricWall Unit(s)Zoned
Fireplace 
Yes
Fireplace Features 
BedroomFamily RoomGas StarterLiving RoomWood Burning
Fireplaces 
3
Flooring 
AdobeConcreteHardwoodTile
Heating 
CentralElectricFireplace(s)Heat PumpPropaneZoned
Interior 
Built-in FeaturesCathedral Ceiling(s)Cedar Closet(s)ChandelierDouble VanityKitchen IslandNatural WoodworkOpen FloorplanPantryVaulted Ceiling(s)Walk-In Closet(s)High Speed InternetWired for SoundIn-Law Floorplan
Laundry Features 
Electric Dryer Hookup
Window Features 
Bay Window(s)Window Coverings
Save
Ask
Tour
Hide
Share
Exterior Features
Exterior 
Dog RunRain GuttersLightingStorage
Fencing 
Cross FencedFencedFront YardFullGateInvisiblePerimeterPipePrivacySplit RailWood
Lot Features 
WoodedAgriculturalLandscapedMany TreesPasture
Other Structures 
Barn(s)Corral(s)Garage(s)Guest HouseKennel/Dog RunOutbuildingPoultry CoopResidenceRV/Boat StorageSecond ResidenceSee RemarksShed(s)Stable(s)StorageWorkshop
Patio And Porch 
CoveredDeckFront PorchPatioRear Porch
Pool Features 
Above GroundFiberglassHeatedIn GroundOutdoor Pool
Road Frontage 
County Road
Roof 
CompositionMetal
Windows/Doors 
Bay Window(s)Window Coverings
Community Features
School District 
Denton ISD
Horse Property 
Corral(s)Stable(s)Tack RoomBarn
Financing Terms Available 
1031 ExchangeCashConventional
Horse Allowed 
Yes
Schools
School District
Denton ISD
Elementary School
Annie Webb Blanton
Middle School
Tom Harpool
High School
Guyer
Listing courtesy of Stephanie Wilson of Real Broker, LLC [email protected]


© 2020 North Texas Real Estate Information Systems. All rights reserved. Information is deemed reliable but is not guaranteed accurate by the MLS or NTREIS. The information being provided is for the consumer's personal, non-commercial use, and may not be reproduced, redistributed, or used for any purpose other than to identify prospective properties consumers may be interested in purchasing.
Last checked: 2026-11-19 04:05 AM CST

Neighborhood & Commute
Source: Walkscore
Save
Ask
Tour
Hide
Share