

Save
Ask
Tour
Hide
$750,000
1 Day On Site
5903 Crescent LaneColleyville, TX 76034
For Sale|Single Family Residence|Active
4
Beds
4
Total Baths
4
Full Baths
3,626
SqFt
$207
/SqFt
2005
Built
Subdivision:
Emerald Park Add
County:
Tarrant
Call Now: 972-965-0657
Is this the listing for you? We can help make it yours.
972-965-0657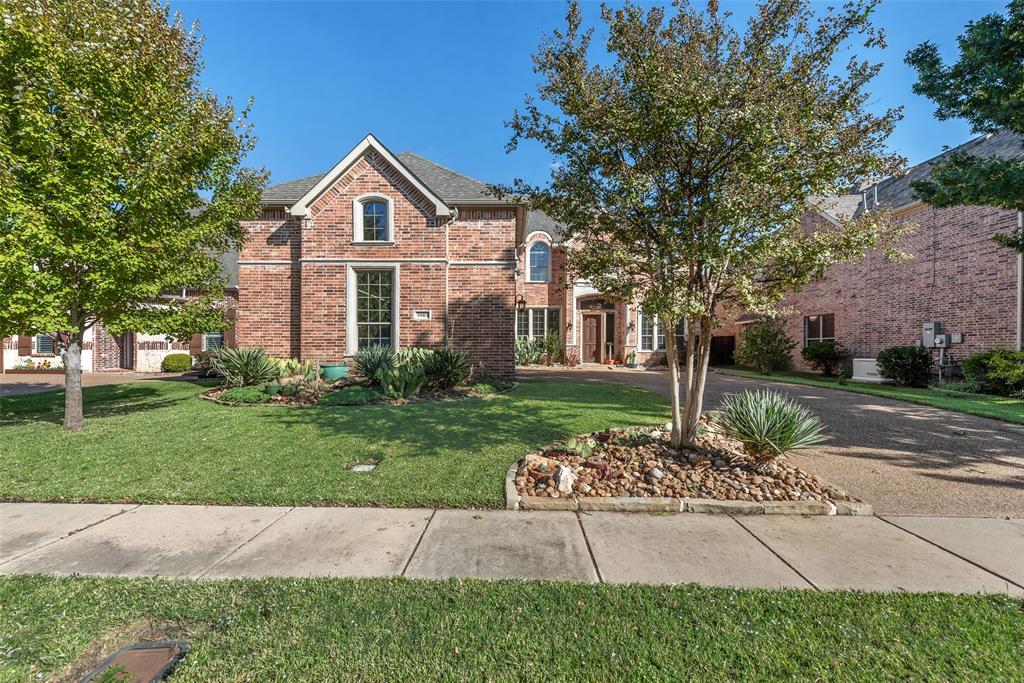
Save
Ask
Tour
Hide
Mortgage Calculator
Monthly Payment (Est.)
Enter an interest rate to see your estimated monthly payment.Calculator powered by Showcase IDX, a Constellation1 Company. Copyright ©2026 Information is deemed reliable but not guaranteed.
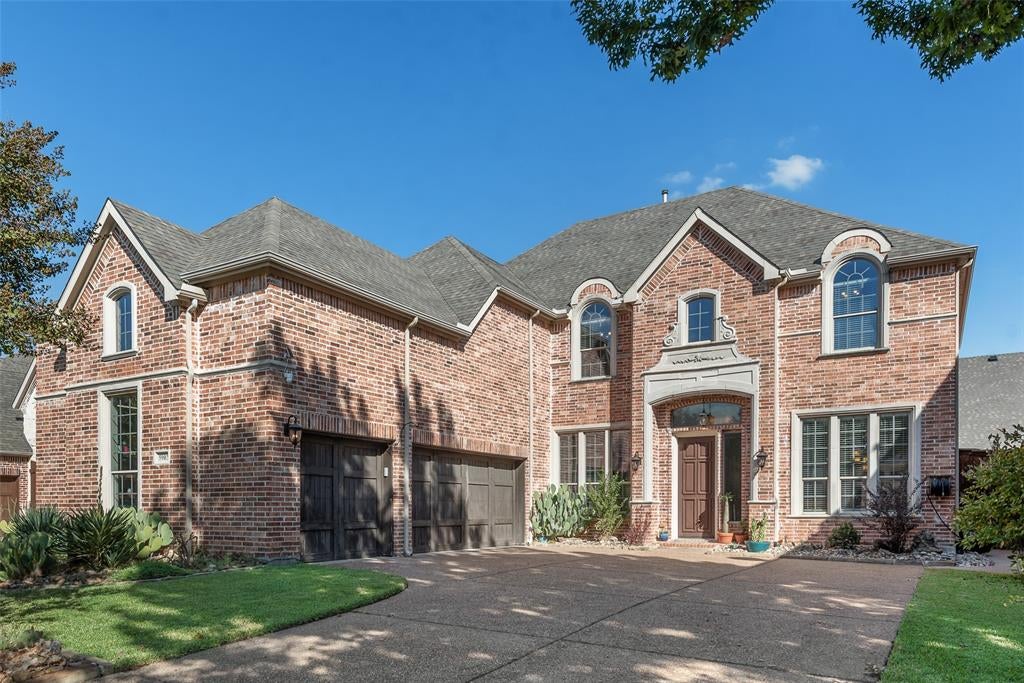
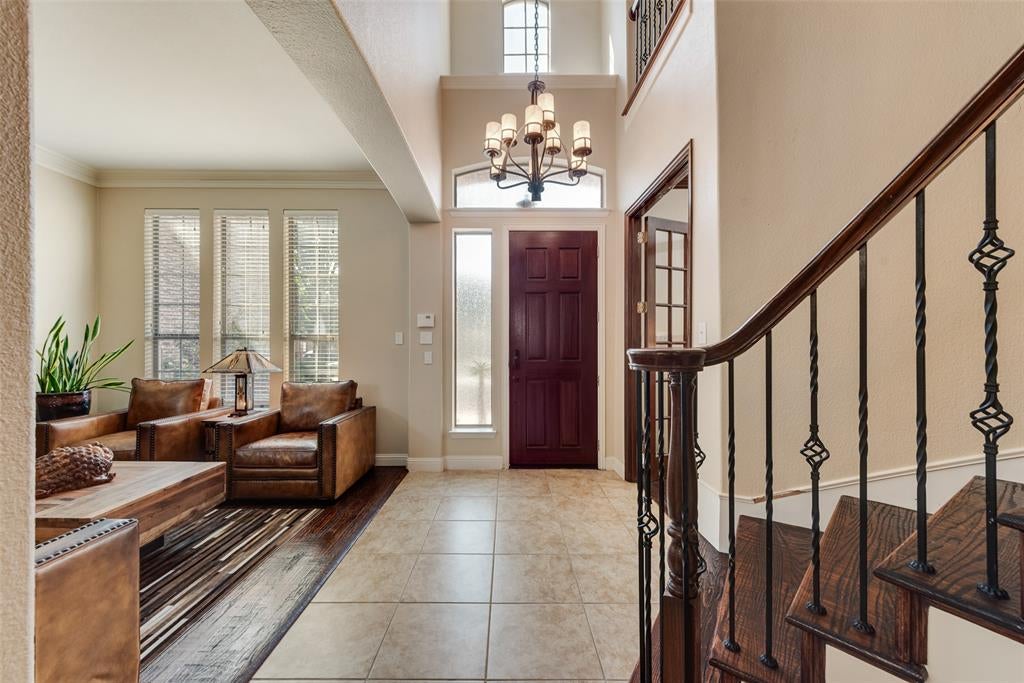
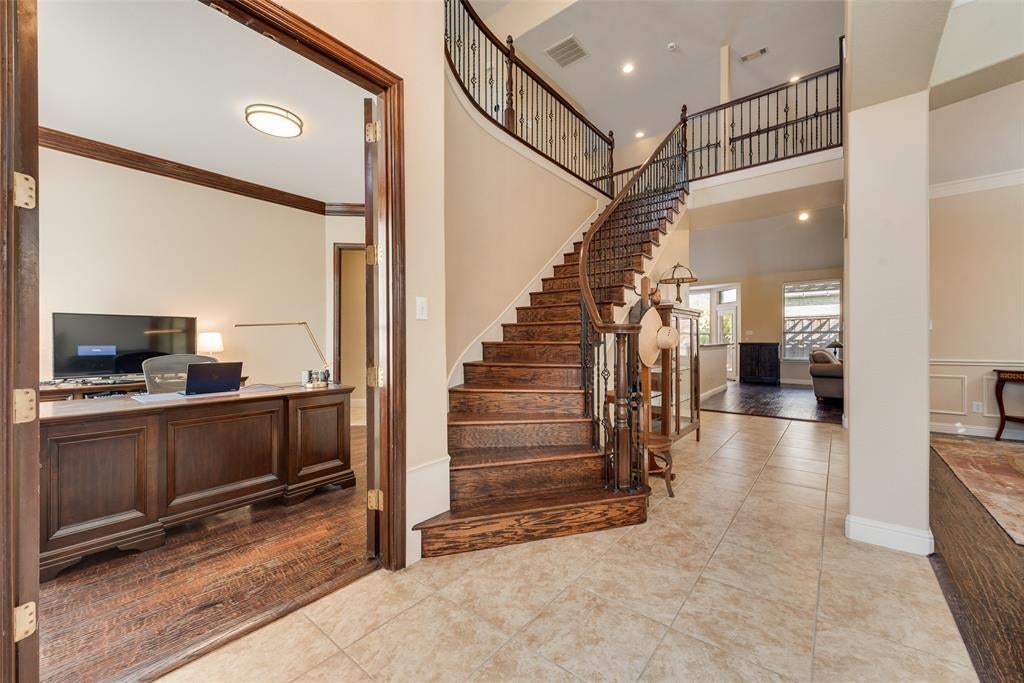
Located in the quaint, gated Emerald Park neighborhood of Colleyville, this beautiful home offers a flexible floor plan with an office, the primary bedroom, an additional bedroom, and a full bathroom downstairs. The main living area opens to the kitchen and breakfast areas, while the formal living and dining rooms provide additional flexibility and space to entertain. Upstairs, two additional bedrooms, two full bathrooms, a spacious loft, and a media room offer room to spread out. A large backyard patio and pergola area extend the living space outdoors. Zoned for Keller ISD and there is also an open enrollment option to GCISD, contact the district for details.
Save
Ask
Tour
Hide
Listing Snapshot
Price
$750,000
Days On Site
1 Day
Bedrooms
4
Inside Area (SqFt)
3,626 sqft
Total Baths
4
Full Baths
4
Partial Baths
N/A
Lot Size
0.171 Acres
Year Built
2005
MLS Number
21423281
Status
Active
Property Tax
$14,327
HOA/Condo/Coop Fees
$85.42 monthly
Sq Ft Source
N/A
Friends & Family
Recent Activity
| 22 hours ago | Listing updated with changes from the MLS | |
| yesterday | Listing first seen on site |
General Features
Acres
0.171
Attached Garage
Yes
Garage
Yes
Garage Spaces
3
Levels
Two
Parking
Garage Faces SideAttached
Property Sub Type
Single Family Residence
Sewer
Public Sewer
Special Circumstances
Standard
Style
Traditional
Utilities
Cable AvailableUnderground Utilities
Water Source
Public
Interior Features
Appliances
DishwasherGas CooktopMicrowave
Cooling
Ceiling Fan(s)Central Air
Fireplace
Yes
Fireplace Features
GasGas Log
Fireplaces
1
Heating
Fireplace(s)Natural Gas
Interior
High Speed InternetIn-Law Floorplan
Bath-Full
Dimensions - 4 x 10Level - Second
Bedroom
Dimensions - 11 x 10Level - FirstFeatures - Walk-In Closet(s)
Breakfast Room
Dimensions - 7 x 10Level - First
Dining Room
Dimensions - 12 x 10Level - First
Kitchen
Dimensions - 13 x 13Level - FirstFeatures - Kitchen Island, Pantry
Laundry
Dimensions - 12 x 5Level - First
Living Room
Dimensions - 18 x 16Level - FirstFeatures - Ceiling Fan(s)
Loft
Dimensions - 11 x 17Level - Second
Master Bathroom
Dimensions - 14 x 10Level - First
Master Bedroom
Dimensions - 19 x 14Level - FirstFeatures - Ceiling Fan(s), Walk-In Closet(s)
Media Room
Dimensions - 19 x 14Level - Second
Office
Dimensions - 10 x 11Level - First
Save
Ask
Tour
Hide
Exterior Features
Construction Details
Brick
Lot Features
Interior LotSubdivided
Community Features
Association Fee
$1025.0
Association Fee Frequency
Annually
School District
Keller ISD
Financing Terms Available
CashConventionalFHAVA Loan
Schools
School District
Keller ISD
Elementary School
Liberty
Middle School
Keller
High School
Keller
Listing courtesy of Melinda Schneider of Fathom Realty LLC [email protected]

© 2020 North Texas Real Estate Information Systems. All rights reserved. Information is deemed reliable but is not guaranteed accurate by the MLS or NTREIS. The information being provided is for the consumer's personal, non-commercial use, and may not be reproduced, redistributed, or used for any purpose other than to identify prospective properties consumers may be interested in purchasing.
Last checked: 2026-10-31 03:17 AM CDT
Neighborhood & Commute
Source: Walkscore
Save
Ask
Tour
Hide
Did you know? You can invite friends and family to your search. They can join your search, rate and discuss listings with you.