

Save
Ask
Tour
Hide
$250,000
New Listing
8704 Hunters Creek DriveFort Worth, TX 76123
For Sale|Single Family Residence|Active
3
Beds
2
Total Baths
2
Full Baths
1,665
SqFt
$150
/SqFt
2001
Built
Subdivision:
Fox Run Add
County:
Tarrant
Call Now: 972-965-0657
Is this the listing for you? We can help make it yours.
972-965-0657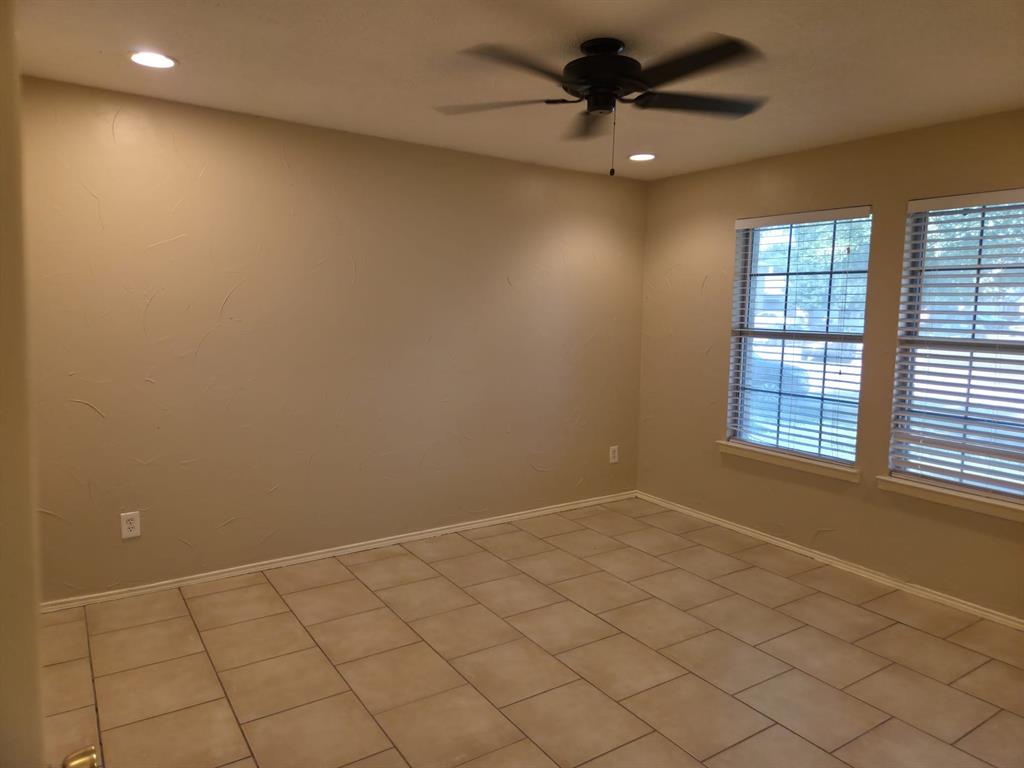
Save
Ask
Tour
Hide
Mortgage Calculator
Monthly Payment (Est.)
Enter an interest rate to see your estimated monthly payment.Calculator powered by Showcase IDX, a Constellation1 Company. Copyright ©2026 Information is deemed reliable but not guaranteed.
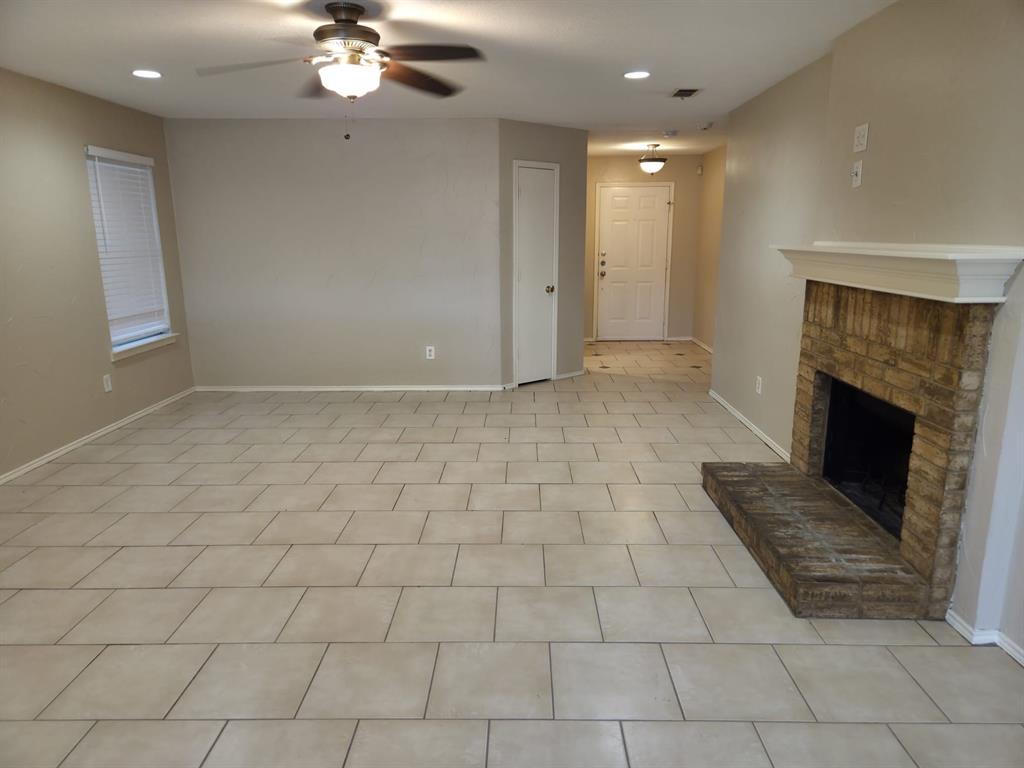
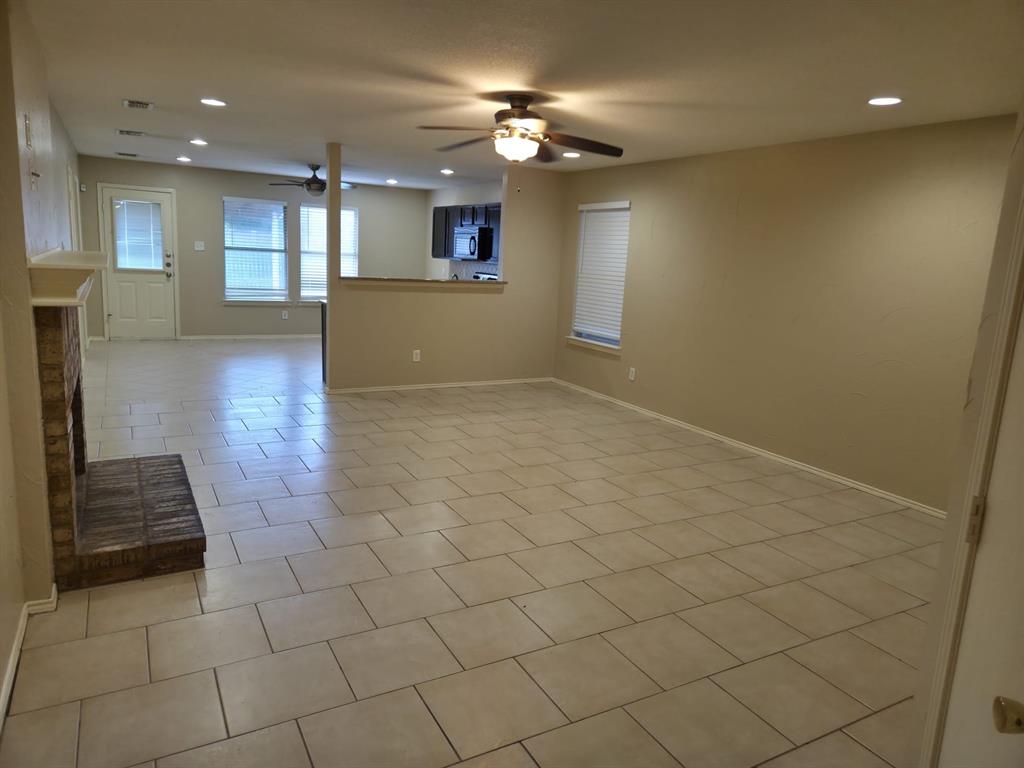
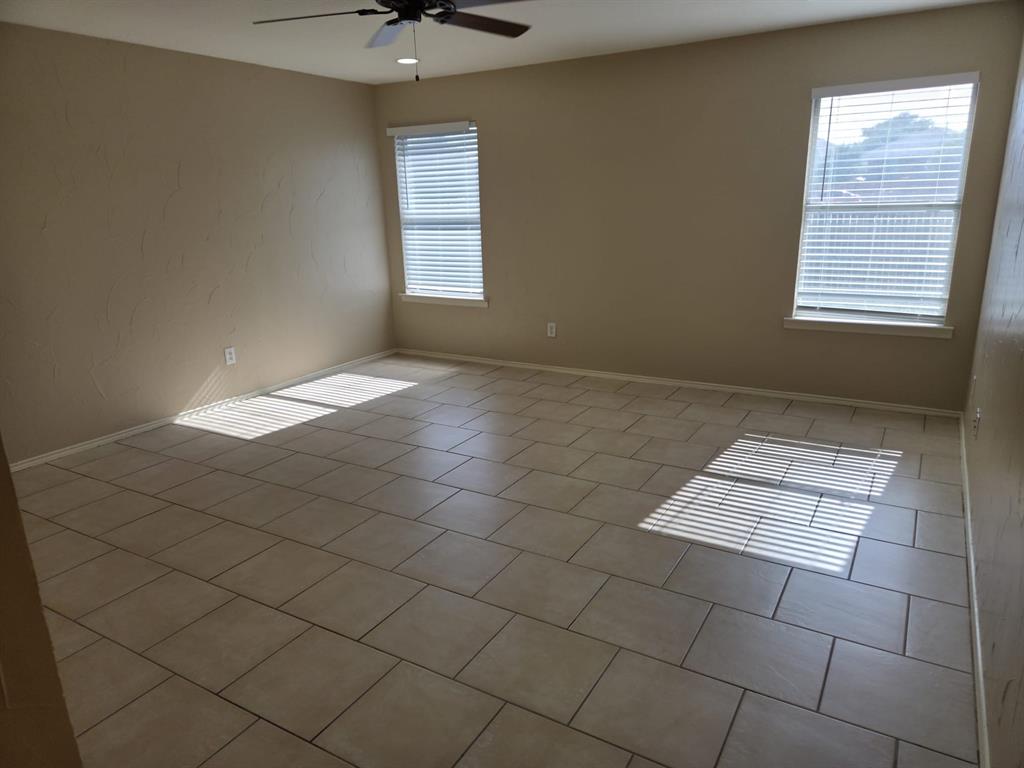
Brand New Roof Installed , Foundation Repaired and Warranty Included . Bring on your Offers .Cozy 3-2-2 in the Fox Run Addition. Ceramic tile throughout, no carpet! Warm neutral tones with updated fixtures. Community park and pool is a great bonus! Brick wood burning fireplace in the living room great for entertaining. Cozy breakfast nook and a new dishwasher coming. Master suite features a huge walk in closet.
Save
Ask
Tour
Hide
Listing Snapshot
Price
$250,000
Days On Site
0 Days
Bedrooms
3
Inside Area (SqFt)
1,665 sqft
Total Baths
2
Full Baths
2
Partial Baths
N/A
Lot Size
0.12 Acres
Year Built
2001
MLS Number
21422995
Status
Active
Property Tax
N/A
HOA/Condo/Coop Fees
$28.33 monthly
Sq Ft Source
N/A
Friends & Family
Recent Activity
| 3 hours ago | Listing updated with changes from the MLS | |
| 12 hours ago | Listing first seen on site |
General Features
Acres
0.12
Attached Garage
Yes
Garage
Yes
Garage Spaces
1
Levels
One
Parking
GarageAttached
Property Sub Type
Single Family Residence
Security
Prewired
Sewer
Public Sewer
Special Circumstances
Standard
Style
Traditional
Utilities
Cable Available
Water Source
Public
Interior Features
Appliances
DishwasherDisposalElectric Range
Cooling
Central AirElectricOther
Fireplace
Yes
Fireplace Features
Decorative
Fireplaces
1
Flooring
Tile
Heating
CentralElectricOther
Interior
High Speed Internet
Bedroom
Dimensions - 13 x 12Level - FirstFeatures - Ceiling Fan(s)
Kitchen
Dimensions - 16 x 11Level - First
Living Room
Dimensions - 20 x 15Level - First
Master Bedroom
Dimensions - 16 x 15Level - FirstFeatures - Ceiling Fan(s)
Save
Ask
Tour
Hide
Exterior Features
Construction Details
Wood SidingBrickConcrete
Fencing
FencedWood
Lot Features
Few TreesSubdivided
Community Features
Association Fee
$85.0
Association Fee Frequency
Quarterly
School District
Crowley ISD
Financing Terms Available
CashConventionalFHAVA Loan
Schools
School District
Crowley ISD
Elementary School
Unknown
Middle School
Crowley
High School
Crowley
Listing courtesy of Ravi Raghavan of Competitive Edge Realty LLC [email protected]

© 2020 North Texas Real Estate Information Systems. All rights reserved. Information is deemed reliable but is not guaranteed accurate by the MLS or NTREIS. The information being provided is for the consumer's personal, non-commercial use, and may not be reproduced, redistributed, or used for any purpose other than to identify prospective properties consumers may be interested in purchasing.
Last checked: 2026-10-29 03:23 AM CDT
Neighborhood & Commute
Source: Walkscore
Save
Ask
Tour
Hide