

5911 Broadacre DrivePrinceton, TX 75071
Mortgage Calculator
Monthly Payment (Est.)
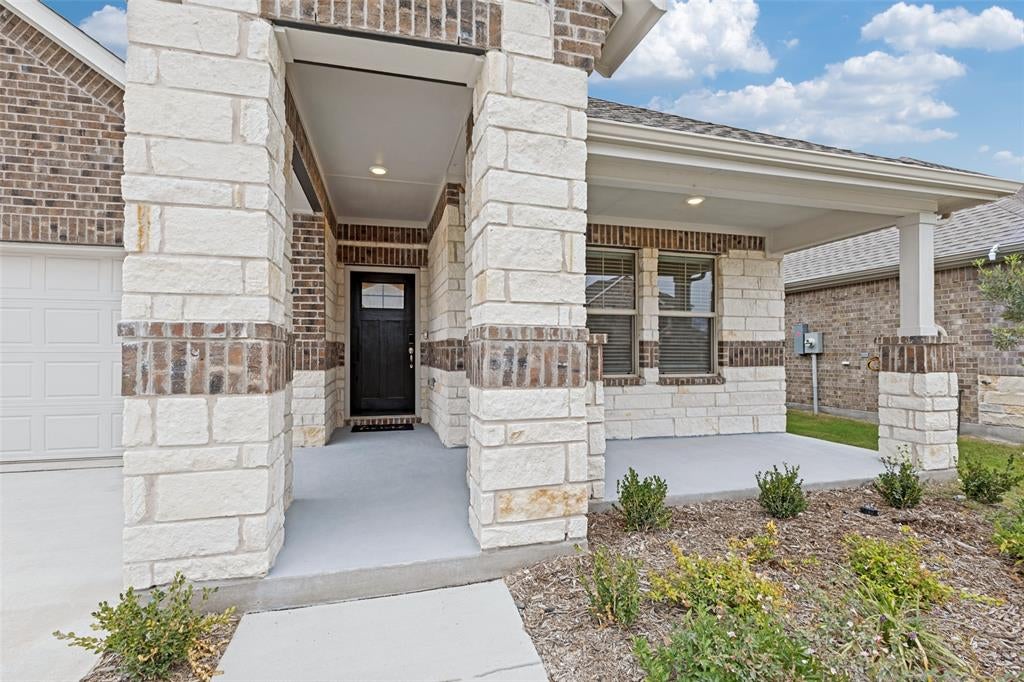
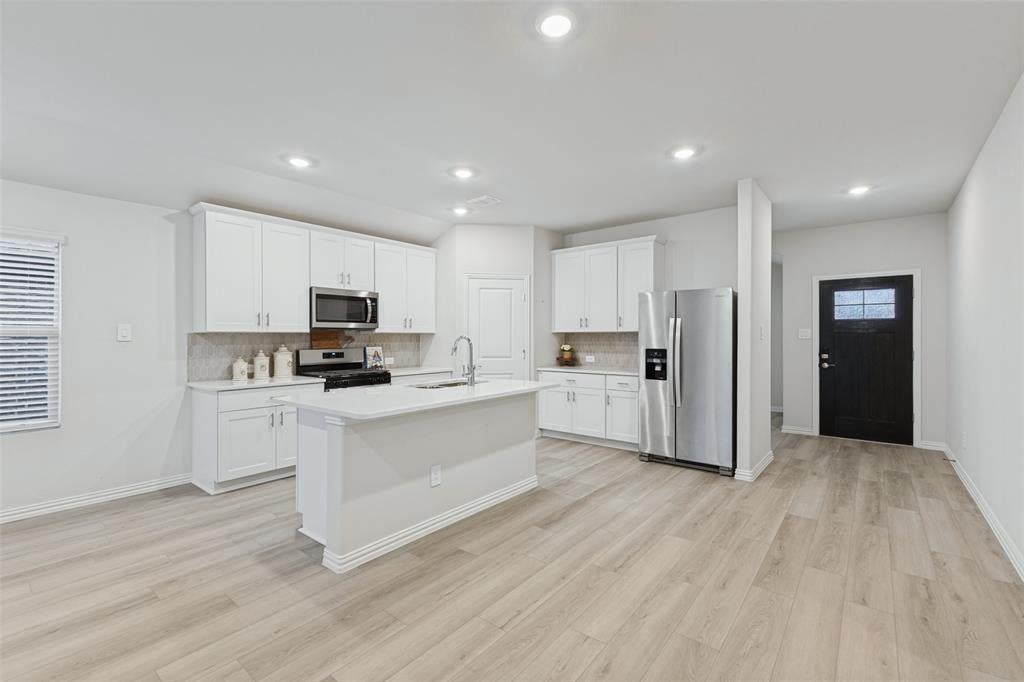
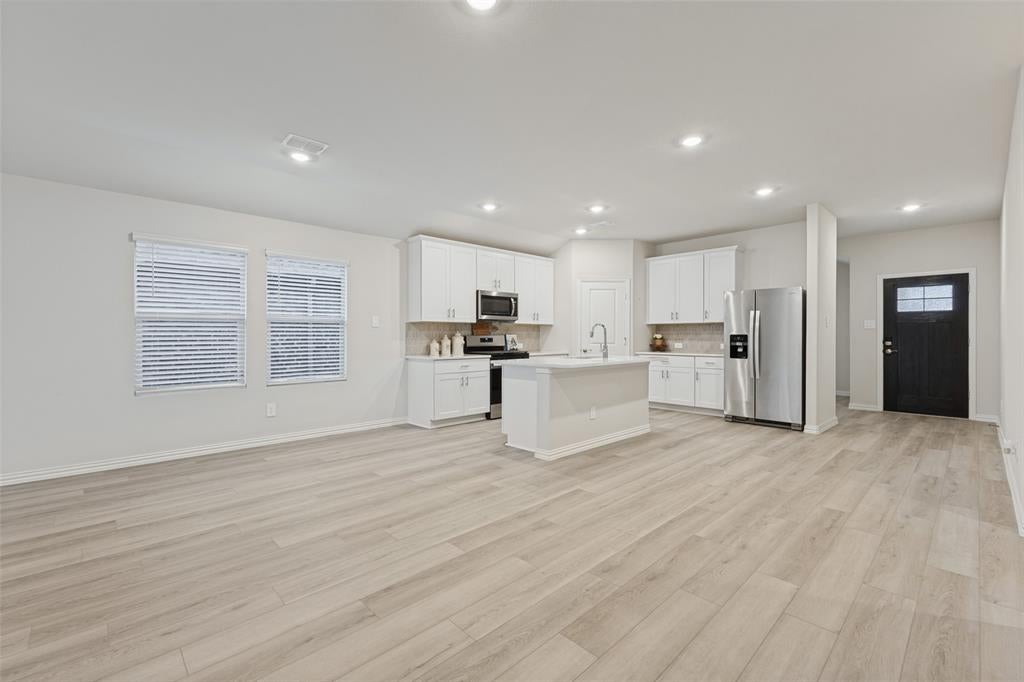
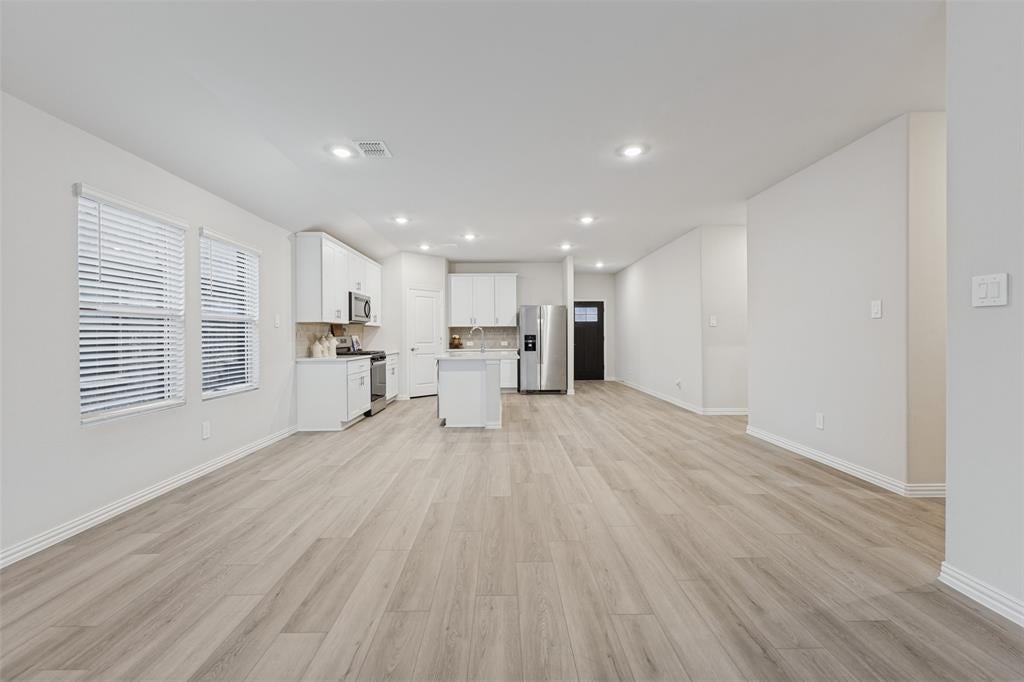
Enter an interest rate to see your estimated monthly payment.BETTER THAN NEW CONSTRUCTION, WITHOUT THE NEW CONSTRUCTION PRICE! Why pay more for new construction when you can own Meritage Homes' popular Oleander floor plan for just $300,000, with upgrades already completed? Offering 1,833 square feet, 3 bedrooms, and 2 bathrooms, this barely lived-in home combines the appeal of new construction with the convenience of thoughtful improvements that are already done for you! The sellers have taken care of the finishing touches, including a beautifully finished garage with epoxy flooring, painted walls, and baseboards. The covered back patio features an added ceiling fan, perfect for enjoying Texas evenings, while the concrete on both the back patio and front porch has been sealed for years of beautiful enjoyment. ANOTHER BIG BONUS? The sellers have already had the home inspected, and the inspection report is available for buyers to review! That's added transparency before you even make an offer. Originally purchased as a personal residence and occupied for only a few months, this home has seen very little use. Now, the opportunity to enjoy it belongs to you! Why wait for a new build, pay more, and then spend additional money on upgrades? This move-in-ready Meritage home offers the popular Oleander layout, completed improvements, and exceptional value at $300,000.Quartz countertops, LVP flooring, flex space for an office or extra dining, walk in closet, window blinds, refrigerator, washer and dryer, tankless water heater, garage door opener, and much more. Enjoy all the fabulous community features, including pool, clubhouse, basketball court and trails. The home and community are perfect for you! Nearly new home. Nicely upgraded for your enjoyment. Priced to move. Schedule your showing before someone else discovers this opportunity!
| an hour ago | Listing updated with changes from the MLS | |
| 6 hours ago | Listing first seen on site |

© 2020 North Texas Real Estate Information Systems. All rights reserved. Information is deemed reliable but is not guaranteed accurate by the MLS or NTREIS. The information being provided is for the consumer's personal, non-commercial use, and may not be reproduced, redistributed, or used for any purpose other than to identify prospective properties consumers may be interested in purchasing.
Last checked: 2026-10-31 11:11 PM CDT
Did you know? You can invite friends and family to your search. They can join your search, rate and discuss listings with you.