

2061 St Andrews WayArgyle, TX 76226
Mortgage Calculator
Monthly Payment (Est.)
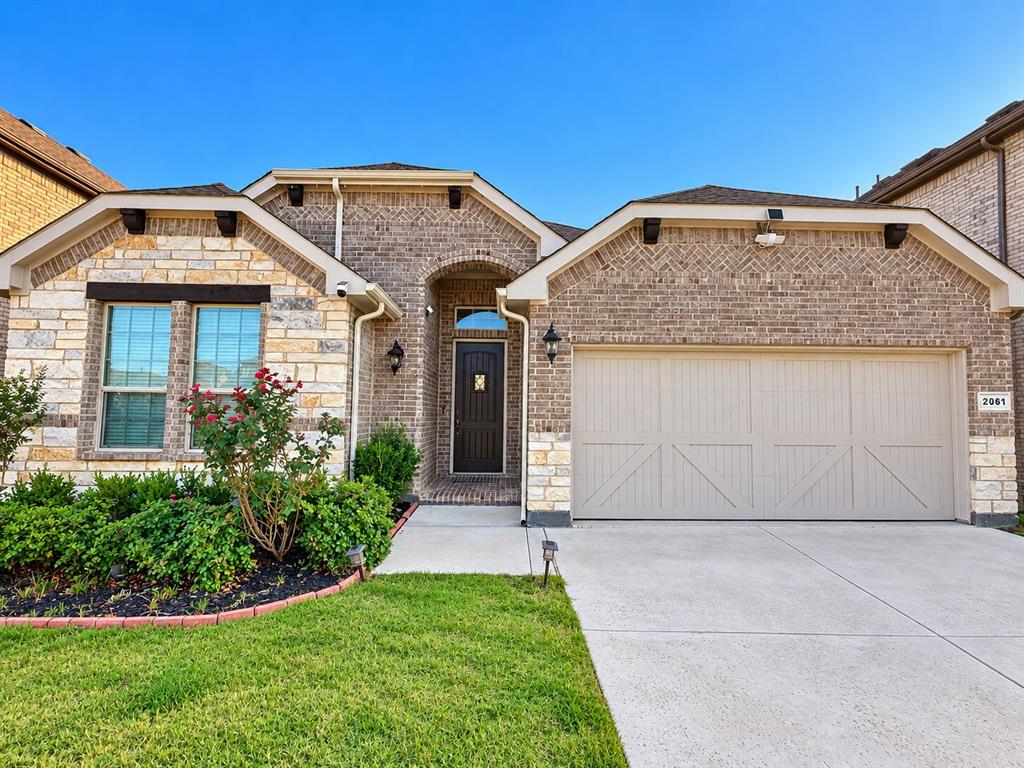
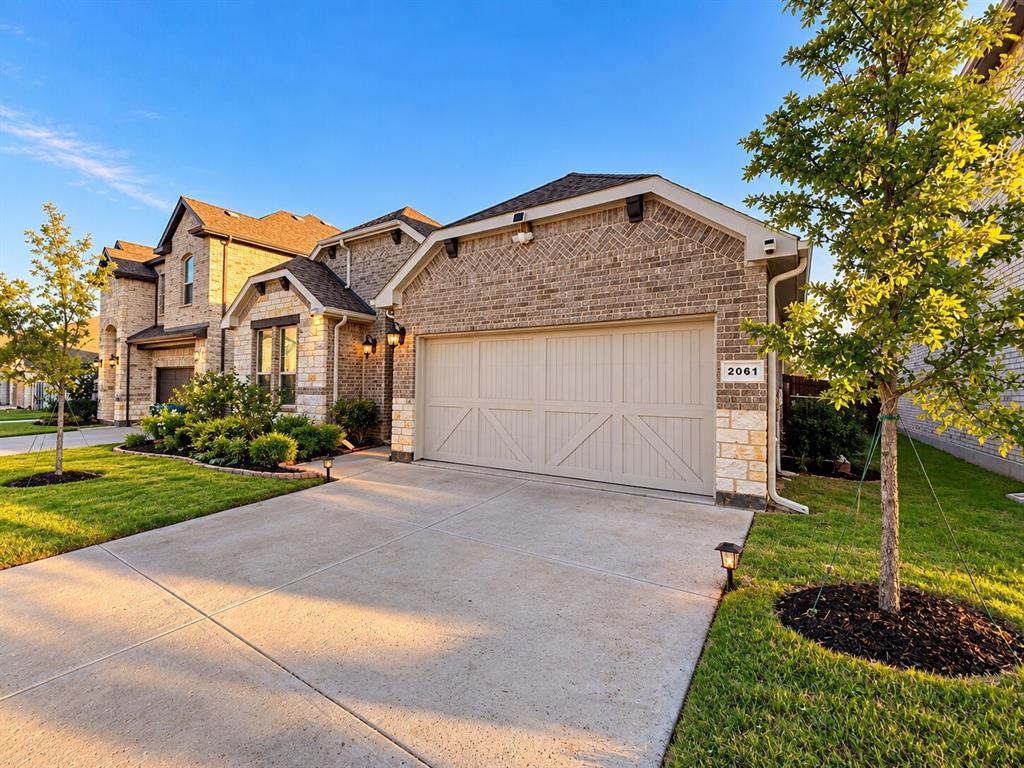
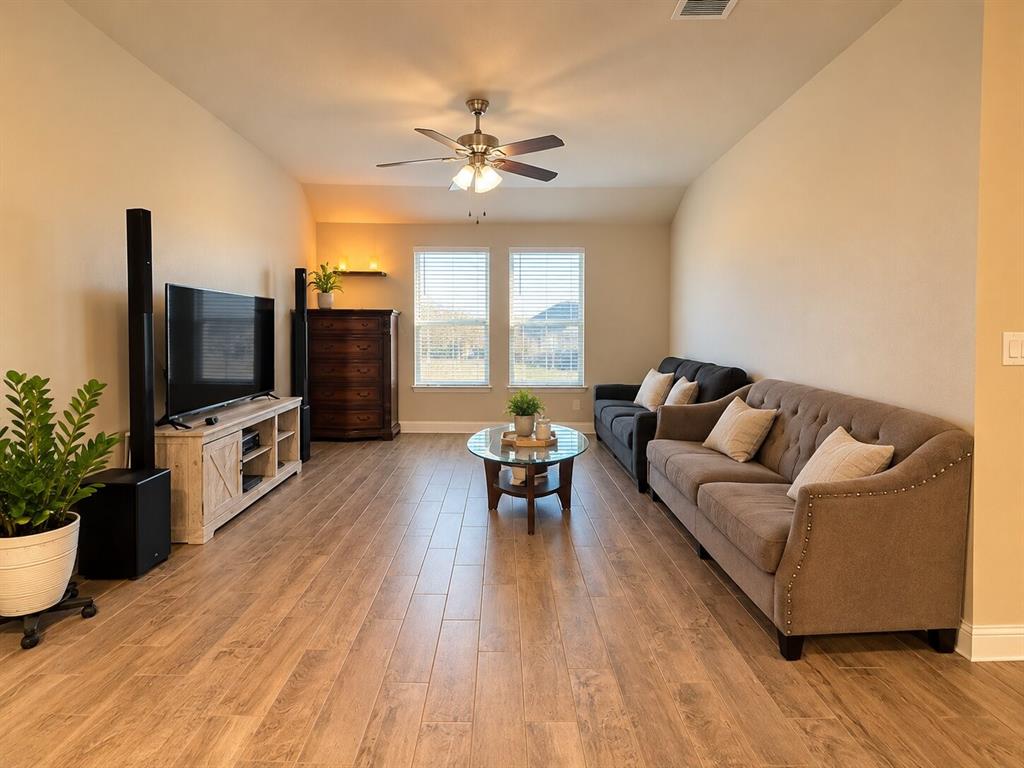
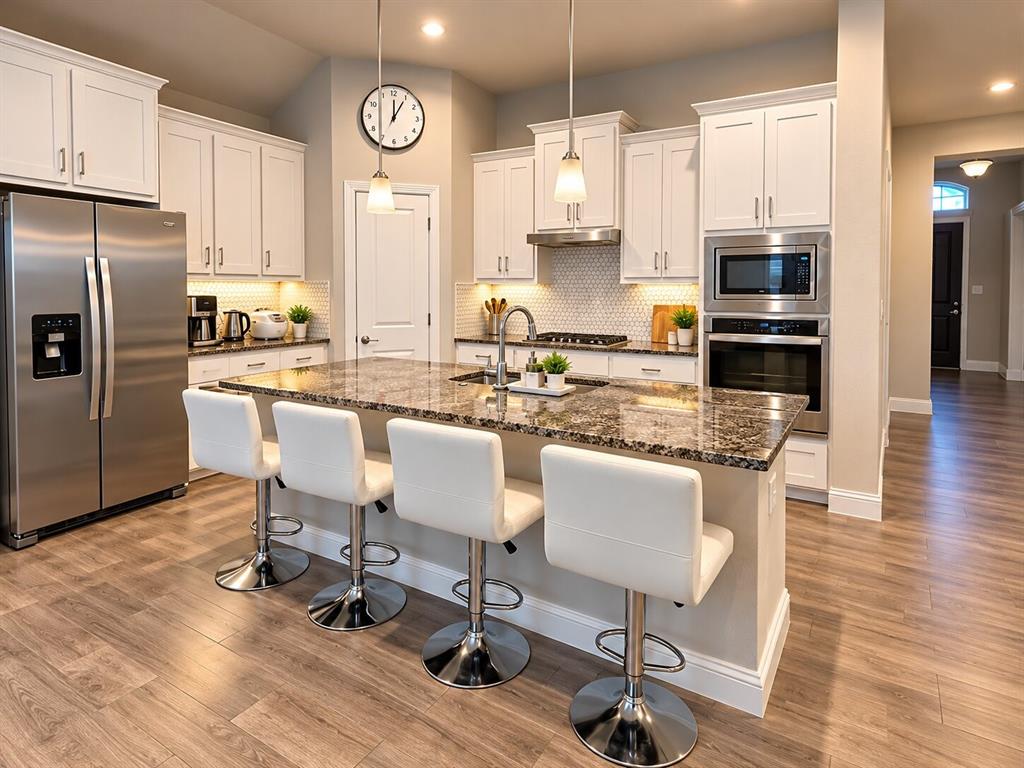
Enter an interest rate to see your estimated monthly payment.Welcome to this beautifully maintained single-story home in the desirable Avalon at Argyle community. Built in 2023, this thoughtfully designed 4-bedroom, 2-bath home offers approximately 2,125 square feet of comfortable living space with an open and functional floor plan. The spacious living area provides a welcoming setting for everyday living and entertaining, while the kitchen connects seamlessly to the main living spaces. The private primary suite offers a comfortable retreat, complemented by three additional bedrooms that provide flexibility for family, guests, a home office, or a study. Outside, enjoy a well-sized lot and an attached two-car garage. Conveniently located in Argyle with easy access to major roads, shopping, dining, parks, and nearby amenities, this home offers the combination of modern construction, practical living, and convenient North Texas living. Come see all this beautiful home has to offer!
| 14 hours ago | Listing updated with changes from the MLS | |
| 20 hours ago | Listing first seen on site |

© 2020 North Texas Real Estate Information Systems. All rights reserved. Information is deemed reliable but is not guaranteed accurate by the MLS or NTREIS. The information being provided is for the consumer's personal, non-commercial use, and may not be reproduced, redistributed, or used for any purpose other than to identify prospective properties consumers may be interested in purchasing.
Last checked: 2026-10-29 02:38 AM CDT
Did you know? You can invite friends and family to your search. They can join your search, rate and discuss listings with you.