Save
Ask
Tour
Hide
Share
$269,900
New Listing

432 Prescott Lane
Fort Worth, TX 76036

For Sale|Single Family Residence|Active
3
Beds
2
Total Baths
2
Full Baths
1,775
SqFt
$152
/SqFt
2010
Built
Subdivision:
Coventry East
County:
Tarrant
Call Now: 972-965-0657
Is this the listing for you? We can help make it yours.
972-965-0657
432 Prescott Lane432 Prescott Lane432 Prescott Lane432 Prescott Lane
Save
Ask
Tour
Hide
Share

Mortgage Calculator

Monthly Payment (Est.)

Enter an interest rate to see your estimated monthly payment.
Calculator powered by Showcase IDX, a Constellation1 Company. Copyright ©2026 Information is deemed reliable but not guaranteed.

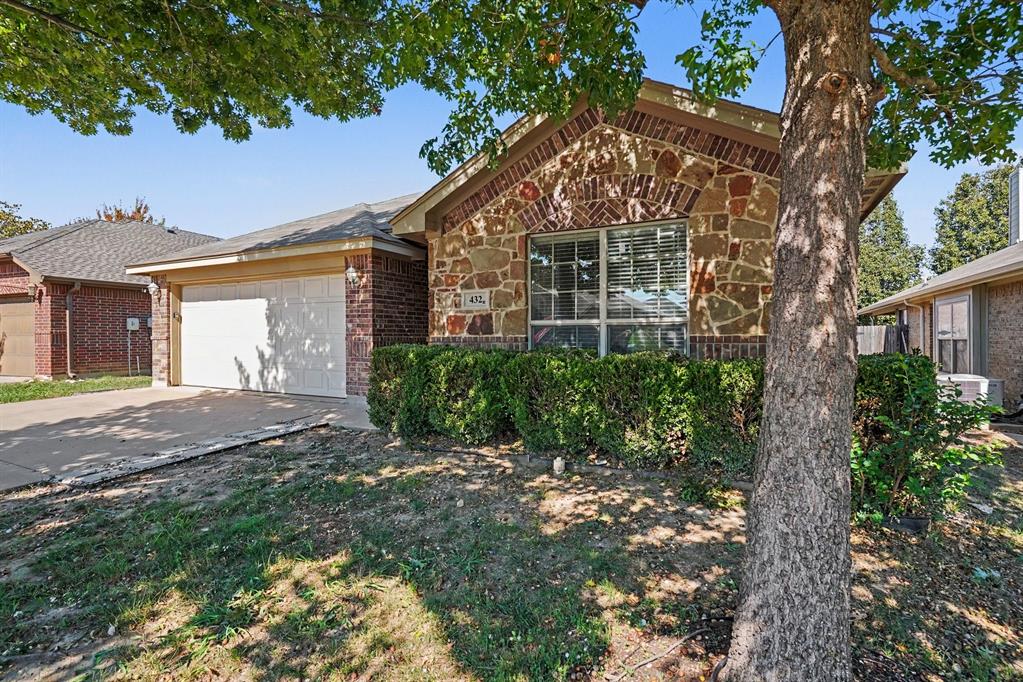
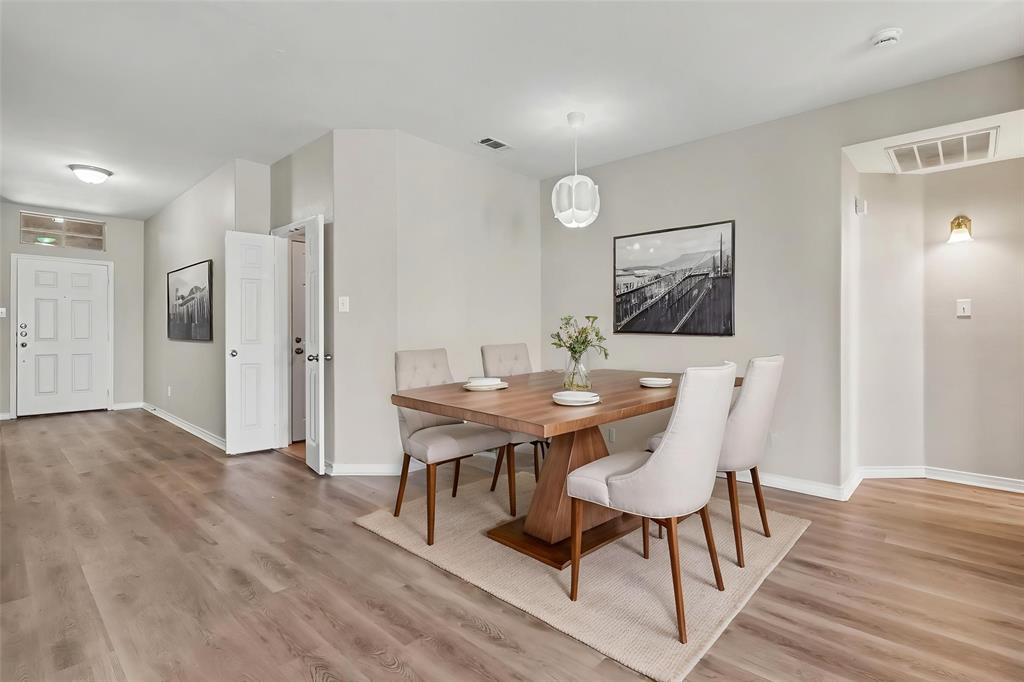
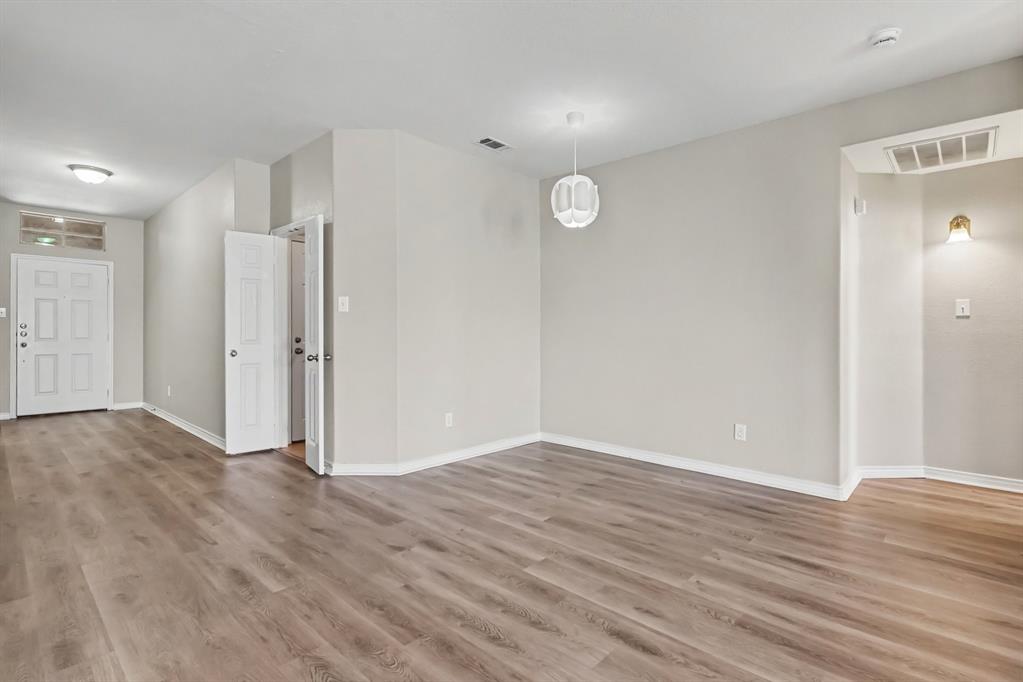
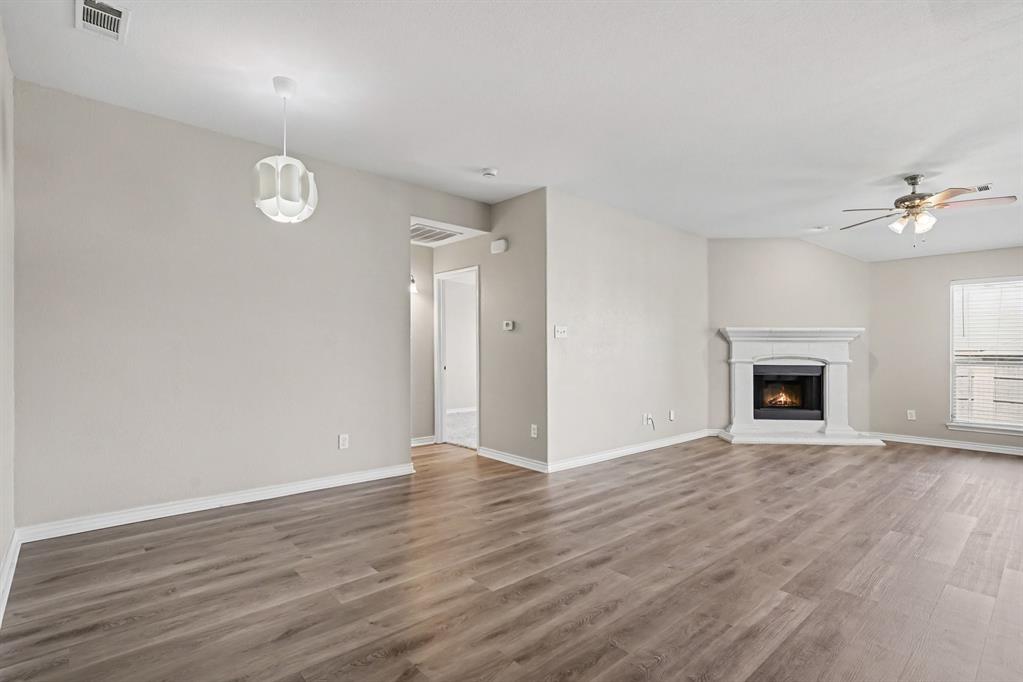
Welcome to this well-kept and move-in ready, single-story home in Crowley’s desirable Coventry community. Near shopping, dining and commuting corridors, this home offers a ton in a great location! The open floorplan showcases spacious rooms with maximum flexibility. The living area features a corner fireplace and flows naturally into a spacious kitchen with richly-colored maple cabinets, granite counters, and tile backsplash. A large corner pantry and bright dining nook make this a great space for entertaining. The split-bedroom layout offers privacy, with a comfortable primary suite that includes a soaking tub, separate shower, and walk-in closet. Secondary bedrooms are nicely sized and positioned near a full bath. The fenced backyard provides room to enjoy the outdoors, and the home’s thoughtful floor plan supports easy, everyday living. With its inviting spaces, natural light, and clean presentation, this property is ready for its next owner.

Save
Ask
Tour
Hide
Share
Listing Snapshot
Price 
$269,900
Days On Site 
0 Days
Bedrooms 
3
Inside Area (SqFt) 
1,775 sqft
Total Baths 
2
Full Baths 
2
Partial Baths 
N/A
Lot Size 
0.126 Acres
Year Built 
2010
MLS Number 
21421845
Status 
Active
Property Tax 
$5,614
HOA/Condo/Coop Fees 
$14.17 monthly
Sq Ft Source 
N/A
Friends & Family
Recent Activity
3 hours agoListing updated with changes from the MLS
11 hours agoListing first seen on site
General Features
Acres 
0.126
Attached Garage 
Yes
Foundation 
Slab
Garage 
Yes
Garage Spaces 
2
Levels 
One
Parking 
DrivewayGarageAttached
Property Sub Type 
Single Family Residence
Security 
Smoke Detector(s)
Sewer 
Public Sewer
Special Circumstances 
Standard
Style 
Traditional
Utilities 
Electricity ConnectedSewer Available
Interior Features
Appliances 
DishwasherElectric RangeMicrowaveRefrigerator
Cooling 
Ceiling Fan(s)Central Air
Fireplace 
Yes
Fireplace Features 
Living Room
Fireplaces 
1
Flooring 
CarpetTileVinyl
Heating 
Central
Interior 
Eat-in KitchenGranite CountersOpen FloorplanPantryWalk-In Closet(s)
Laundry Features 
Electric Dryer HookupIn Hall
Living Room 
Dimensions - 16 x 15Level - First
Save
Ask
Tour
Hide
Share
Exterior Features
Construction Details 
StoneWood SidingStone Veneer
Exterior 
Private Yard
Fencing 
Back YardWood
Lot Features 
Few Trees
Other Structures 
None
Patio And Porch 
Front PorchPatio
Roof 
AsphaltShingle
Community Features
Association Fee 
$170.0
Association Fee Frequency 
Annually
Community Features 
Sidewalks
School District 
Crowley ISD
Financing Terms Available 
CashConventionalFHAVA Loan
Schools
School District
Crowley ISD
Elementary School
Sidney H Poynter
Middle School
Richard Allie
High School
Crowley
Listing courtesy of Cheryl Kypreos of Central Metro Realty [email protected]


© 2020 North Texas Real Estate Information Systems. All rights reserved. Information is deemed reliable but is not guaranteed accurate by the MLS or NTREIS. The information being provided is for the consumer's personal, non-commercial use, and may not be reproduced, redistributed, or used for any purpose other than to identify prospective properties consumers may be interested in purchasing.
Last checked: 2026-10-29 03:23 AM CDT

Neighborhood & Commute
Source: Walkscore
Save
Ask
Tour
Hide
Share