Save
Ask
Tour
Hide
Share
$900,000
1 Day On Site

2909 Scarborough Lane W
Colleyville, TX 76034

For Sale|Single Family Residence|Active
4
Beds
3
Total Baths
3
Full Baths
3,062
SqFt
$294
/SqFt
1987
Built
Subdivision:
Woodland Hills Colleyville
County:
Tarrant
Call Now: 972-965-0657
Is this the listing for you? We can help make it yours.
972-965-0657
2909 Scarborough Lane W2909 Scarborough Lane W2909 Scarborough Lane W2909 Scarborough Lane W
Save
Ask
Tour
Hide
Share

Mortgage Calculator

Monthly Payment (Est.)

Enter an interest rate to see your estimated monthly payment.
Calculator powered by Showcase IDX, a Constellation1 Company. Copyright ©2026 Information is deemed reliable but not guaranteed.

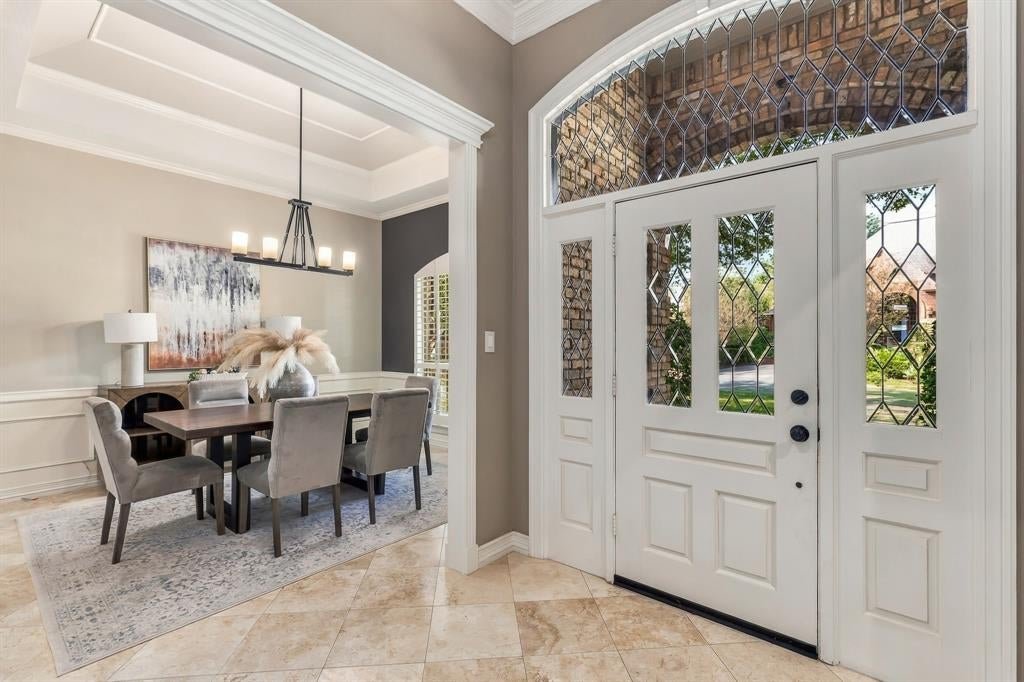
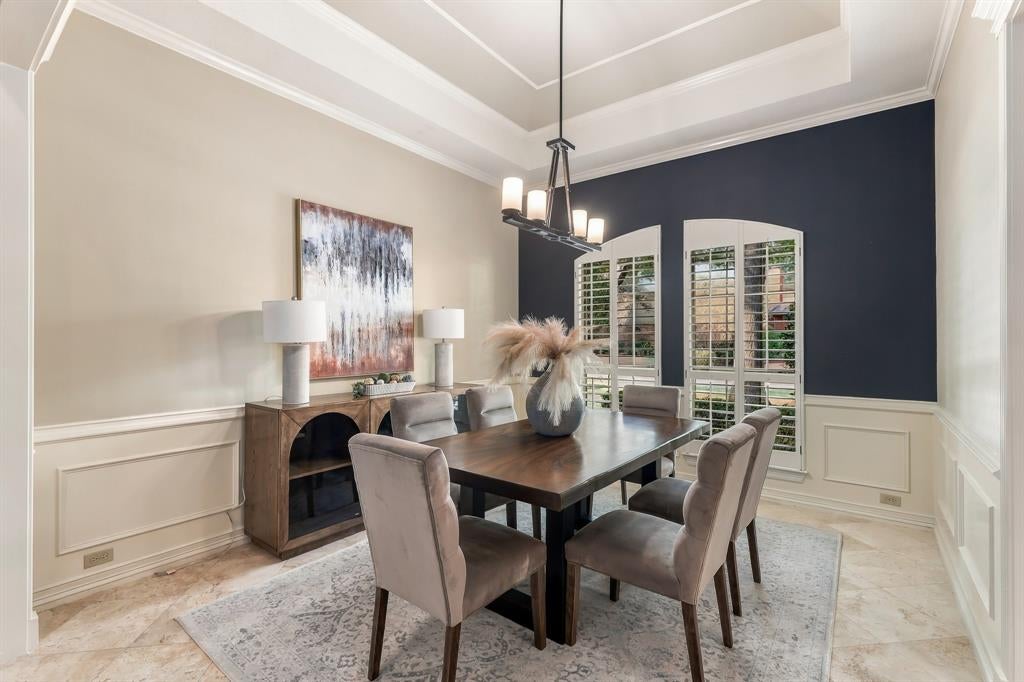
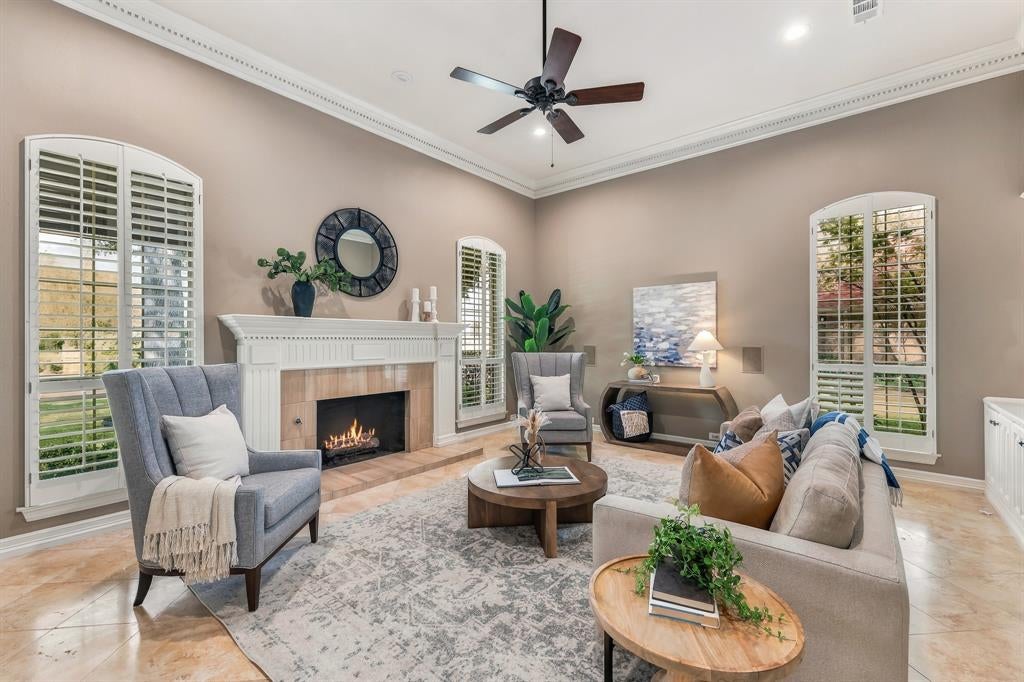
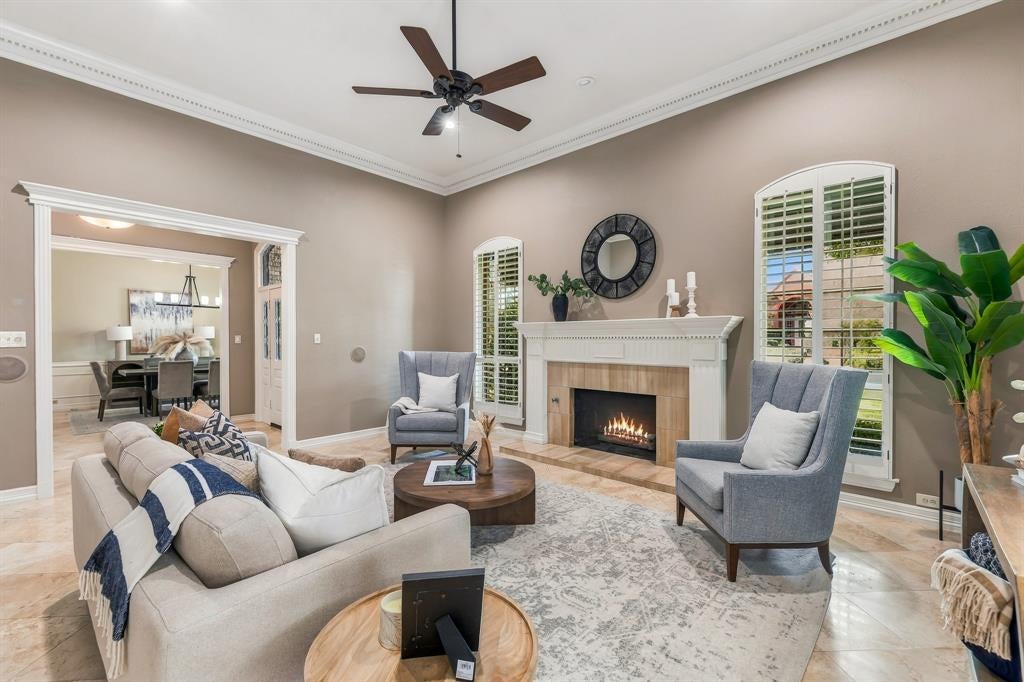
Exquisite Single-Story Living in Woodland Hills! Nestled on a gorgeous lot in Colleyville’s sought-after Woodland Hills community, this beautifully appointed 4-bedroom, 3-bath home showcases timeless elegance, extensive moldings, travertine flooring and refined finishes throughout. The formal living room makes a striking impression with built-in cabinetry, a fireplace and elegant travertine floors, while the formal dining room sets the stage for memorable gatherings. The inviting family room features a tray ceiling, ceiling fan, fireplace and wet bar, creating an ideal setting for entertaining that flows to amazing backyard. The spacious kitchen offers granite countertops, a breakfast bar, smooth cooktop, beverage refrigerator and adjoining breakfast room. The private primary suite is a relaxing retreat with an ensuite bath featuring an oversized jetted tub, separate shower and dual sinks with individual vanities. Three additional bedrooms provide flexibility for family and guests, including one with a built-in desk and another thoughtfully configured as an office with its own ensuite bath. Plantation shutters and beautiful architectural details add to the home's distinctive character. Outdoors, enjoy a stunning backyard retreat with a covered patio and sparkling pool highlighted by a beautiful water feature, perfect for relaxing or entertaining. Complete with a two-car garage, this exceptional home combines gracious interiors, versatile living spaces and an outstanding setting. Ideally located in the heart of the Metroplex, with convenient access to DFW International Airport, downtown Grapevine, Southlake Town Square, Glade Park, HEB, tons of shopping, dining and entertainment. Located in Grapevine-Colleyville ISD, this Woodland Hills gem offers an exceptional blend of elegance, comfort and convenience. Heart of DFW with easy access to Hwy 121,360,183,635. Minutes to ATT Stadium Dallas Cowboys and Texas Ranger!

Save
Ask
Tour
Hide
Share
Listing Snapshot
Price 
$900,000
Days On Site 
1 Day
Bedrooms 
4
Inside Area (SqFt) 
3,062 sqft
Total Baths 
3
Full Baths 
3
Partial Baths 
N/A
Lot Size 
0.377 Acres
Year Built 
1987
MLS Number 
21420846
Status 
Active
Property Tax 
$12,074
HOA/Condo/Coop Fees 
$84.33 monthly
Sq Ft Source 
N/A
Friends & Family
Recent Activity
yesterdayListing updated with changes from the MLS
yesterdayListing first seen on site
General Features
Acres 
0.377
Attached Garage 
Yes
Foundation 
Slab
Garage 
Yes
Garage Spaces 
2
Green Energy Efficient 
AppliancesExposure/ShadeHVACLightingRoofWater HeaterWindows
Levels 
One
Parking 
GarageGarage Door OpenerGarage Faces SideAttached
Property Sub Type 
Single Family Residence
Security 
Smoke Detector(s)
Sewer 
Public Sewer
Special Circumstances 
Standard
Style 
Traditional
Water Source 
Public
Interior Features
Appliances 
DishwasherDisposalElectric CooktopElectric OvenMicrowaveWine Cooler
Cooling 
Ceiling Fan(s)Central AirElectricZoned
Fireplace 
Yes
Fireplace Features 
GasGas Log
Fireplaces 
2
Flooring 
Ceramic TileStone
Heating 
CentralNatural GasZoned
Interior 
Built-in FeaturesChandelierDouble VanityEat-in KitchenGranite CountersOpen FloorplanPantryVaulted Ceiling(s)Walk-In Closet(s)Wet BarHigh Speed Internet
Laundry Features 
Electric Dryer HookupWasher Hookup
Window Features 
ShuttersWindow Coverings
Bath-Full 
Dimensions - 12 x 5Level - First
Bedroom 
Dimensions - 14 x 13Level - FirstFeatures - Ceiling Fan(s), Walk-In Closet(s)
Breakfast Room 
Dimensions - 11 x 11Level - First
Dining Room 
Dimensions - 14 x 12Level - First
Kitchen 
Dimensions - 15 x 12Level - FirstFeatures - Breakfast Bar, Pantry
Living Room 
Dimensions - 20 x 16Level - FirstFeatures - Ceiling Fan(s)
Master Bathroom 
Dimensions - 14 x 9Level - First
Master Bedroom 
Dimensions - 18 x 19Level - FirstFeatures - Ceiling Fan(s), Walk-In Closet(s)
Utility Room 
Dimensions - 10 x 5Level - First
Save
Ask
Tour
Hide
Share
Exterior Features
Construction Details 
StoneBrick
Exterior 
Awning(s)Rain GuttersLighting
Fencing 
Wood
Lot Features 
Interior LotLandscapedSubdivided
Patio And Porch 
Covered
Pool Features 
GuniteIn Ground
Roof 
Metal
Windows/Doors 
ShuttersWindow Coverings
Community Features
Association Fee 
$1012.0
Association Fee Frequency 
Annually
School District 
Grapevine-Colleyville ISD
Financing Terms Available 
CashConventionalFHAVA Loan
Schools
School District
Grapevine-Colleyville ISD
Elementary School
Heritage
Middle School
Colleyville
High School
Colleyville Heritage
Listing courtesy of Alisha Rosse of Real Broker, LLC [email protected]


© 2020 North Texas Real Estate Information Systems. All rights reserved. Information is deemed reliable but is not guaranteed accurate by the MLS or NTREIS. The information being provided is for the consumer's personal, non-commercial use, and may not be reproduced, redistributed, or used for any purpose other than to identify prospective properties consumers may be interested in purchasing.
Last checked: 2026-10-31 03:17 AM CDT

Neighborhood & Commute
Source: Walkscore
Save
Ask
Tour
Hide
Share