Save
Ask
Tour
Hide
Share
$449,000
1 Day On Site

1706 Hood Lane
Grapevine, TX 76051

For Sale|Single Family Residence|Active
3
Beds
3
Total Baths
2
Full Baths
1
Partial Bath
2,176
SqFt
$206
/SqFt
1991
Built
Subdivision:
Hunters Ridge Add
County:
Tarrant
Call Now: 972-965-0657
Is this the listing for you? We can help make it yours.
972-965-0657
1706 Hood Lane1706 Hood Lane1706 Hood Lane1706 Hood Lane
Save
Ask
Tour
Hide
Share

Mortgage Calculator

Monthly Payment (Est.)

Enter an interest rate to see your estimated monthly payment.
Calculator powered by Showcase IDX, a Constellation1 Company. Copyright ©2026 Information is deemed reliable but not guaranteed.

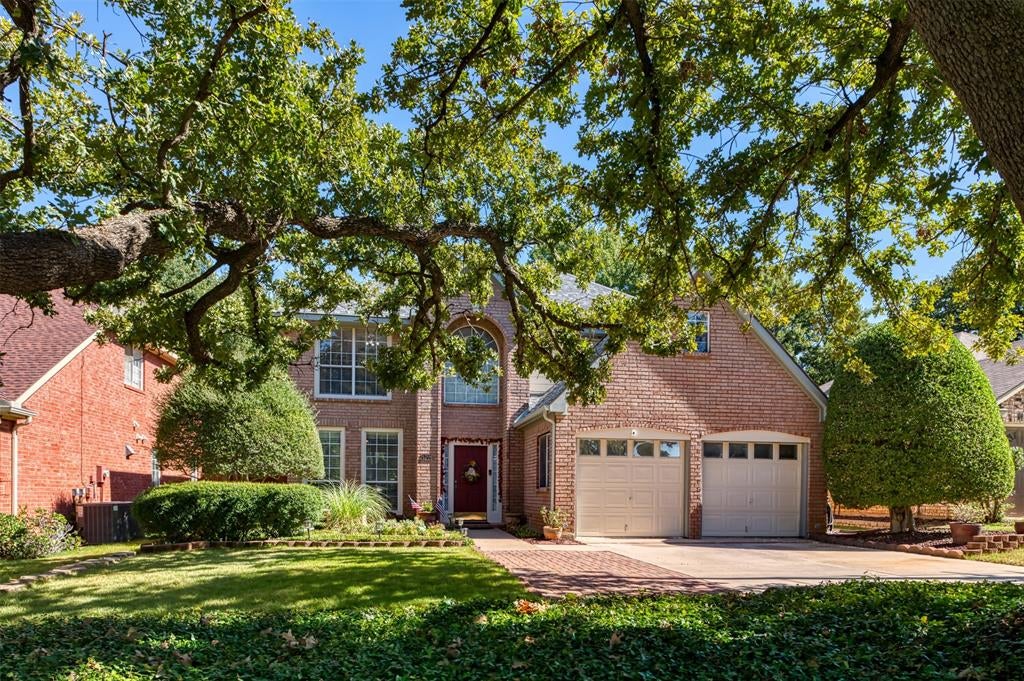
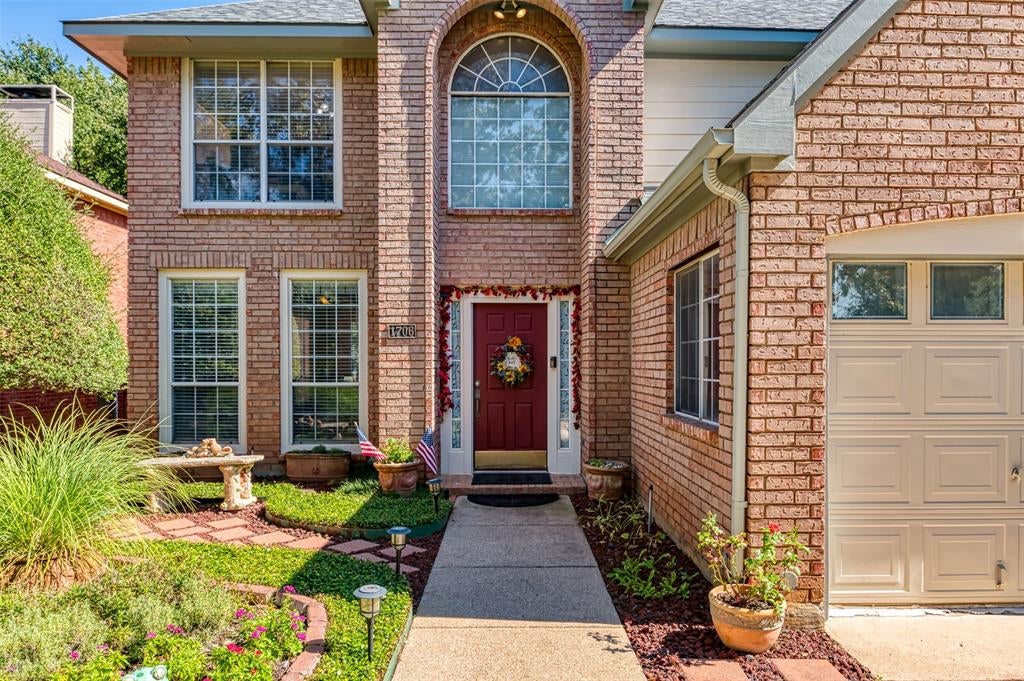
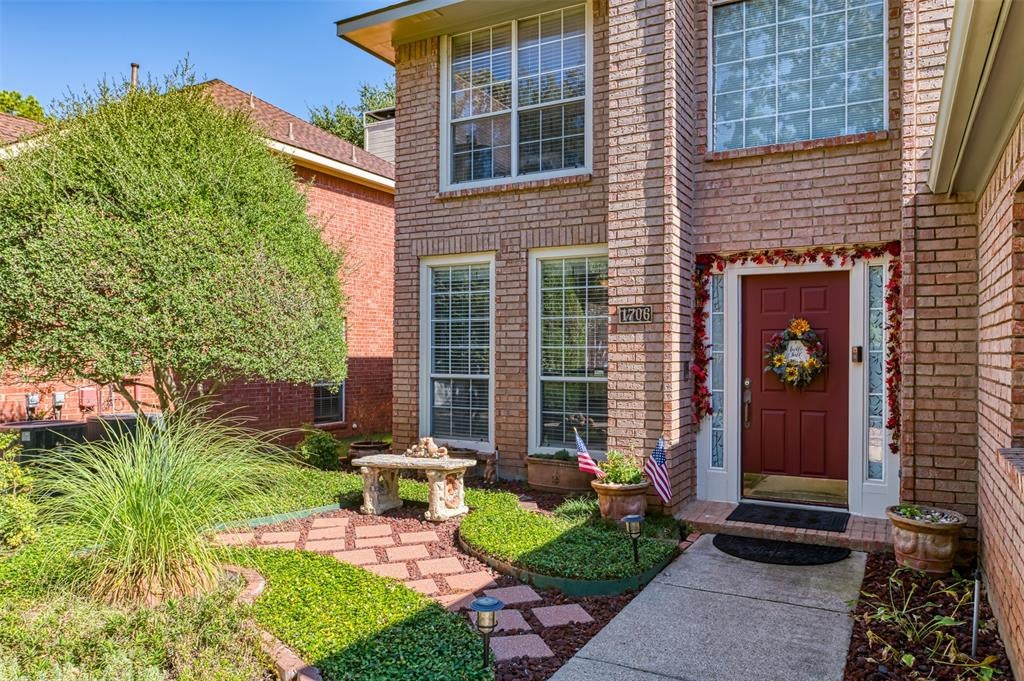
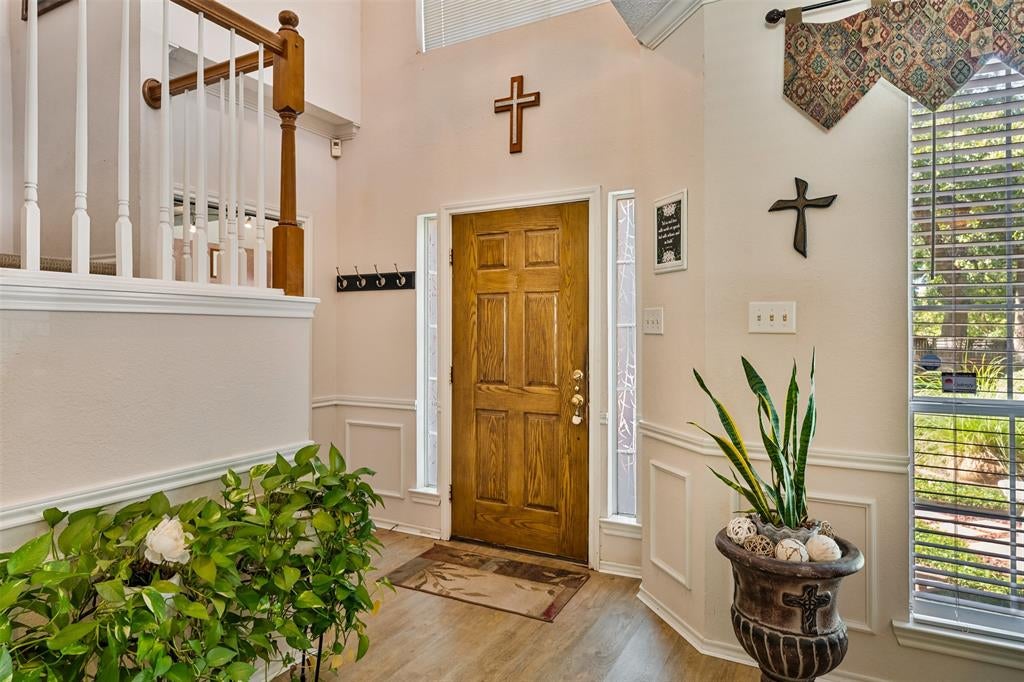
Timeless two-story traditional in Grapevine’s established Hunters Ridge, zoned to acclaimed Grapevine-Colleyville ISD with Dove Elementary just around the corner. A soaring two-story foyer with oak-railed staircase opens to formal living and dining plus a family room with brick fireplace, open to the island kitchen with breakfast bar and sunny bay-window nook. Upstairs, the 20-ft primary suite offers a tray ceiling, bay-window sitting area, jetted tub, separate shower and walk-in closet, joined by two more bedrooms, a full bath and a flexible loft for an office or game room. Bonus: the two-car garage has been converted to versatile utility space, currently a home gym, ideal for a workshop, studio or storage, and NOT included in the 2,176 sq ft. Entertain on the brick-paver patio with fire pit beneath mature oaks. Zoned HVAC, sprinkler system, no HOA. Minutes to Dove Park, Lake Grapevine, historic Main Street and DFW Airport.

Save
Ask
Tour
Hide
Share
Listing Snapshot
Price 
$449,000
Days On Site 
1 Day
Bedrooms 
3
Inside Area (SqFt) 
2,176 sqft
Total Baths 
3
Full Baths 
2
Partial Baths 
1
Lot Size 
0.137 Acres
Year Built 
1991
MLS Number 
21417064
Status 
Active
Property Tax 
$7,557
HOA/Condo/Coop Fees 
N/A
Sq Ft Source 
N/A
Friends & Family
Recent Activity
2 hours agoListing updated with changes from the MLS
11 hours agoStatus changed to Active
yesterdayListing first seen on site
General Features
Acres 
0.137
Attached Garage 
Yes
Foundation 
Slab
Garage 
Yes
Levels 
Two
Parking 
ConcreteGarageGarage Door OpenerGarage Faces FrontInside EntranceAttached
Property Sub Type 
Single Family Residence
Security 
Fire AlarmSecurity GateSecurity SystemSmoke Detector(s)
Sewer 
Public Sewer
Special Circumstances 
Standard
Style 
Traditional
Water Source 
Public
Interior Features
Appliances 
Trash CompactorDishwasherElectric CooktopMicrowaveVented Exhaust Fan
Cooling 
Ceiling Fan(s)Central AirElectric
Fireplace 
Yes
Fireplace Features 
Family RoomGasGas Starter
Fireplaces 
1
Flooring 
CarpetCeramic TileVinyl
Heating 
Exhaust FanCentralFireplace(s)Natural Gas
Interior 
Built-in FeaturesEat-in KitchenKitchen IslandOpen FloorplanVaulted Ceiling(s)Walk-In Closet(s)
Window Features 
Bay Window(s)Window Coverings
Bath-Full 
Dimensions - 9 x 5Level - Second
Bedroom 
Dimensions - 14 x 10Level - SecondFeatures - Ceiling Fan(s)
Breakfast Room 
Dimensions - 12 x 6Level - FirstFeatures - Breakfast Bar, Eat-in Kitchen
Dining Room 
Dimensions - 10 x 11Level - First
Family Room 
Dimensions - 19 x 17Level - FirstFeatures - Ceiling Fan(s)
Kitchen 
Dimensions - 12 x 14Level - FirstFeatures - Breakfast Bar, Eat-in Kitchen, Kitchen Island
Laundry 
Dimensions - 5 x 5Level - First
Living Room 
Dimensions - 19 x 16Level - FirstFeatures - Ceiling Fan(s)
Loft 
Dimensions - 12 x 14Level - SecondFeatures - Ceiling Fan(s)
Master Bathroom 
Dimensions - 10 x 9Level - Second
Master Bedroom 
Dimensions - 12 x 20Level - SecondFeatures - Ceiling Fan(s), Walk-In Closet(s)
Save
Ask
Tour
Hide
Share
Exterior Features
Construction Details 
Brick
Exterior 
Rain GuttersLighting
Fencing 
Back YardWood
Lot Features 
ClearedLandscapedLevelZero Lot LineSubdivided
Roof 
Composition
Windows/Doors 
Bay Window(s)Window Coverings
Community Features
Community Features 
PoolClubhouseCurbsParkPlaygroundSidewalksTennis Court(s)Other
School District 
Grapevine-Colleyville ISD
Financing Terms Available 
CashConventionalFHAVA Loan
Schools
School District
Grapevine-Colleyville ISD
Elementary School
Grapevine
Middle School
Grapevine
High School
Grapevine
Listing courtesy of James Spence of StepStone Realty LLC [email protected]


© 2020 North Texas Real Estate Information Systems. All rights reserved. Information is deemed reliable but is not guaranteed accurate by the MLS or NTREIS. The information being provided is for the consumer's personal, non-commercial use, and may not be reproduced, redistributed, or used for any purpose other than to identify prospective properties consumers may be interested in purchasing.
Last checked: 2026-10-23 03:37 AM CDT

Neighborhood & Commute
Source: Walkscore
Save
Ask
Tour
Hide
Share