Save
Ask
Tour
Hide
Share
$640,000
9 Days On Site

2311 Watercrest Drive
Keller, TX 76248

For Sale|Single Family Residence|Active
4
Beds
3
Total Baths
3
Full Baths
3,133
SqFt
$204
/SqFt
2002
Built
Subdivision:
Preserve At Hidden Lakes The
County:
Tarrant
Call Now: 972-965-0657
Is this the listing for you? We can help make it yours.
972-965-0657
Upcoming Open Houses
Sat, Oct 31, 1:00 PM - 3:00 PM
2311 Watercrest Drive2311 Watercrest Drive2311 Watercrest Drive2311 Watercrest Drive
Save
Ask
Tour
Hide
Share

Mortgage Calculator

Monthly Payment (Est.)

Enter an interest rate to see your estimated monthly payment.
Calculator powered by Showcase IDX, a Constellation1 Company. Copyright ©2026 Information is deemed reliable but not guaranteed.

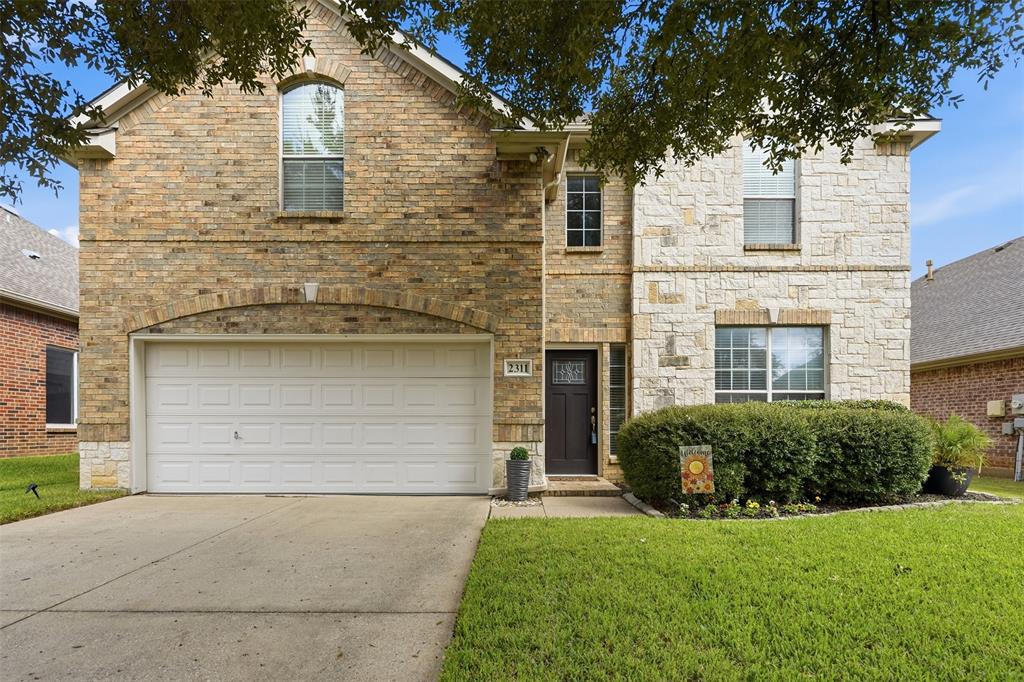
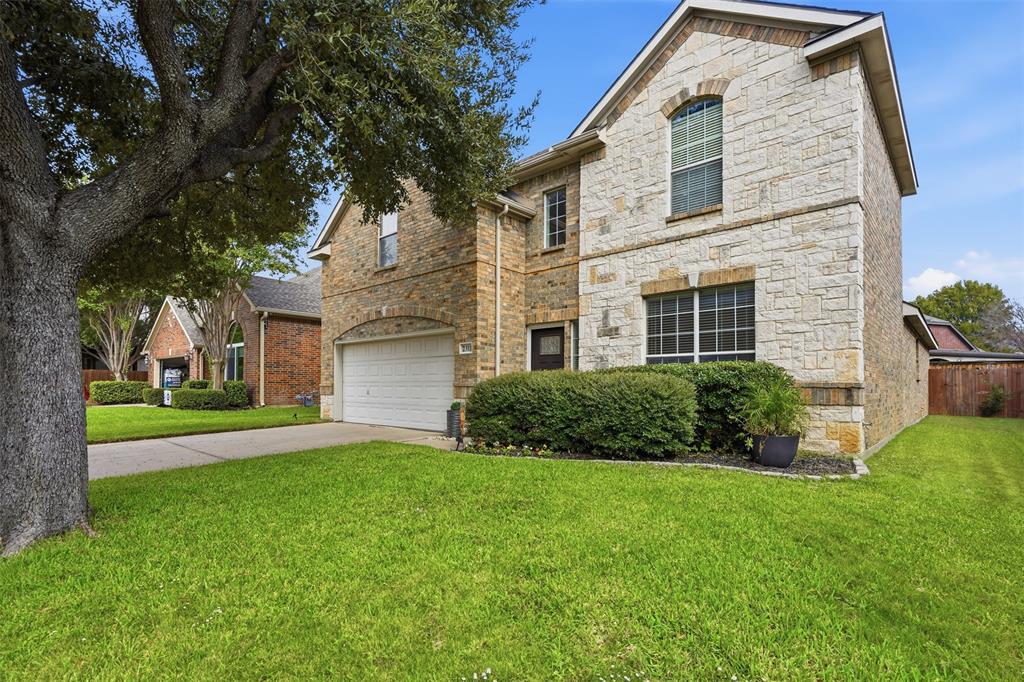
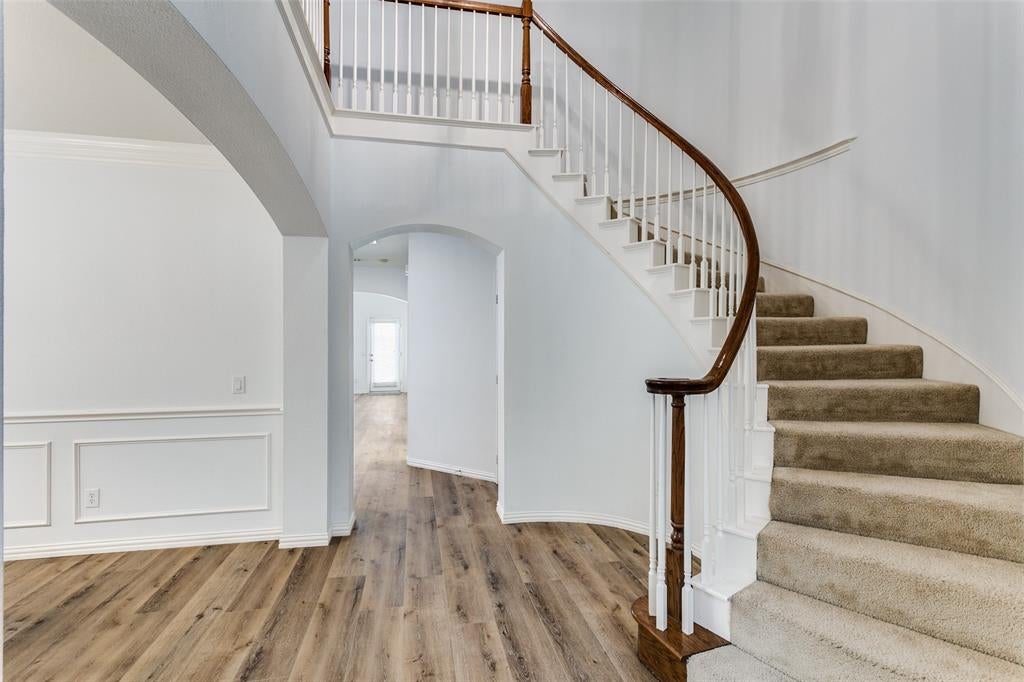
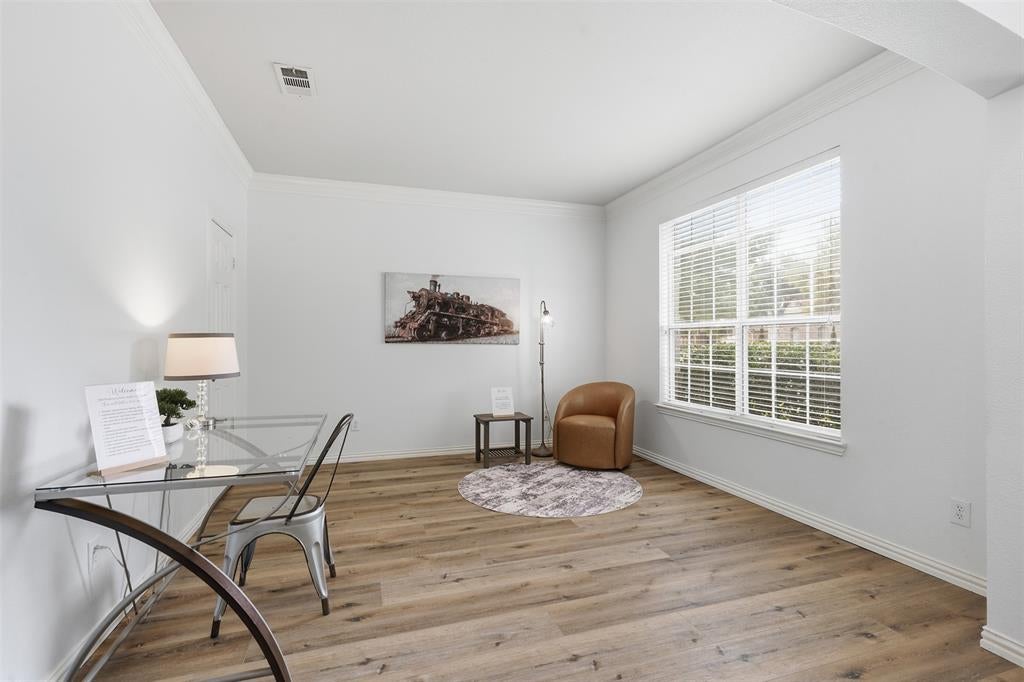
Flexible spaces. Modern touches. A neighborhood you’ll love! Discover the possibilities in this inviting Hidden Lakes home, where refreshed interiors, a versatile floor plan, and a desirable community setting come together. Thoughtfully updated with modern touches, this home features a light-filled living area, luxury flooring, updated lighting and ceiling fans, and stylish finishes throughout. The kitchen is ready to impress with quartz countertops, an island for additional prep space and gathering, and beautiful updated hardware. Whether you’re preparing a weeknight dinner or entertaining friends, the space brings function and style together. The first floor primary suite offers a comfortable retreat, complete with a walk-in closet, updated quartz countertops, and modern fixtures. A separate flex room and nearby full bathroom provide valuable versatility for a home office, guest accommodations, or additional living space. Upstairs, three additional bedrooms, full bath, and spacious game offer room to spread out, work, play, or simply enjoy a little extra breathing room. Nice sized backyard with patio and grassy space for outdoor dining, play, pets, or relaxing evenings at home, without the upkeep of an oversized yard. Beyond your front door, enjoy the Hidden Lakes community amenities, including pools, trails, clubhouse, playgrounds, sport courts, and more. Conveniently located near shopping, dining, golf, entertainment, and DFW Airport, this home offers a wonderful blend of community, comfort, and convenience. Come see how easily this home could fit your next chapter!

Save
Ask
Tour
Hide
Share
Listing Snapshot
Price 
$640,000
Days On Site 
9 Days
Bedrooms 
4
Inside Area (SqFt) 
3,133 sqft
Total Baths 
3
Full Baths 
3
Partial Baths 
N/A
Lot Size 
0.138 Acres
Year Built 
2002
MLS Number 
21417062
Status 
Active
Property Tax 
$9,969
HOA/Condo/Coop Fees 
$56.67 monthly
Sq Ft Source 
N/A
Friends & Family
Recent Activity
3 days agoListing updated with changes from the MLS
a week agoStatus changed to Active
a week agoListing first seen on site
General Features
Acres 
0.138
Attached Garage 
Yes
Foundation 
Slab
Garage 
Yes
Garage Spaces 
2
Levels 
Two
Parking 
GarageGarage Faces FrontInside EntranceKitchen LevelAttached
Property Sub Type 
Single Family Residence
Security 
Smoke Detector(s)
Sewer 
Public Sewer
Special Circumstances 
Standard
Style 
Traditional
Water Source 
Public
Interior Features
Appliances 
DishwasherDisposalElectric CooktopElectric OvenGas Water HeaterMicrowaveDouble OvenRefrigerator
Cooling 
Central AirElectric
Fireplace 
Yes
Fireplace Features 
Gas StarterLiving RoomWood Burning
Fireplaces 
1
Flooring 
CarpetCeramic TileVinyl
Heating 
CentralNatural Gas
Interior 
ChandelierDouble VanityEat-in KitchenKitchen IslandOpen FloorplanPantryWalk-In Closet(s)
Laundry Features 
Electric Dryer HookupIn Kitchen
Bath-Full 
Dimensions - 10 x 6Level - Second
Bedroom 
Dimensions - 11 x 11Level - SecondFeatures - Ceiling Fan(s), Walk-In Closet(s)
Breakfast Room 
Dimensions - 14 x 10Level - FirstFeatures - Eat-in Kitchen
Dining Room 
Dimensions - 14 x 10Level - First
Game Room 
Dimensions - 14 x 13Level - SecondFeatures - Ceiling Fan(s)
Kitchen 
Dimensions - 14 x 12Level - FirstFeatures - Eat-in Kitchen, Kitchen Island, Pantry
Living Room 
Dimensions - 21 x 15Level - FirstFeatures - Ceiling Fan(s)
Master Bathroom 
Dimensions - 11 x 8Level - First
Master Bedroom 
Dimensions - 17 x 14Level - FirstFeatures - Ceiling Fan(s), Walk-In Closet(s)
Save
Ask
Tour
Hide
Share
Exterior Features
Construction Details 
BrickStone
Exterior 
Rain GuttersLightingPrivate Yard
Fencing 
Wood
Lot Features 
Interior LotSubdivided
Roof 
Composition
Community Features
Association Fee 
$680.0
Association Fee Frequency 
Annually
School District 
Keller ISD
Financing Terms Available 
CashConventional
Schools
School District
Keller ISD
Elementary School
Florence
Middle School
Keller
High School
Keller
Listing courtesy of Kim Dobecka of Selling Southlake [email protected]


© 2020 North Texas Real Estate Information Systems. All rights reserved. Information is deemed reliable but is not guaranteed accurate by the MLS or NTREIS. The information being provided is for the consumer's personal, non-commercial use, and may not be reproduced, redistributed, or used for any purpose other than to identify prospective properties consumers may be interested in purchasing.
Last checked: 2026-10-31 04:09 AM CDT

Neighborhood & Commute
Source: Walkscore
Save
Ask
Tour
Hide
Share