Save
Ask
Tour
Hide
Share
$499,900
7 Days On Site

768 Apeldoorn Lane
Keller, TX 76248

For Sale|Condominium|Active
2
Beds
2
Total Baths
2
Full Baths
1,681
SqFt
$297
/SqFt
2013
Built
Subdivision:
Villas Of Stone Glen Condos
County:
Tarrant
Call Now: 972-965-0657
Is this the listing for you? We can help make it yours.
972-965-0657
Upcoming Open Houses
Sun, Nov 1, 1:00 PM - 4:00 PM
768 Apeldoorn Lane768 Apeldoorn Lane768 Apeldoorn Lane768 Apeldoorn Lane
Save
Ask
Tour
Hide
Share

Mortgage Calculator

Monthly Payment (Est.)

Enter an interest rate to see your estimated monthly payment.
Calculator powered by Showcase IDX, a Constellation1 Company. Copyright ©2026 Information is deemed reliable but not guaranteed.

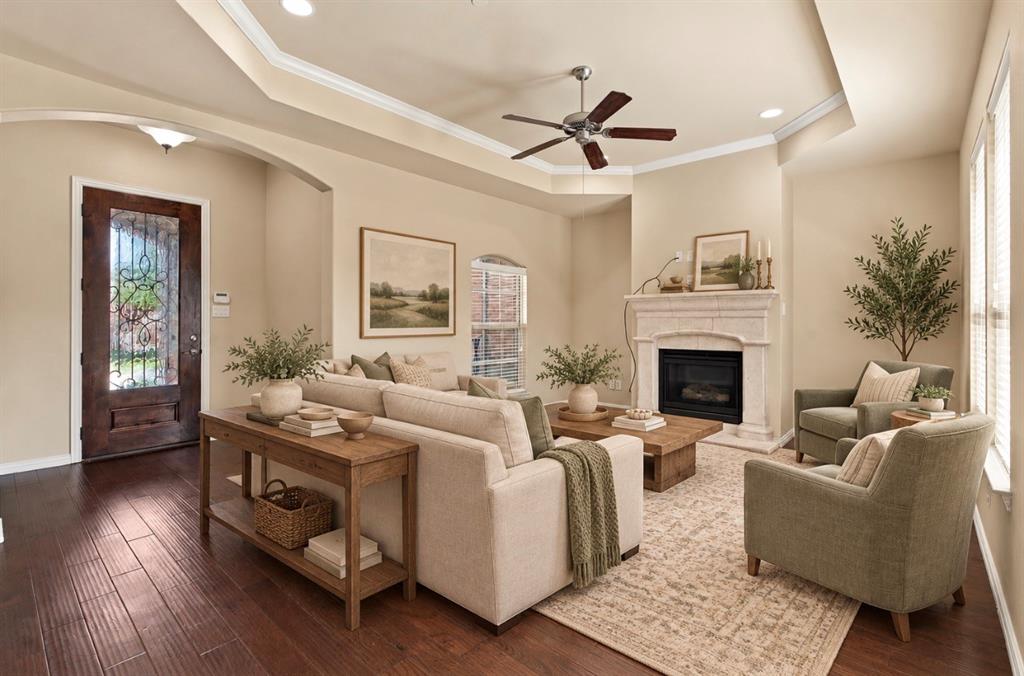
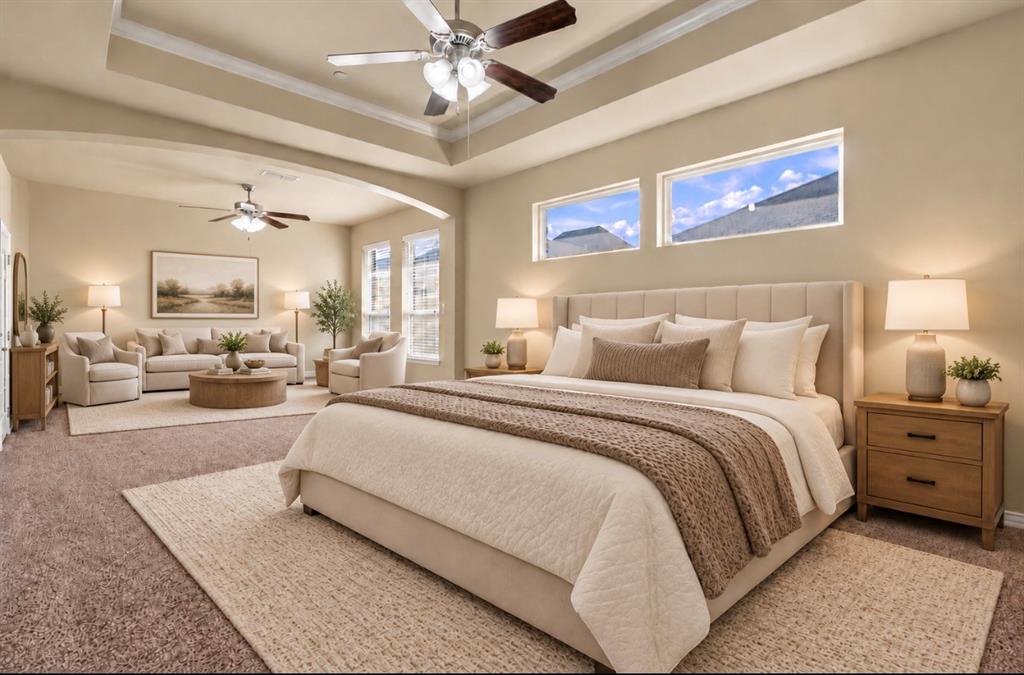
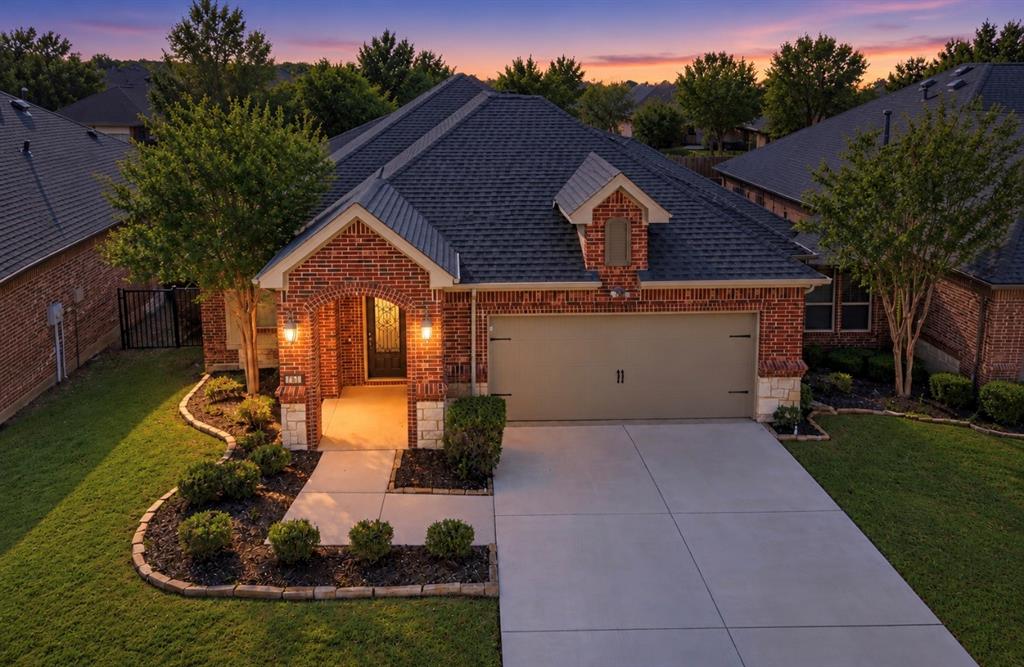
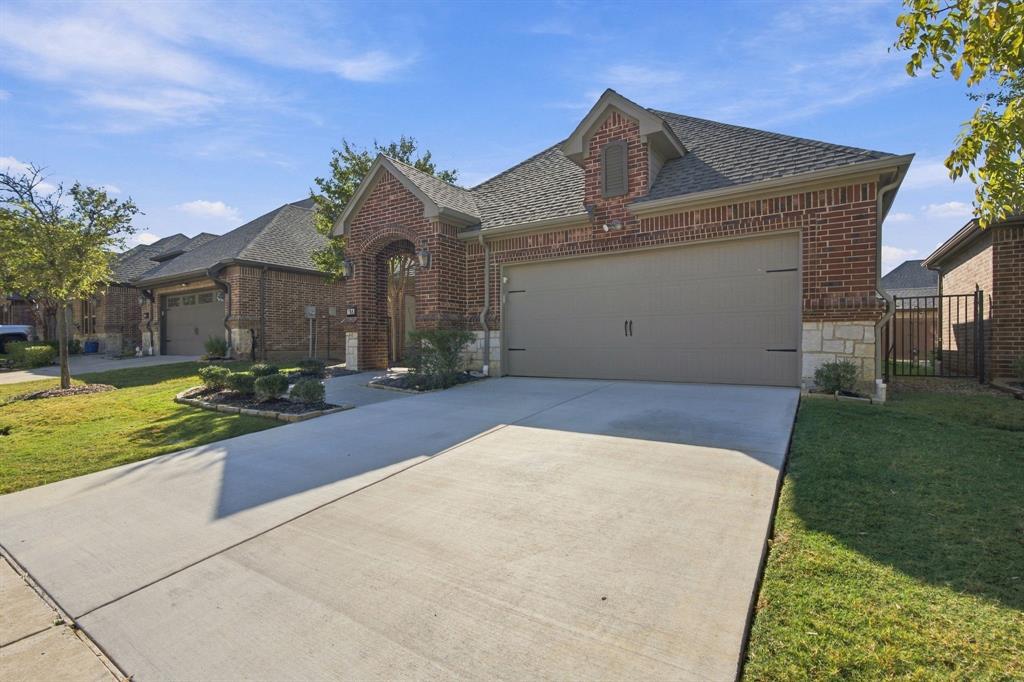
Finding the right place to call home isn’t always easy, but this charming detached retirement villa is a perfect fit. Located in the highly sought after Villas of Stone Glen, a secure gated 55 plus Active Adult Community in Keller, this home offers both comfort and convenience. You’ll love being just minutes from shopping, dining, and everyday essentials in quiet, friendly Keller, while still only minutes from Southlake, Fort Worth and the DFW Airport. Inside, you’ll find two spacious bedrooms (Primary has an extension to allow for a desk and chairs), two full baths (Primary Bath has an amazing Walk In jacuzzi tub and shower), and a light and bright open floor plan featuring wood floors, and granite countertops. High ceilings and plenty of closets and storage throughout complement a generous two car garage (Epoxy Coated Garage Floor) and large covered entry. Thoughtful upgrades include premium insulation, which is foam encapsulation, custom blinds, and a good sized patio with Hot Tub that conveys with the house.. The cheery kitchen, with its inviting island and pantry has loads of storage and counter space: no downsizing required. The oversized utility room is excellent for washing and drying clothes.. The Villas of Stone Glen community offers outstanding amenities such as its own walking trail, a 4,500 sq.ft. activity center, fitness center, and swimming pool. Even better, the COA takes care of all exterior lawn maintenance, watering, home upkeep, and master insurance, giving you more time to enjoy the lifestyle you deserve. Bonus: Walk to Keller’s fabulous Senior Center and Library through a back gate. Schedule your private showing today and come see why this villa is the perfect match for your next chapter!! Roof is only 3 years old.

Save
Ask
Tour
Hide
Share
Listing Snapshot
Price 
$499,900
Days On Site 
7 Days
Bedrooms 
2
Inside Area (SqFt) 
1,681 sqft
Total Baths 
2
Full Baths 
2
Partial Baths 
N/A
Lot Size 
N/A
Year Built 
2013
MLS Number 
21416813
Status 
Active
Property Tax 
$7,823
HOA/Condo/Coop Fees 
$550 monthly
Sq Ft Source 
N/A
Friends & Family
Recent Activity
3 days agoListing updated with changes from the MLS
6 days agoStatus changed to Active
a week agoListing first seen on site
General Features
Attached Garage 
Yes
Foundation 
Slab
Garage 
Yes
Garage Spaces 
2
Green Energy Efficient 
Insulation
Levels 
One
Parking 
ConcreteGarage Door OpenerGarage Faces FrontGatedAttached
Property Sub Type 
Condominium
Security 
Carbon Monoxide Detector(s)Fire AlarmFire Sprinkler SystemGated CommunitySecurity System OwnedSmoke Detector(s)
Sewer 
Public Sewer
Special Circumstances 
Standard
Style 
Traditional
Utilities 
Cable AvailableElectricity AvailableNatural Gas AvailableSewer Available
Water Source 
Public
Interior Features
Appliances 
DishwasherDisposalElectric OvenGas Water HeaterMicrowaveVented Exhaust Fan
Cooling 
Ceiling Fan(s)Central AirElectric
Fireplace 
Yes
Fireplace Features 
DecorativeLiving RoomGas Log
Fireplaces 
1
Flooring 
CarpetHardwood
Heating 
Exhaust FanCentralFireplace(s)Natural Gas
Interior 
Built-in FeaturesEat-in KitchenGranite CountersKitchen IslandOpen FloorplanPantryWalk-In Closet(s)High Speed Internet
Laundry Features 
Electric Dryer HookupWasher Hookup
Window Features 
Window Coverings
Bedroom 
Dimensions - 15 x 11Level - FirstFeatures - Ceiling Fan(s)
Dining Room 
Dimensions - 17 x 10Level - First
Kitchen 
Dimensions - 17 x 12Level - FirstFeatures - Breakfast Bar, Eat-in Kitchen, Kitchen Island, Pantry
Laundry 
Dimensions - 12 x 8Level - First
Living Room 
Dimensions - 19 x 13Level - FirstFeatures - Ceiling Fan(s)
Master Bedroom 
Dimensions - 25 x 12Level - FirstFeatures - Ceiling Fan(s), Walk-In Closet(s)
Save
Ask
Tour
Hide
Share
Exterior Features
Construction Details 
BrickStone
Fencing 
Wrought Iron
Other Structures 
None
Patio And Porch 
CoveredFront Porch
Roof 
Composition
Windows/Doors 
Window Coverings
Community Features
Association Fee 
$550.0
Association Fee Frequency 
Monthly
Community Features 
PoolGatedClubhouseFitness CenterSidewalks
School District 
Keller ISD
Senior Community 
Yes
Financing Terms Available 
CashFHAVA Loan
Schools
School District
Keller ISD
Elementary School
Kellerharv
Middle School
Keller
High School
Keller
Listing courtesy of Bill Stevens of JPAR North Metro [email protected]


© 2020 North Texas Real Estate Information Systems. All rights reserved. Information is deemed reliable but is not guaranteed accurate by the MLS or NTREIS. The information being provided is for the consumer's personal, non-commercial use, and may not be reproduced, redistributed, or used for any purpose other than to identify prospective properties consumers may be interested in purchasing.
Last checked: 2026-10-30 02:46 AM CDT

Neighborhood & Commute
Source: Walkscore
Save
Ask
Tour
Hide
Share