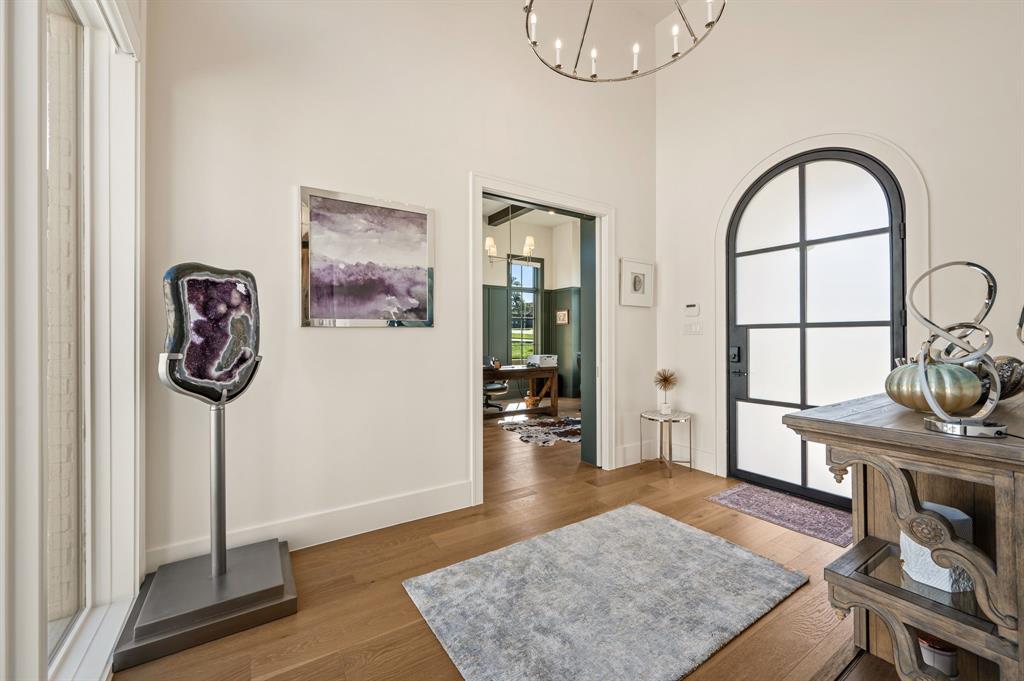
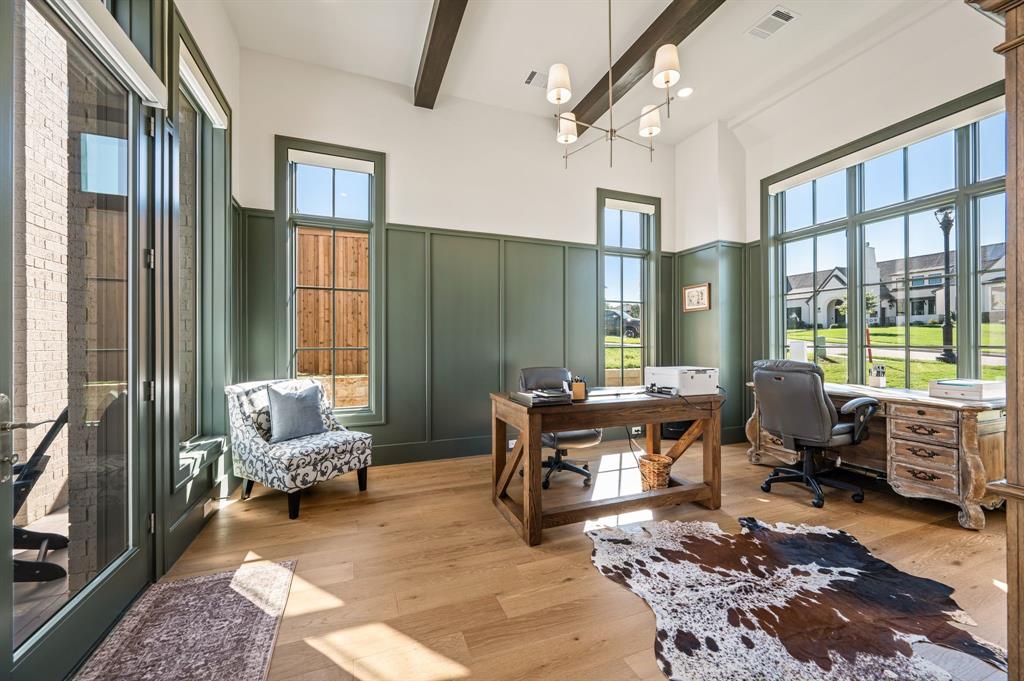
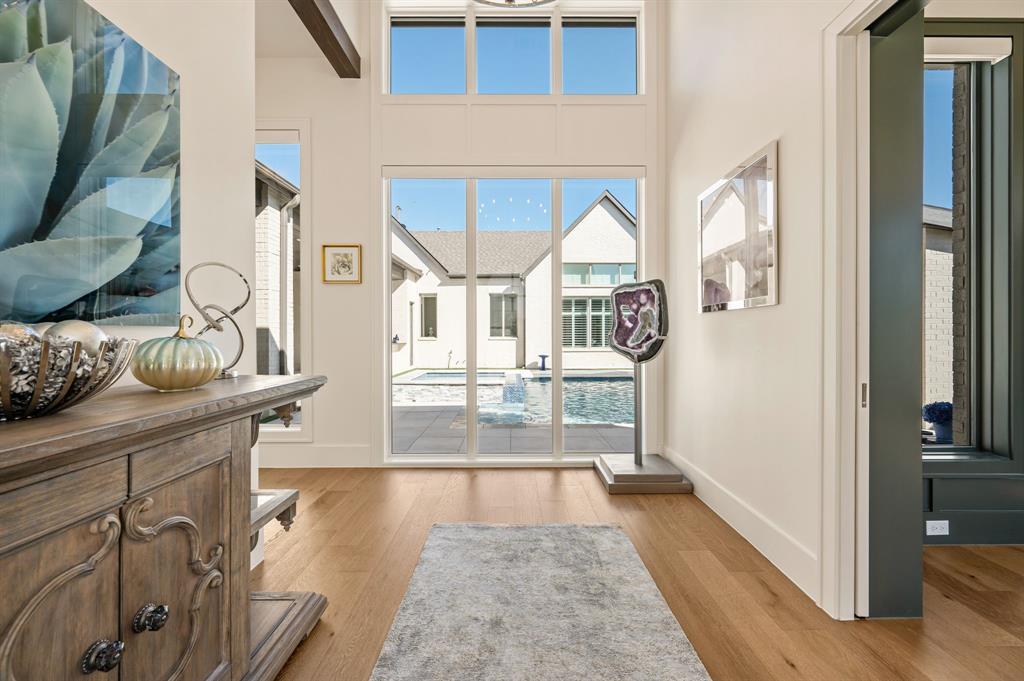
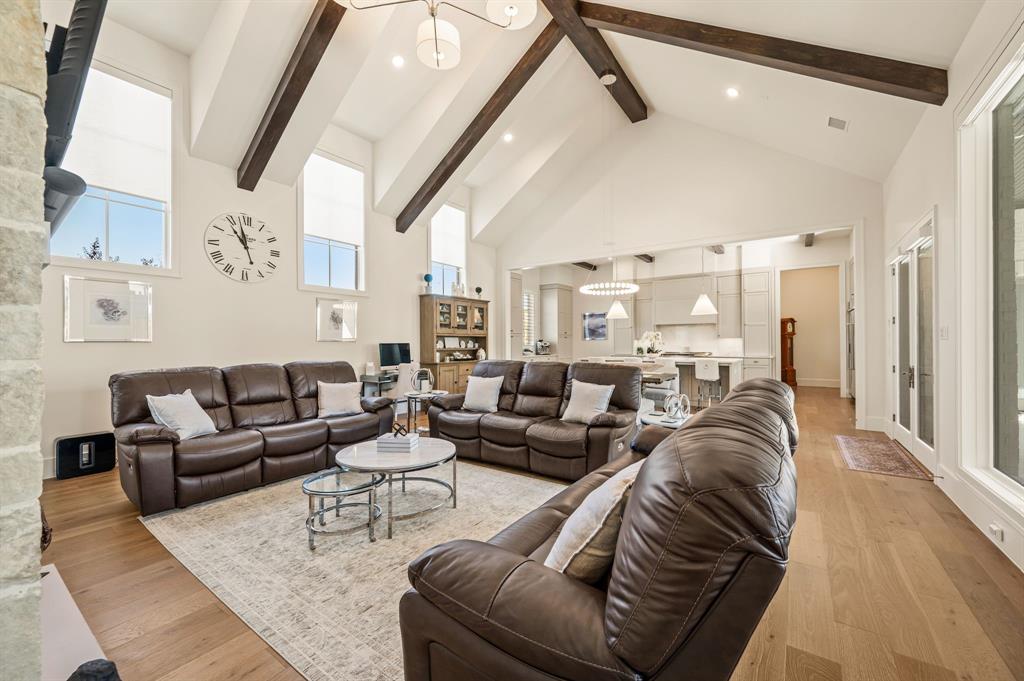
Completed in 2025 by Graham Hart, this exceptional single-story residence offers refined luxury and thoughtful design on nearly half an acre in the heart of Colleyville. The 4,562 SF home features 4 bedrooms, 4.1 bathrooms, a private study, and a versatile flex space ideal for a game room, media room, or formal dining room. Soaring cathedral ceilings, architectural beams, abundant natural light, premium appliances, and beautiful finishes enhance the open concept living spaces. Each bedroom features a private en suite bath, offering exceptional comfort and privacy. Designed for effortless entertaining, the home extends outdoors to a private backyard retreat with a pool and spa built by Outdoor Living Pool & Patio, covered outdoor living with fireplace, outdoor kitchen, and grilling area. Additional highlights include an expanded driveway, gated entry, and 3 car garage. Located within award-winning GCISD, with convenient access to Dallas, Fort Worth, and DFW International Airport.
Listing Snapshot
Inside Area (SqFt)
4,562 sqft
HOA/Condo/Coop Fees
$216.67 monthly
Recent Activity
| yesterday | | Listing updated with changes from the MLS |
| 2 days ago | | Listing first seen on site |
General Features
Parking
Additional ParkingDrivewayElectric GateGarageGarage Faces SideAttached
Property Sub Type
Single Family Residence
Security
Security SystemSecurity System Owned
Special Circumstances
Standard
Utilities
Cable AvailableElectricity AvailableElectricity ConnectedNatural Gas AvailablePhone AvailableSewer Available
Interior Features
Appliances
RefrigeratorBuilt-In RefrigeratorDishwasherDisposalGas CooktopGas RangeMicrowaveDouble OvenTankless Water HeaterVented Exhaust Fan
Cooling
Central AirElectricZoned
Fireplace Features
Family RoomGasLiving RoomOutsideStone
Flooring
CarpetHardwoodTileWood
Heating
Exhaust FanCentralFireplace(s)Natural GasZoned
Interior
Built-in FeaturesCathedral Ceiling(s)ChandelierEat-in KitchenKitchen IslandOpen FloorplanVaulted Ceiling(s)Walk-In Closet(s)High Speed InternetWired for Sound
Laundry Features
Electric Dryer HookupWasher Hookup
Window Features
ShuttersWindow Coverings
Bath-Full
Dimensions - 0 x 0Level - First
Bath-Half
Dimensions - 0 x 0Level - First
Bedroom
Dimensions - 12 x 12Level - FirstFeatures - Walk-In Closet(s)
Breakfast Room
Dimensions - 0 x 0Level - First
Dining Room
Dimensions - 0 x 0Level - First
Game Room
Dimensions - 14 x 18Level - First
Kitchen
Dimensions - 23 x 13Level - FirstFeatures - Breakfast Bar, Eat-in Kitchen, Pantry
Living Room
Dimensions - 0 x 0Level - First
Master Bathroom
Dimensions - 15 x 14Level - First
Master Bedroom
Dimensions - 19 x 18Level - FirstFeatures - Walk-In Closet(s)
Office
Dimensions - 13 x 15Level - First
Utility Room
Dimensions - 7 x 10Level - First
Exterior Features
Construction Details
Brick
Exterior
BarbecueBuilt-in BarbecueGas GrillOutdoor GrillOutdoor Kitchen
Fencing
Back YardFencedWoodWrought Iron
Lot Features
Corner LotFew TreesLandscapedSubdivided
Patio And Porch
CoveredFront PorchPatioSide Porch
Pool Features
HeatedIn GroundOutdoor PoolPool/Spa Combo
Windows/Doors
ShuttersWindow Coverings
Community Features
Association Fee Frequency
Annually
Community Features
CurbsSidewalks
School District
Grapevine-Colleyville ISD
Financing Terms Available
CashConventionalFHAVA Loan
Schools
School DistrictGrapevine-Colleyville ISD
Elementary SchoolColleyville
Listing courtesy of Sophie Diaz of Sophie Tel Diaz Real Estate
[email protected]

© 2020 North Texas Real Estate Information Systems. All rights reserved. Information is deemed reliable but is not guaranteed accurate by the MLS or NTREIS. The information being provided is for the consumer's personal, non-commercial use, and may not be reproduced, redistributed, or used for any purpose other than to identify prospective properties consumers may be interested in purchasing.
Last checked: 2026-10-22 12:45 AM CDT
Source: Walkscore


Did you know? You can invite friends and family to your search. They can join your search, rate and discuss listings with you.