Save
Ask
Tour
Hide
Share
$875,000
4 Days On Site

1301 Tarragon Drive
Flower Mound, TX 75028

For Sale|Single Family Residence|Active Under Contract
4
Beds
4
Total Baths
3
Full Baths
1
Partial Bath
3,406
SqFt
$257
/SqFt
1999
Built
Subdivision:
Bakers Branch Estates
County:
Denton
Call Now: 972-965-0657
Is this the listing for you? We can help make it yours.
972-965-0657
1301 Tarragon Drive1301 Tarragon Drive1301 Tarragon Drive1301 Tarragon Drive
Save
Ask
Tour
Hide
Share

Mortgage Calculator

Monthly Payment (Est.)

Enter an interest rate to see your estimated monthly payment.
Calculator powered by Showcase IDX, a Constellation1 Company. Copyright ©2026 Information is deemed reliable but not guaranteed.

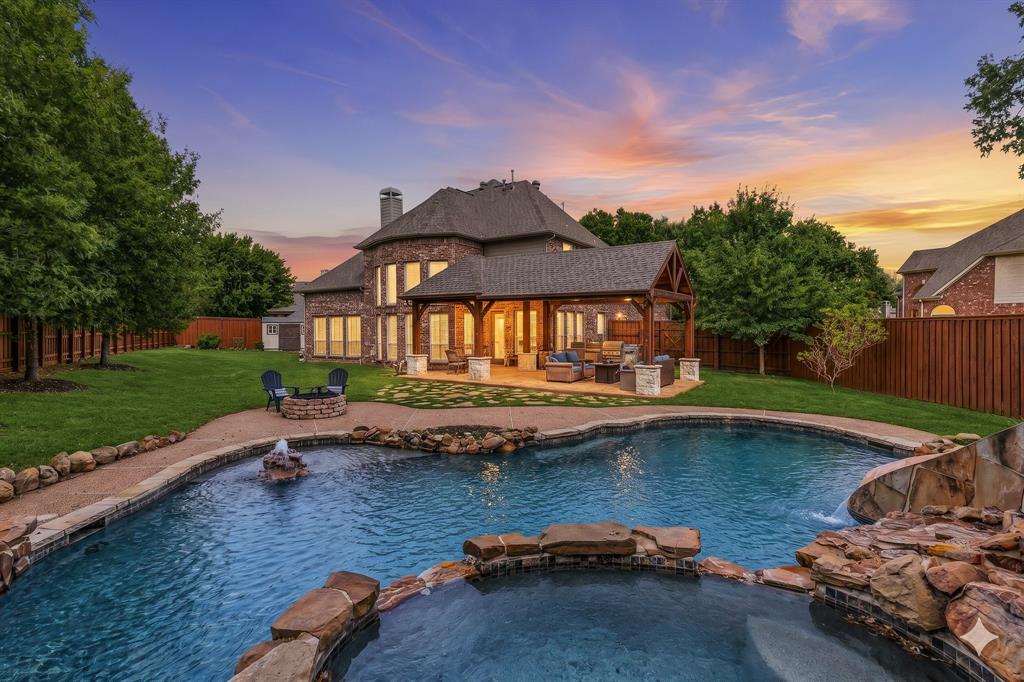
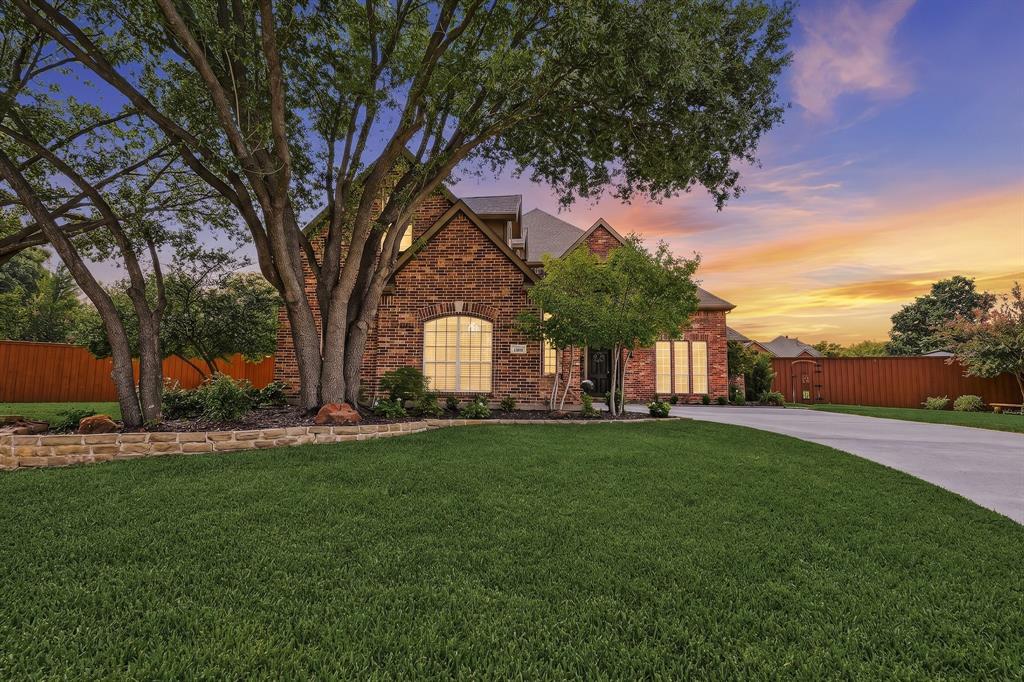
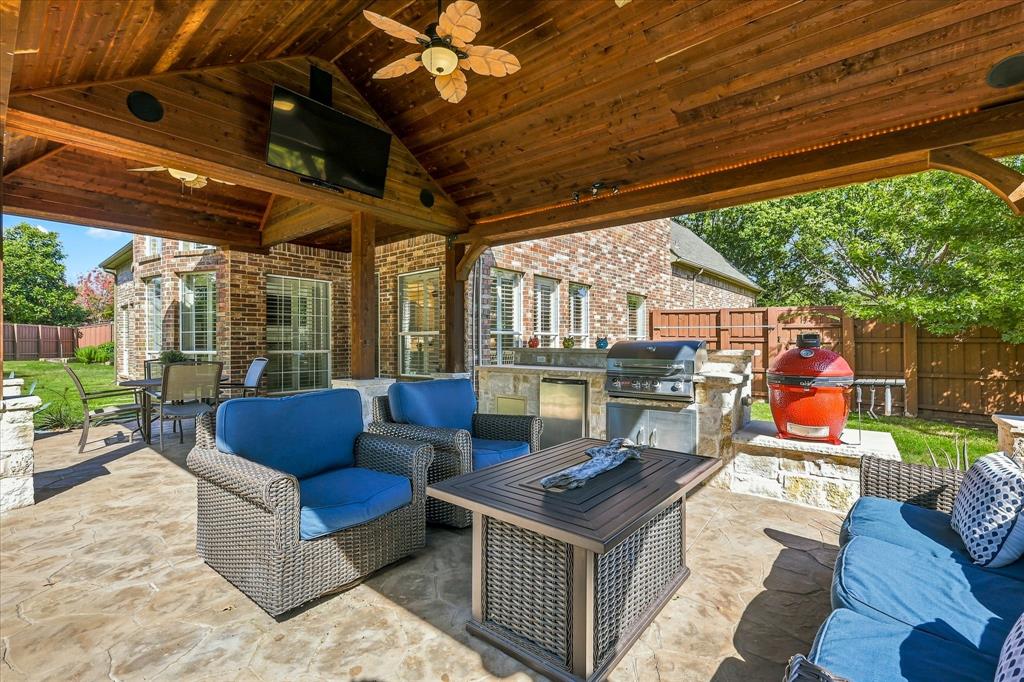
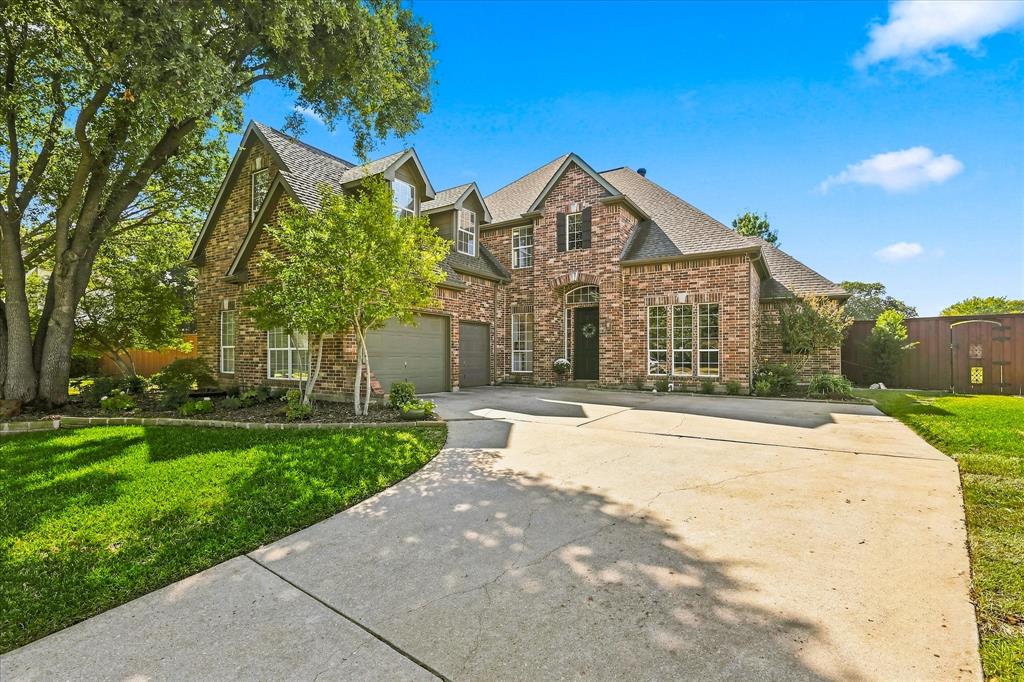
Situated on an oversized lot at the bend of a quiet, cul-de-sac-like street, this beautifully updated 4 bed, 3.5 bath home offers exceptional indoor and outdoor living with a greenbelt backdrop and no rear neighbors. The thoughtfully designed floor plan features two bedrooms downstairs, an upstairs game room and a separate media room. Nail down hardwood floors, updated stair and game room railings, and a beautifully remodeled kitchen (2021) add to the home's appeal. The expansive backyard is designed for both entertaining and relaxation, featuring a large swimming pool with slide, spa, fire pit and generous covered patio. The outdoor kitchen is complete with a built-in grill, Big Green Egg and refrigerator, while an integrated speaker system adds to the entertaining experience. Raised garden beds and a separate storage shed with electricity provide additional versatility. A 2.5 car garage and tankless water heater complete this impressive property. With its generous lot, greenbelt privacy, extensive outdoor amenities and flexible floor plan, this home offers a wonderful combination of space, comfort and thoughtful updates.

Save
Ask
Tour
Hide
Share
Listing Snapshot
Price 
$875,000
Days On Site 
4 Days
Bedrooms 
4
Inside Area (SqFt) 
3,406 sqft
Total Baths 
4
Full Baths 
3
Partial Baths 
1
Lot Size 
0.401 Acres
Year Built 
1999
MLS Number 
21413232
Status 
Active Under Contract
Property Tax 
$13,345
HOA/Condo/Coop Fees 
$250 Semi-Annually
Sq Ft Source 
N/A
Friends & Family
Recent Activity
9 hours agoListing updated with changes from the MLS
18 hours agoStatus changed to Active Under Contract
4 days agoListing first seen on site
General Features
Acres 
0.401
Attached Garage 
Yes
Foundation 
Slab
Garage 
Yes
Garage Spaces 
2
Levels 
Two
Parking 
DrivewayGarageGarage Faces SideKitchen LevelOversizedAttached
Property Sub Type 
Single Family Residence
Security 
Smoke Detector(s)
Sewer 
Public Sewer
Special Circumstances 
Standard
Style 
Traditional
Utilities 
Cable Available
Water Source 
Public
Interior Features
Appliances 
DishwasherDisposalGas RangeMicrowaveDouble OvenTankless Water HeaterWine Cooler
Cooling 
Ceiling Fan(s)Central AirElectric
Fireplace 
Yes
Fireplace Features 
Family RoomGas Log
Fireplaces 
1
Flooring 
CarpetHardwoodTile
Heating 
CentralFireplace(s)Natural Gas
Interior 
Built-in FeaturesDry BarEat-in KitchenKitchen IslandNatural WoodworkOpen FloorplanWalk-In Closet(s)Wired for Sound
Laundry Features 
Electric Dryer HookupWasher Hookup
Spa 
Yes
Window Features 
ShuttersWindow Coverings
Save
Ask
Tour
Hide
Share
Exterior Features
Construction Details 
Brick
Exterior 
Fire PitRain GuttersLightingOutdoor Grill
Fencing 
Back YardWood
Lot Features 
Few TreesGreenbeltInterior Lot
Other Structures 
CabanaOutdoor KitchenShed(s)
Patio And Porch 
Covered
Pool Features 
CabanaHeatedIn GroundWaterfall
Roof 
Composition
Spa 
Yes
View 
Park/Greenbelt
Waterview 
Park/Greenbelt
Windows/Doors 
ShuttersWindow Coverings
Community Features
Association Fee 
$250.0
Association Fee Frequency 
Semi-Annually
Community Features 
CurbsSidewalks
School District 
Lewisville ISD
Financing Terms Available 
CashConventionalFHAVA Loan
Schools
School District
Lewisville ISD
Elementary School
Bluebonnet
Middle School
Shadow Ridge
High School
Flower Mound
Listing courtesy of Amy Cody of Ebby Halliday, REALTORS [email protected]


© 2020 North Texas Real Estate Information Systems. All rights reserved. Information is deemed reliable but is not guaranteed accurate by the MLS or NTREIS. The information being provided is for the consumer's personal, non-commercial use, and may not be reproduced, redistributed, or used for any purpose other than to identify prospective properties consumers may be interested in purchasing.
Last checked: 2026-10-30 02:46 AM CDT

Neighborhood & Commute
Source: Walkscore
Save
Ask
Tour
Hide
Share