Save
Ask
Tour
Hide
Share
$1,400,000
14 Days On Site

2901 Grassland Court
Northlake, TX 76226

For Sale|Single Family Residence|Active
5
Beds
7
Total Baths
5
Full Baths
2
Partial Baths
4,710
SqFt
$297
/SqFt
2026
Built
Subdivision:
Stardust Ranch Ph 2
County:
Denton
Call Now: 972-965-0657
Is this the listing for you? We can help make it yours.
972-965-0657
2901 Grassland Court2901 Grassland Court2901 Grassland Court2901 Grassland Court
Save
Ask
Tour
Hide
Share

Mortgage Calculator

Monthly Payment (Est.)

Enter an interest rate to see your estimated monthly payment.
Calculator powered by Showcase IDX, a Constellation1 Company. Copyright ©2026 Information is deemed reliable but not guaranteed.

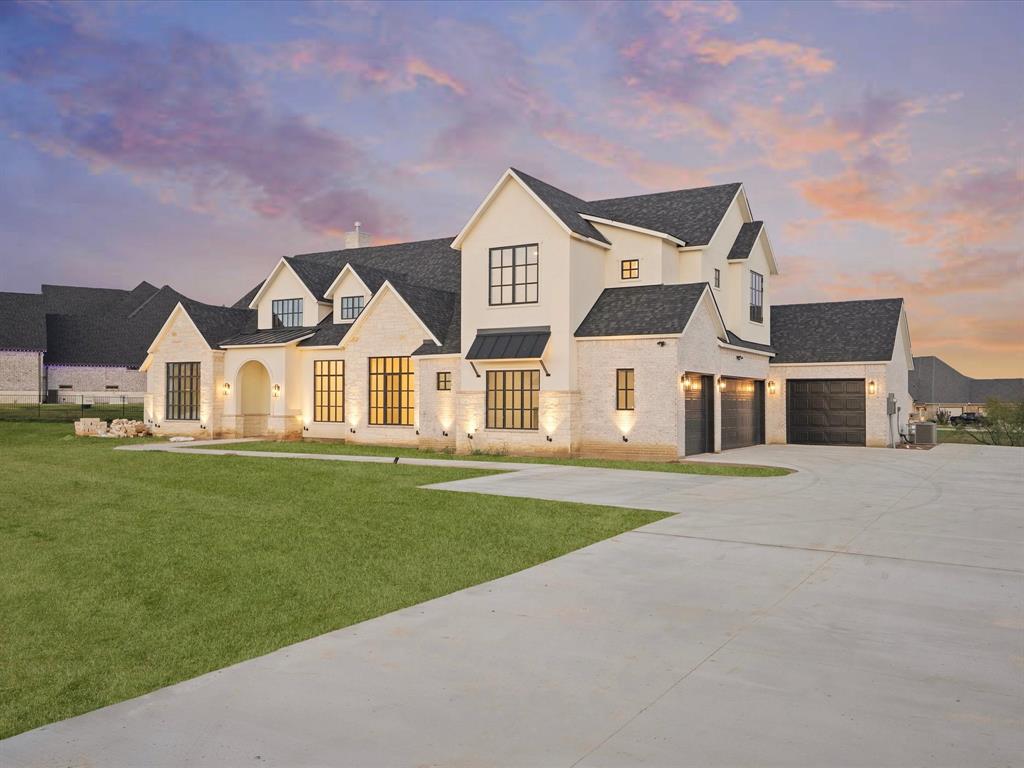
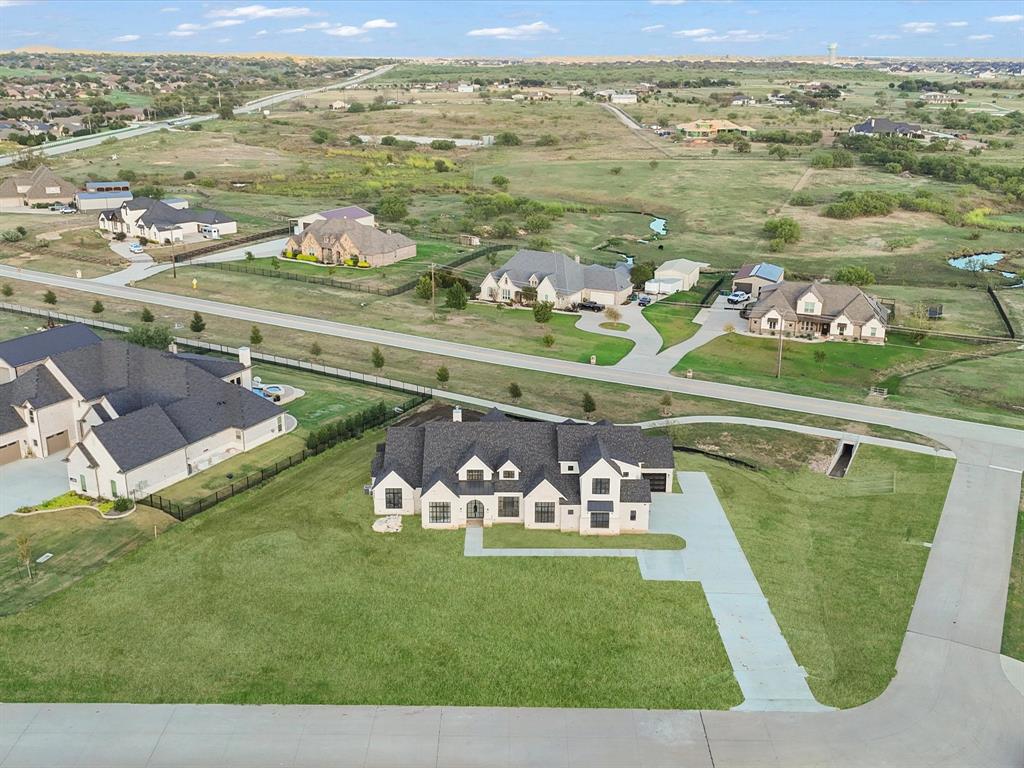
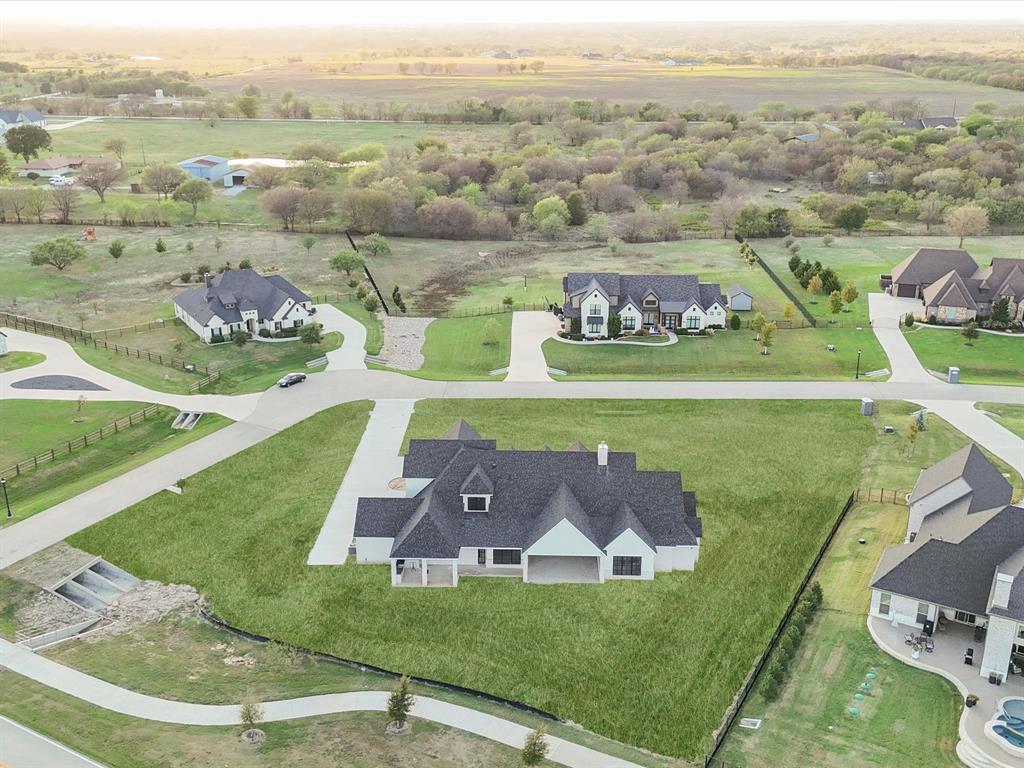
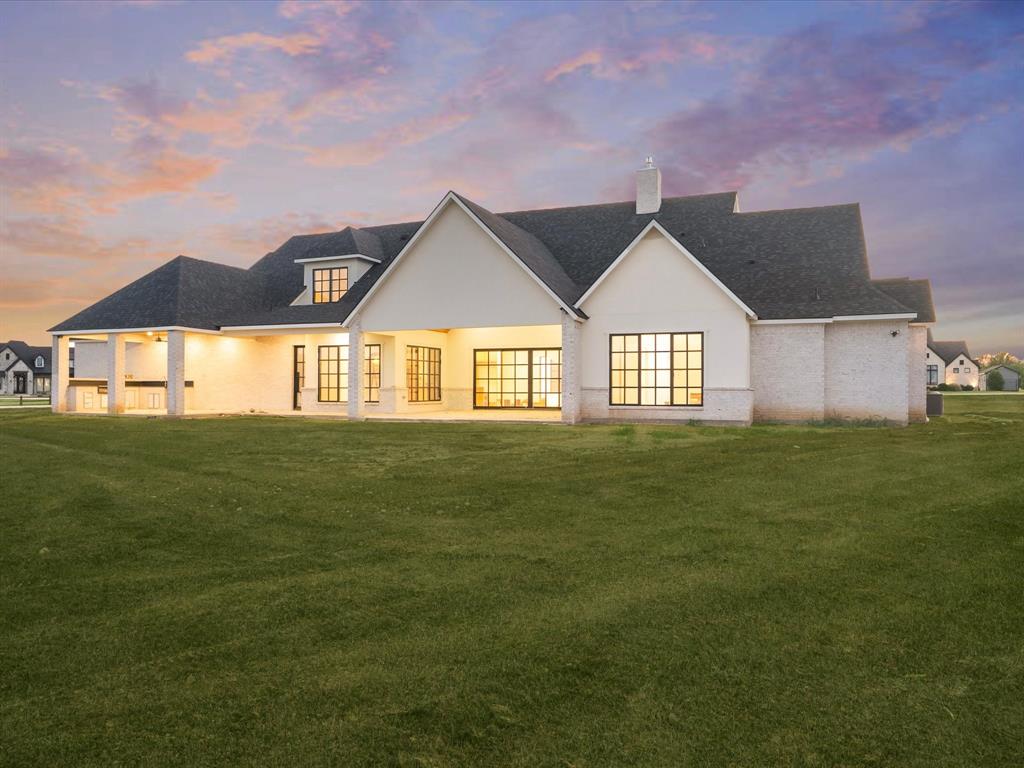
Experience the crown jewel of Stardust Ranch! Presenting an exquisite new home that spans 4,710 square feet, perfectly nestled on over an acre of prime land. This masterpiece harmoniously blends modern luxury with serene tranquility, featuring the latest design trends & high-end finishes. The chef's kitchen features a stunning Quartzite countertop, elegant brass lighting & plumbing fixtures, premium Rift white oak cabinetry & top-of-the-line appliances. Extensive rich white oak flooring, custom windows & sliding doors, complemented by a coffered ceiling in the library & a lavish, spa-like master bath. This remarkable floor plan boasts four spacious bedroom suites, five full bathrooms & two half baths. Additional highlights include a first-floor media room, upstairs game room, fancy library, additional home office, exercise room & prep kitchen. With a generous 4.5-car garage & over 1,000 square feet of outdoor living space featuring a summer kitchen, this property is not just a home: it's a lifestyle waiting to be embraced! The home will be move-in ready in 30 days. Additional photos will be coming. Located in one of the best locations in DFW for an acre lot! Close to all major highways, Alliance & DFW airports, multiple shops, dining options & future HEB.

Save
Ask
Tour
Hide
Share
Listing Snapshot
Price 
$1,400,000
Days On Site 
14 Days
Bedrooms 
5
Inside Area (SqFt) 
4,710 sqft
Total Baths 
7
Full Baths 
5
Partial Baths 
2
Lot Size 
1.08 Acres
Year Built 
2026
MLS Number 
21410660
Status 
Active
Property Tax 
$3,239
HOA/Condo/Coop Fees 
$428 Semi-Annually
Sq Ft Source 
N/A
Friends & Family
Recent Activity
7 days agoListing updated with changes from the MLS
a week agoStatus changed to Active
2 weeks agoListing first seen on site
General Features
Acres 
1.08
Attached Garage 
Yes
Foundation 
Slab
Garage 
Yes
Garage Spaces 
4
Levels 
Two
Parking 
GarageGarage Faces SideAttached
Property Condition 
New Construction
Property Sub Type 
Single Family Residence
Security 
PrewiredSmoke Detector(s)
Sewer 
Public Sewer
Style 
Traditional
Utilities 
Cable Available
Water Source 
Public
Interior Features
Appliances 
RefrigeratorBuilt-In Gas RangeBuilt-In RefrigeratorDishwasherDisposalElectric OvenGas CooktopMicrowave
Cooling 
Ceiling Fan(s)Central AirElectric
Fireplace 
Yes
Fireplace Features 
GasGas StarterGas Log
Fireplaces 
1
Flooring 
CarpetCeramic TileWood
Heating 
CentralNatural Gas
Interior 
Built-in FeaturesChandelierDouble VanityEat-in KitchenKitchen IslandOpen FloorplanPantryVaulted Ceiling(s)Walk-In Closet(s)High Speed InternetSmart HomeWired for SoundIn-Law Floorplan
Bedroom 
Dimensions - 13 x 12Level - SecondFeatures - Walk-In Closet(s)
Dining Room 
Dimensions - 12 x 11Level - First
Game Room 
Dimensions - 20 x 15Level - Second
Kitchen 
Dimensions - 16 x 12Level - FirstFeatures - Breakfast Bar, Eat-in Kitchen, Kitchen Island, Pantry
Library 
Dimensions - 14 x 11Level - First
Living Room 
Dimensions - 18 x 13Level - FirstFeatures - Ceiling Fan(s)
Master Bedroom 
Dimensions - 19 x 16Level - FirstFeatures - Ceiling Fan(s), Walk-In Closet(s)
Media Room 
Dimensions - 16 x 15Level - First
Office 
Dimensions - 13 x 11Level - First
Utility Room 
Dimensions - 11 x 8Level - First
Save
Ask
Tour
Hide
Share
Exterior Features
Construction Details 
StoneStone VeneerStucco
Exterior 
Outdoor GrillOutdoor Kitchen
Lot Features 
Corner LotSubdivided
Patio And Porch 
Covered
Roof 
Composition
Community Features
Association Fee 
$428.0
Association Fee Frequency 
Semi-Annually
School District 
Northwest ISD
Financing Terms Available 
CashConventionalVA Loan
Schools
School District
Northwest ISD
Elementary School
Lance Thompson
Middle School
Pike
High School
Northwest
Listing courtesy of Victor Vo of Douglas Elliman Real Estate [email protected]


© 2020 North Texas Real Estate Information Systems. All rights reserved. Information is deemed reliable but is not guaranteed accurate by the MLS or NTREIS. The information being provided is for the consumer's personal, non-commercial use, and may not be reproduced, redistributed, or used for any purpose other than to identify prospective properties consumers may be interested in purchasing.
Last checked: 2026-10-30 02:51 AM CDT

Neighborhood & Commute
Source: Walkscore
Save
Ask
Tour
Hide
Share