Save
Ask
Tour
Hide
Share
$4,695,000
7 Days On Site

1032 Hatch Court
Southlake, TX 76092

For Sale|Single Family Residence|Active
6
Beds
8
Total Baths
6
Full Baths
2
Partial Baths
7,542
SqFt
$623
/SqFt
2017
Built
Subdivision:
Shady Lane
County:
Tarrant
Call Now: 972-965-0657
Is this the listing for you? We can help make it yours.
972-965-0657
1032 Hatch Court1032 Hatch Court1032 Hatch Court1032 Hatch Court
Save
Ask
Tour
Hide
Share

Mortgage Calculator

Monthly Payment (Est.)

Enter an interest rate to see your estimated monthly payment.
Calculator powered by Showcase IDX, a Constellation1 Company. Copyright ©2026 Information is deemed reliable but not guaranteed.

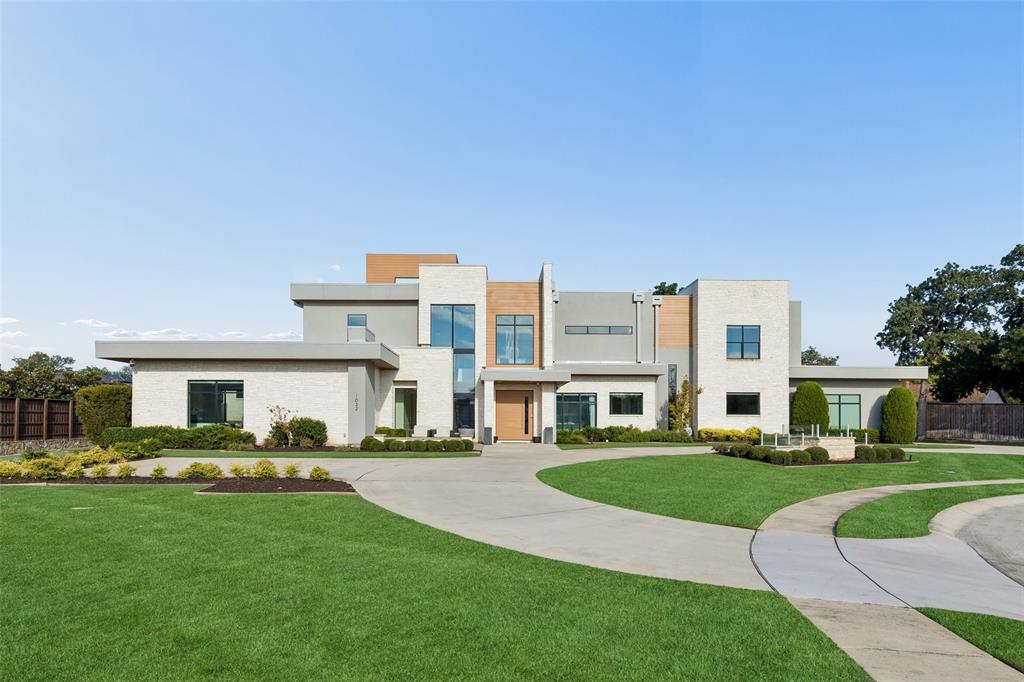
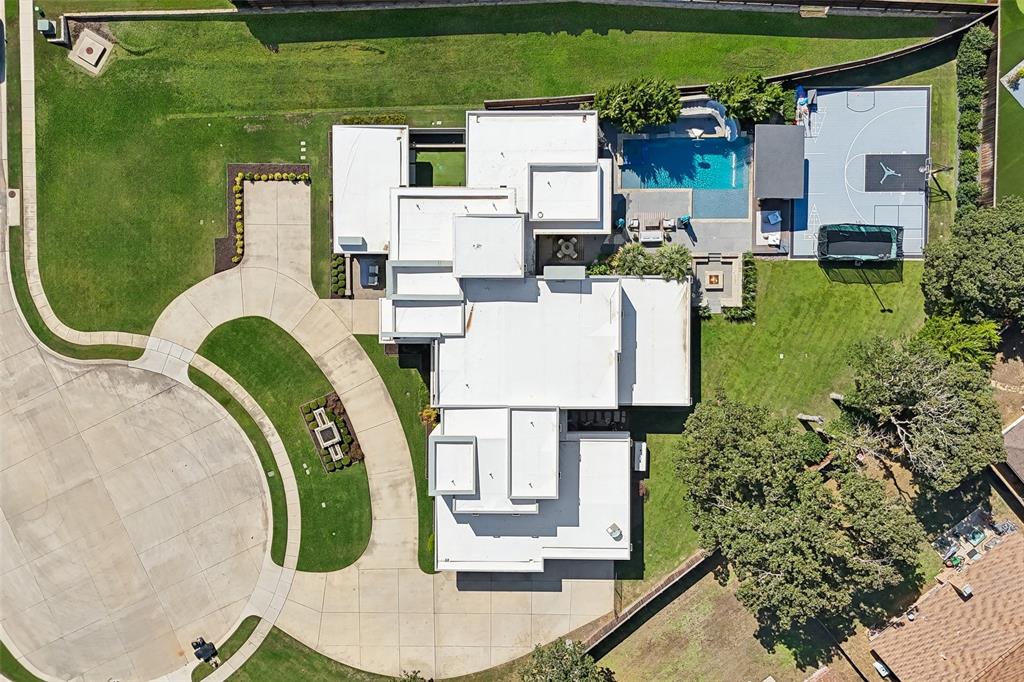
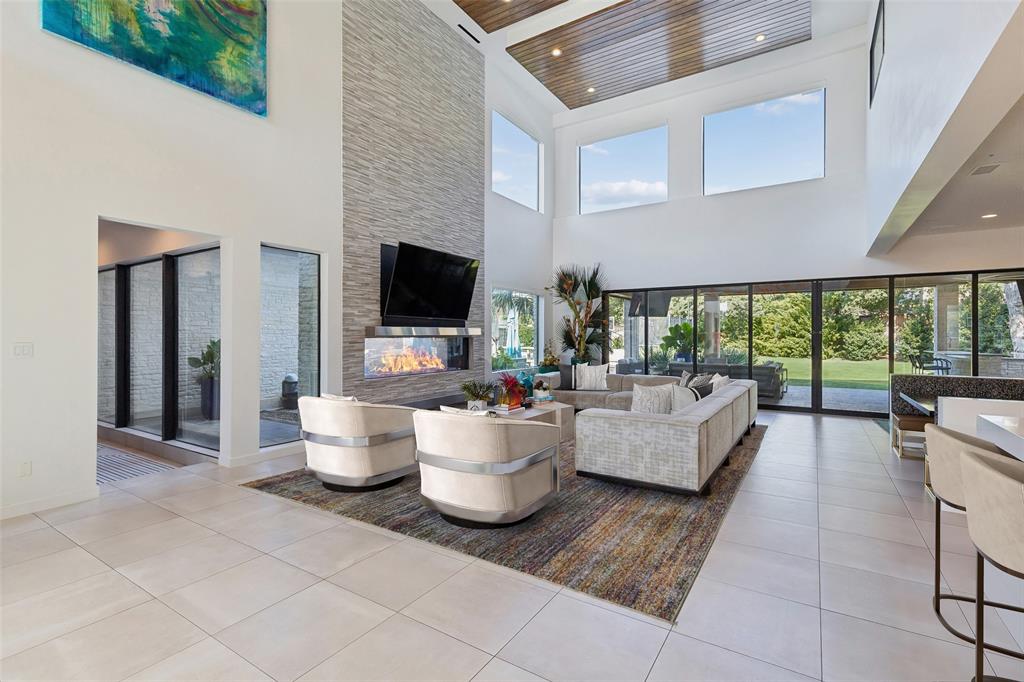
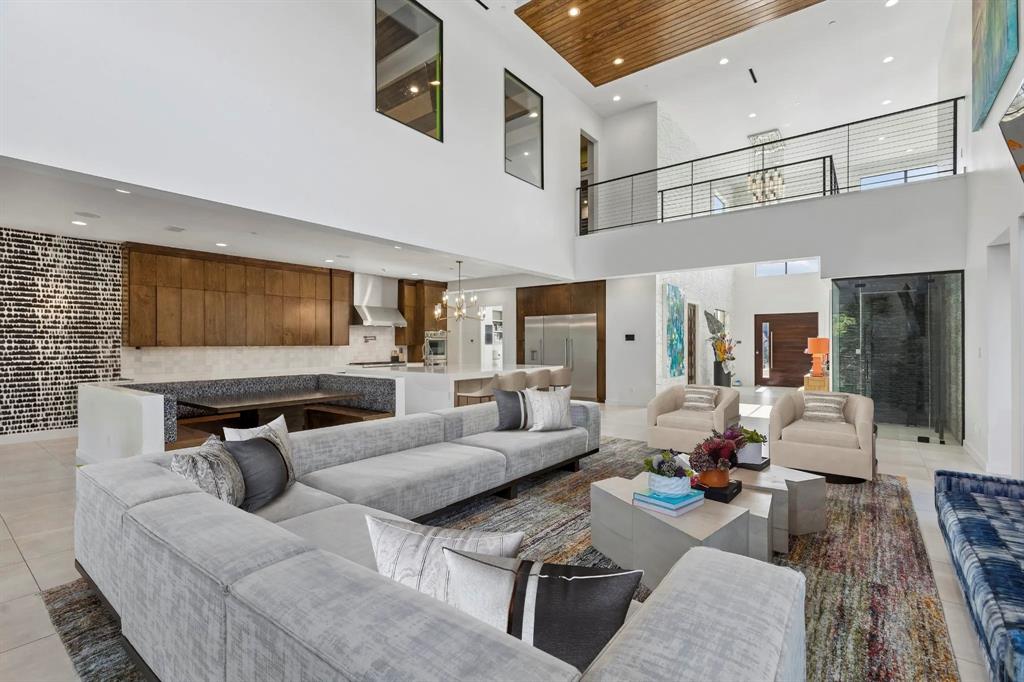
A bold statement in modern luxury, this extraordinary six-bedroom architectural masterpiece is truly unlike anything else on the market. Privately positioned on a sprawling 1 acre cul-de-sac homesite in prestigious Southlake, this one-of-a-kind estate delivers an exceptional fusion of sophisticated design, unparalleled amenities & resort-inspired living. A striking contemporary elevation sets the tone for the remarkable interiors, where soaring ceilings, exquisite custom finishes & grand entertaining spaces create an atmosphere of effortless elegance. At the heart of the home, a spectacular chef’s kitchen showcases exceptional design, premium appointments + a custom built-in breakfast table, while a stunning glass-enclosed wine grotto adds an unforgettable touch of sophistication. Expansive sliding glass doors dissolve the boundaries between indoors & out, opening to an incredible outdoor kitchen & covered living area. The magnificent primary retreat offers a sanctuary of indulgence with a lavish spa-inspired bath & dual custom-designed closets. Thoughtfully designed for both luxury & functionality, the estate also features a spacious laundry room with an island, sink + room for 4 full-size units. An impressive media room, expansive game room + extraordinary upstairs childrens retreat provide endless possibilities for entertainment, while one of the six bedrooms features a private loft ideal for a study or creative space. Whole home Generac generator. Outside, discover a private resort that rivals the finest luxury destinations. A spectacular pool & spa with a waterslide, expansive sport court, sunken firepit lounge, outdoor kitchen & sprawling manicured lawn create the ultimate setting for unforgettable gatherings & everyday enjoyment. Located within highly acclaimed Carroll ISD, this architectural showpiece offers a rare opportunity to experience an entirely new level of luxury living in the heart of Southlake. Distinctive. Extraordinary. Absolutely unforgettable.

Save
Ask
Tour
Hide
Share
Listing Snapshot
Price 
$4,695,000
Days On Site 
7 Days
Bedrooms 
6
Inside Area (SqFt) 
7,542 sqft
Total Baths 
8
Full Baths 
6
Partial Baths 
2
Lot Size 
1 Acre
Year Built 
2017
MLS Number 
21409911
Status 
Active
Property Tax 
$44,729
HOA/Condo/Coop Fees 
$125 monthly
Sq Ft Source 
N/A
Friends & Family
Recent Activity
2 days agoListing updated with changes from the MLS
3 days agoStatus changed to Active
a week agoListing first seen on site
General Features
Acres 
1
Attached Garage 
Yes
Foundation 
Slab
Garage 
Yes
Garage Spaces 
4
Green Energy Efficient 
AppliancesHVACInsulationThermostatWater HeaterWindows
Levels 
Three Or More
Parking 
Additional ParkingCircular DrivewayConcreteCoveredDirect AccessDrivewayEnclosedGarageGarage Door OpenerGarage Faces SideInside EntranceKitchen LevelLightedPavedPrivateSide By SideStorageAttached
Property Sub Type 
Single Family Residence
Security 
Carbon Monoxide Detector(s)Fire AlarmFire Sprinkler SystemPrewiredSecurity LightsSecurity SystemSecurity System OwnedSmoke Detector(s)
Sewer 
Public Sewer
Special Circumstances 
Standard
Style 
Contemporary/Modern
Utilities 
Cable AvailableElectricity AvailableElectricity ConnectedNatural Gas AvailablePhone AvailableSewer AvailableUnderground Utilities
Water Source 
Public
Interior Features
Appliances 
RefrigeratorBuilt-In RefrigeratorDishwasherDisposalElectric OvenGas CooktopGas Water HeaterMicrowaveConvection OvenDouble OvenTankless Water HeaterVented Exhaust FanWarming DrawerWine Cooler
Cooling 
Ceiling Fan(s)Central AirElectric
Fireplace 
Yes
Fireplace Features 
DecorativeFire PitGasGas StarterHeatilatorOutsideGas LogSee Through
Fireplaces 
2
Flooring 
CarpetTile
Heating 
Exhaust FanCentralFireplace(s)Natural Gas
Interior 
Built-in FeaturesChandelierDouble VanityEat-in KitchenKitchen IslandNatural WoodworkOpen FloorplanPantryVaulted Ceiling(s)Walk-In Closet(s)High Speed InternetSmart HomeWired for SoundIn-Law Floorplan
Laundry Features 
Electric Dryer HookupWasher Hookup
Save
Ask
Tour
Hide
Share
Exterior Features
Construction Details 
Wood SidingStuccoStone
Exterior 
Basketball CourtFire PitGas GrillRain GuttersLightingOutdoor GrillOutdoor KitchenPrivate Yard
Fencing 
Back YardFencedFullGatePrivacyWoodWrought IronStone
Lot Features 
Cul-De-SacFew TreesIrregular LotLandscapedLevelSubdivided
Other Structures 
Gazebo
Patio And Porch 
CoveredPatioRear Porch
Pool Features 
CabanaGuniteHeatedIn GroundOutdoor PoolPool SweepPool/Spa ComboPrivateWaterfall
Private Pool 
Yes
Roof 
ConcreteMetalOther
Community Features
Association Fee 
$1500.0
Association Fee Frequency 
Annually
Community Features 
CurbsSidewalks
School District 
Carroll ISD
Financing Terms Available 
CashConventionalFHAVA Loan
Schools
School District
Carroll ISD
Elementary School
Johnson
Middle School
Carroll
High School
Carroll
Listing courtesy of Michael Hershenberg of Real Broker, LLC [email protected]


© 2020 North Texas Real Estate Information Systems. All rights reserved. Information is deemed reliable but is not guaranteed accurate by the MLS or NTREIS. The information being provided is for the consumer's personal, non-commercial use, and may not be reproduced, redistributed, or used for any purpose other than to identify prospective properties consumers may be interested in purchasing.
Last checked: 2026-10-22 12:45 AM CDT

Neighborhood & Commute
Source: Walkscore
Save
Ask
Tour
Hide
Share