Save
Ask
Tour
Hide
Share
$1,599,900
New Listing

7012 Da Vinci
Colleyville, TX 76034

For Sale|Single Family Residence|Active
5
Beds
5
Total Baths
4
Full Baths
1
Partial Bath
4,890
SqFt
$327
/SqFt
2017
Built
Subdivision:
Reserve At Colleyville The
County:
Tarrant
Call Now: 972-965-0657
Is this the listing for you? We can help make it yours.
972-965-0657
Upcoming Open Houses
Sat, Oct 24, 1:00 PM - 3:00 PM
Sun, Oct 25, 1:00 PM - 3:00 PM
7012 Da Vinci7012 Da Vinci7012 Da Vinci7012 Da Vinci
Save
Ask
Tour
Hide
Share

Mortgage Calculator

Monthly Payment (Est.)

Enter an interest rate to see your estimated monthly payment.
Calculator powered by Showcase IDX, a Constellation1 Company. Copyright ©2026 Information is deemed reliable but not guaranteed.

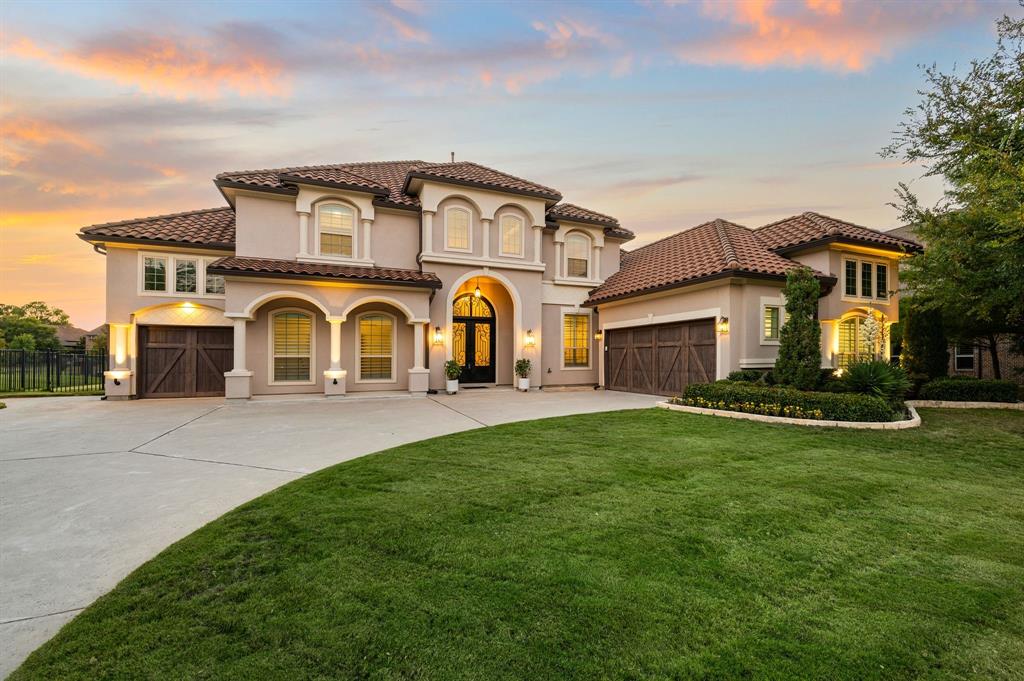
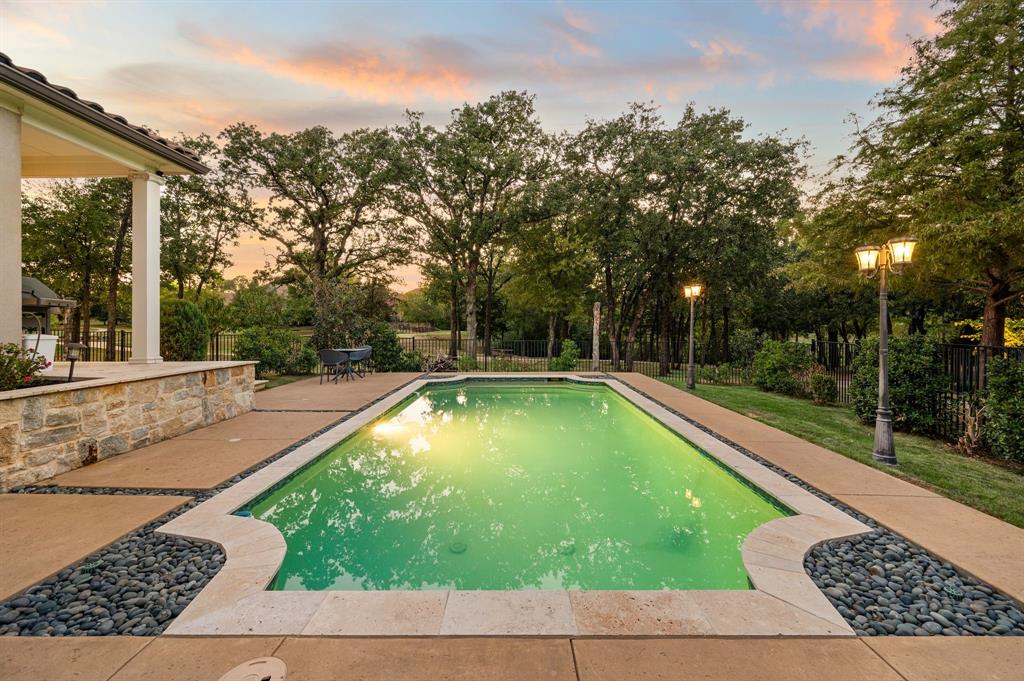
Your backyard extends with views of the community POND, PARK, walking TRAILS and GREENBELT! Nestled in the highly desirable Reserve at Colleyville, this stunning Mediterranean-style residence offers timeless elegance and exceptional curb appeal. Beautifully landscaped grounds welcome you into an impressive entry featuring soaring ceilings and rich hardwood flooring. Thoughtfully designed for both everyday living and entertaining, the open-concept floor plan showcases a private office, plantation shutters, and an inviting living room with a fireplace and expansive windows overlooking the lush backyard. The spacious eat-in kitchen features granite countertops, stainless steel appliances, a gas cooktop, and an oversized island with breakfast bar seating. The main level offers a convenient powder bath, private guest bedroom with full bath, and a luxurious primary suite featuring a spa-inspired bath with a jetted soaking tub, oversized walk-in shower, and generous space to unwind. Upstairs, enjoy a spacious game room, a bedroom with an ensuite bath, and two additional bedrooms connected by a Jack-and-Jill bath. Step outside to your own private backyard retreat, complete with a sparkling pool, covered patio, and charming cabana—perfect for relaxing or entertaining in style. Combining sophisticated interiors, exceptional outdoor living, and a beautiful setting, this remarkable home offers luxury living in one of Colleyville's most sought-after communities. Conveniently located between Dallas and Fort Worth, minutes from the DFW International Airport. Nearby Southlake Town Square and Historic Downtown Grapevine offer endless dining and shopping options! You can join the Keller ISD or apply for Grapevine Colleyville ISD. This is a rare location and a gem of a home!

Save
Ask
Tour
Hide
Share
Listing Snapshot
Price 
$1,599,900
Days On Site 
0 Days
Bedrooms 
5
Inside Area (SqFt) 
4,890 sqft
Total Baths 
5
Full Baths 
4
Partial Baths 
1
Lot Size 
0.36 Acres
Year Built 
2017
MLS Number 
21409593
Status 
Active
Property Tax 
$18,889
HOA/Condo/Coop Fees 
$123.33 monthly
Sq Ft Source 
N/A
Friends & Family
Recent Activity
9 hours agoListing updated with changes from the MLS
10 hours agoListing first seen on site
General Features
Acres 
0.36
Attached Garage 
Yes
Foundation 
Slab
Garage 
Yes
Garage Spaces 
3
Green Energy Efficient 
Thermostat
Levels 
Two
Parking 
DrivewayGarageGarage Door OpenerGarage Faces FrontAttached
Property Sub Type 
Single Family Residence
Security 
Security SystemSecurity System OwnedSmoke Detector(s)
Sewer 
Public Sewer
Special Circumstances 
Standard
Style 
Contemporary/ModernMediterraneanTraditional
Utilities 
Cable AvailableElectricity AvailableElectricity ConnectedNatural Gas AvailablePhone AvailableSewer AvailableUnderground Utilities
Water Source 
Public
Interior Features
Appliances 
DishwasherDisposalGas CooktopGas Water HeaterMicrowaveTankless Water HeaterVented Exhaust Fan
Cooling 
Ceiling Fan(s)Central AirElectricZoned
Fireplace 
Yes
Fireplace Features 
Family RoomLiving RoomWood Burning
Fireplaces 
1
Flooring 
CarpetHardwoodTileWood
Heating 
Exhaust FanCentralFireplace(s)Zoned
Interior 
ChandelierDouble VanityEat-in KitchenKitchen IslandOpen FloorplanPantryVaulted Ceiling(s)Walk-In Closet(s)High Speed Internet
Laundry Features 
Electric Dryer HookupWasher HookupOther
Window Features 
ShuttersWindow Coverings
Bath-Full 
Dimensions - 10 x 7Level - Second
Bath-Half 
Dimensions - 7 x 5Level - First
Bedroom 
Dimensions - 13 x 13Level - SecondFeatures - Walk-In Closet(s)
Breakfast Room 
Dimensions - 16 x 6Level - First
Dining Room 
Dimensions - 13 x 14Level - First
Game Room 
Dimensions - 16 x 23Level - Second
Kitchen 
Dimensions - 19 x 16Level - FirstFeatures - Breakfast Bar, Eat-in Kitchen, Kitchen Island, Pantry
Living Room 
Dimensions - 18 x 19Level - First
Master Bathroom 
Dimensions - 12 x 16Level - First
Master Bedroom 
Dimensions - 16 x 21Level - FirstFeatures - Walk-In Closet(s)
Office 
Dimensions - 16 x 12Level - First
Utility Room 
Dimensions - 13 x 12Level - First
Save
Ask
Tour
Hide
Share
Exterior Features
Construction Details 
Stucco
Exterior 
Rain GuttersOther
Fencing 
FencedPerimeterWrought Iron
Lot Features 
Few TreesGreenbeltInterior LotLandscapedWaterfrontSubdivided
Other Structures 
Pergola
Patio And Porch 
CoveredFront PorchPatioRear PorchOther
Pool Features 
CabanaIn GroundOutdoor Pool
Roof 
ConcreteTile
View 
Park/GreenbeltWater
Waterfront 
Yes
Waterfront Features 
Lake PrivilegesLake Front
Waterview 
Park/GreenbeltWater
Windows/Doors 
ShuttersWindow Coverings
Community Features
Association Fee 
$370.0
Association Fee Frequency 
Quarterly
Community Features 
CurbsLakeParkSidewalks
School District 
Keller ISD
Financing Terms Available 
CashConventionalFHAVA Loan
Schools
School District
Keller ISD
Elementary School
Liberty
Middle School
Keller
High School
Keller
Listing courtesy of Sophie Diaz of Sophie Tel Diaz Real Estate [email protected]


© 2020 North Texas Real Estate Information Systems. All rights reserved. Information is deemed reliable but is not guaranteed accurate by the MLS or NTREIS. The information being provided is for the consumer's personal, non-commercial use, and may not be reproduced, redistributed, or used for any purpose other than to identify prospective properties consumers may be interested in purchasing.
Last checked: 2026-10-22 12:45 AM CDT

Neighborhood & Commute
Source: Walkscore
Save
Ask
Tour
Hide
Share