

5537 Wheaton DriveFort Worth, TX 76133
Mortgage Calculator
Monthly Payment (Est.)
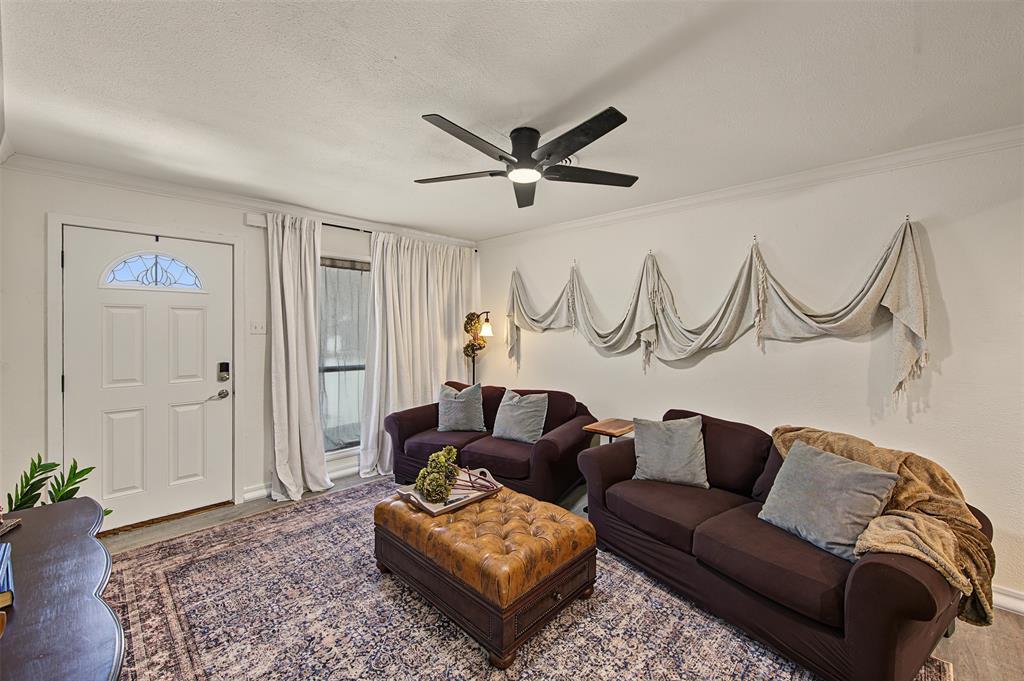
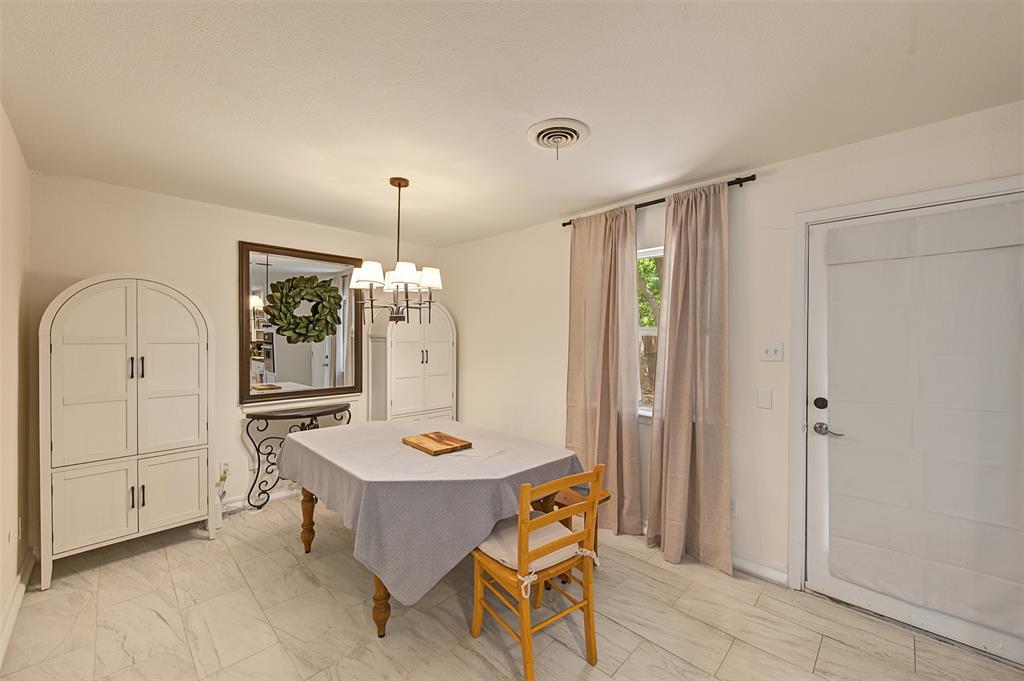
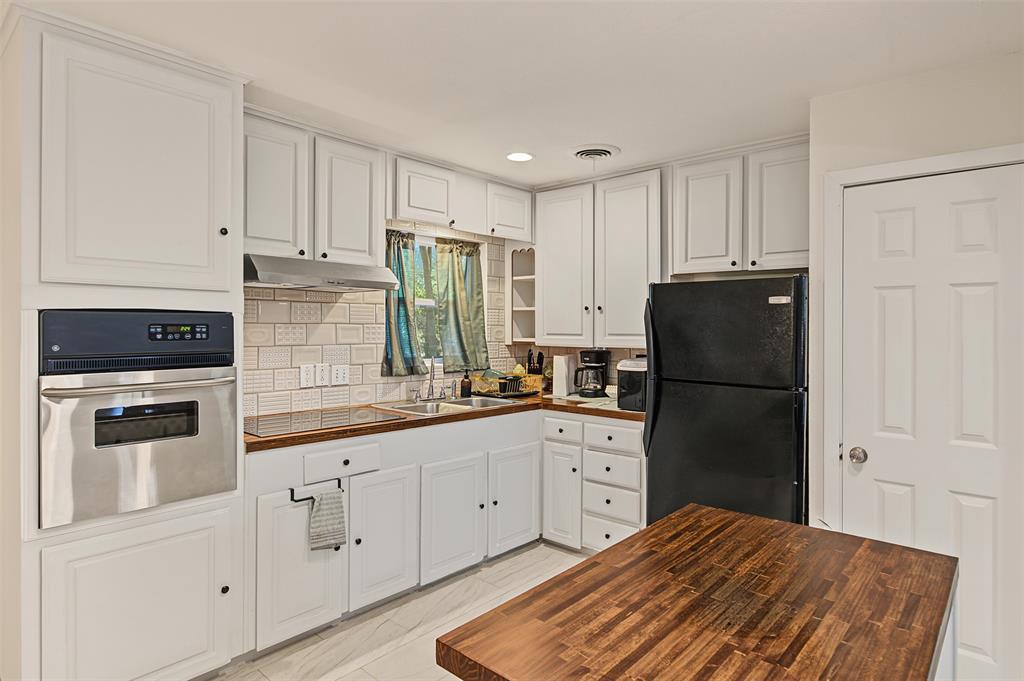
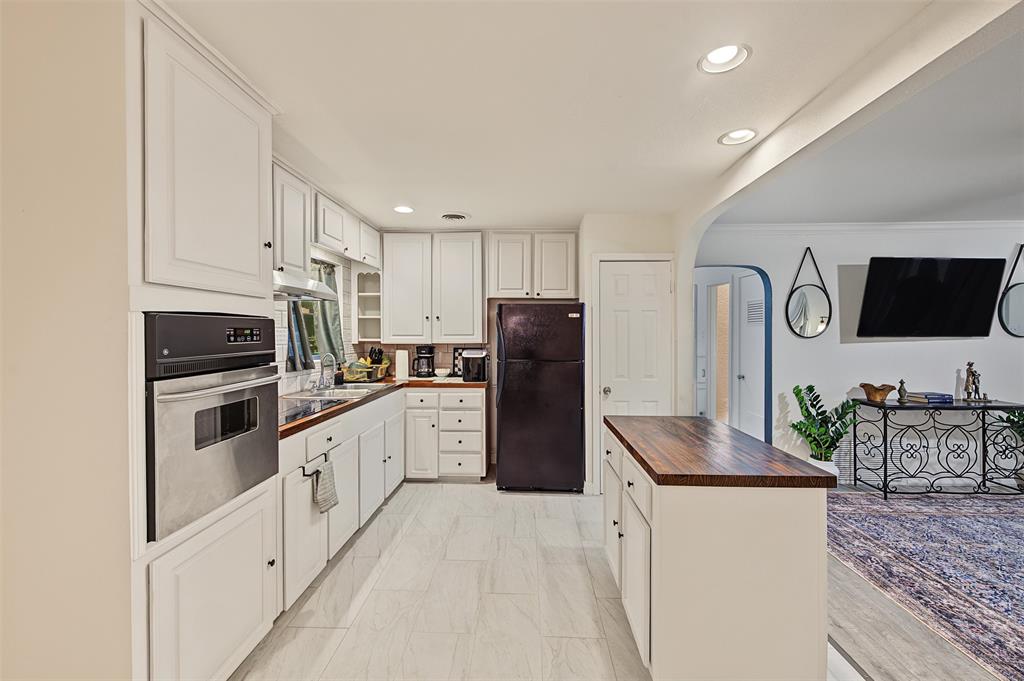
Enter an interest rate to see your estimated monthly payment.Welcome to 5537 Wheaton Rd — a beautifully updated gem nestled in a quiet, tree-lined neighborhood. This charming 1,122 sq ft home blends classic character with fresh, modern touches, featuring brand-new flooring throughout and an open-concept living and kitchen area highlighted by a distinctive arched dividing wall. The stylish kitchen features warm butcher block countertops, a sleek new backsplash, updated fixtures, and two elegant arched pantry cabinets that provide both function and flair. The bathroom has been thoughtfully upgraded with contemporary shower tile and finishes, while updated windows in key areas fill the home with natural light. Step outside to a fully fenced backyard oasis, complete with a covered patio, mature landscaping, and plenty of space to relax, entertain, or garden. Ideally located just minutes from parks, top-rated schools, shopping, and major commuter routes — 5537 Wheaton Rd offers the perfect blend of charm, convenience, and comfort. Don’t miss your chance to make it yours — schedule your private showing today!
| 19 hours ago | Listing updated with changes from the MLS® | |
| yesterday | Listing first seen on site |

© 2020 North Texas Real Estate Information Systems. All rights reserved. Information is deemed reliable but is not guaranteed accurate by the MLS or NTREIS. The information being provided is for the consumer's personal, non-commercial use, and may not be reproduced, redistributed, or used for any purpose other than to identify prospective properties consumers may be interested in purchasing.
Last checked: 2026-10-12 08:04 PM CDT
Did you know? You can invite friends and family to your search. They can join your search, rate and discuss listings with you.