

711 Wyndsor Creek DriveSouthlake, TX 76092
Mortgage Calculator
Monthly Payment (Est.)
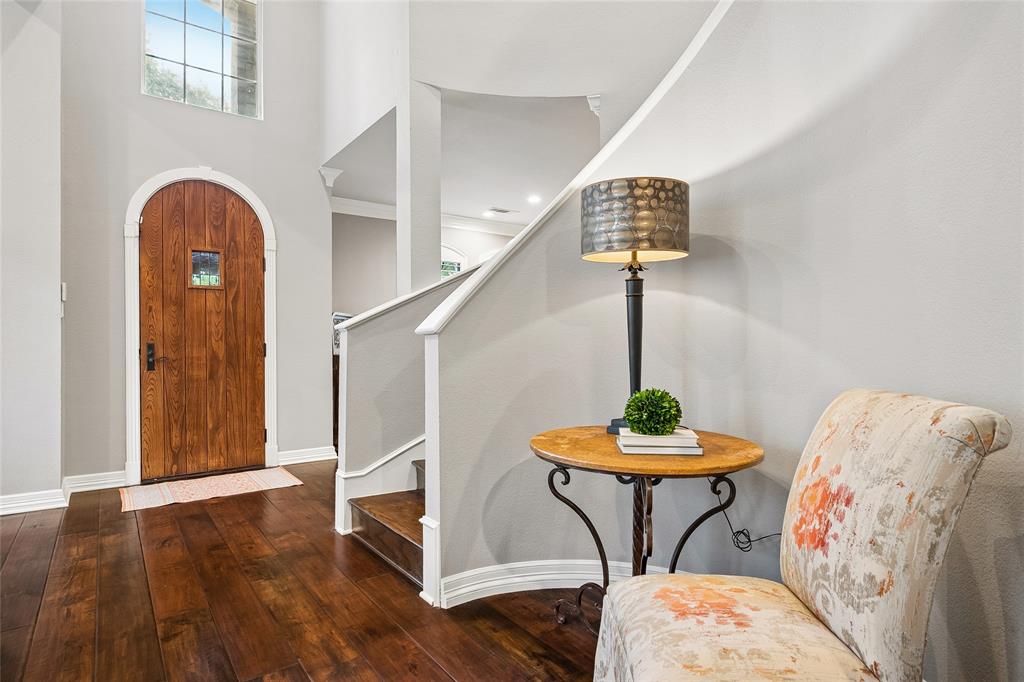
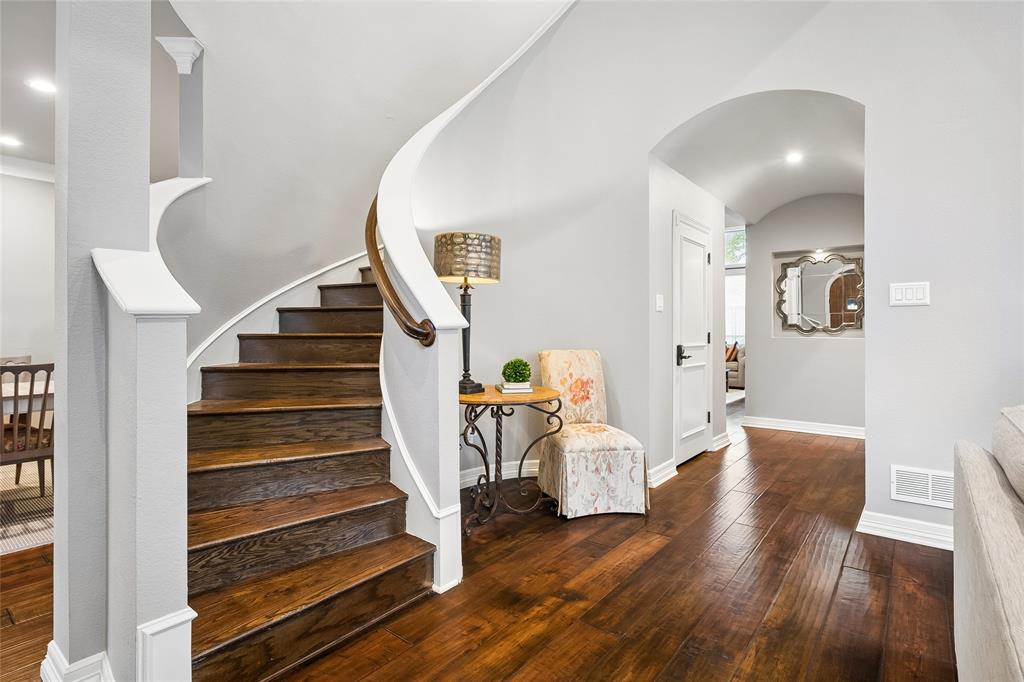
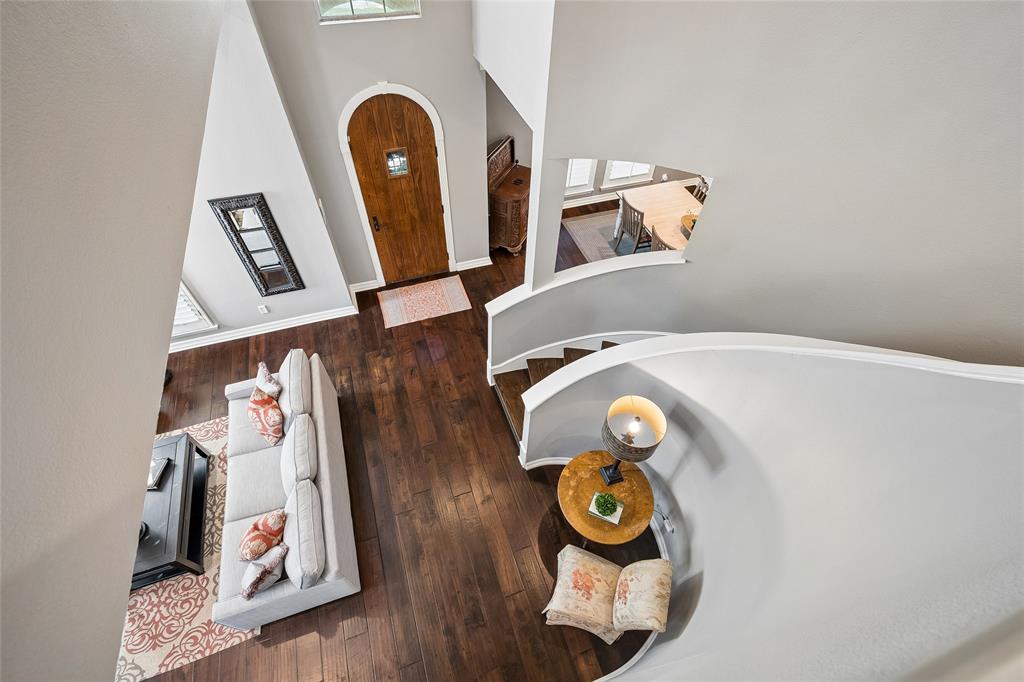
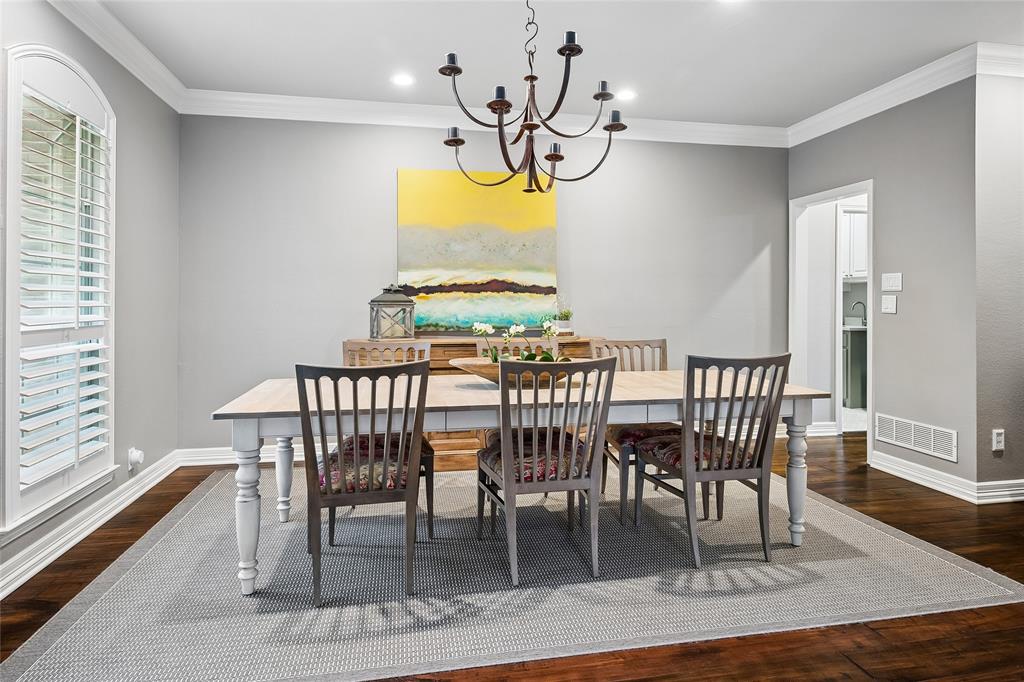
Enter an interest rate to see your estimated monthly payment.Welcome to this beautifully appointed Pierce custom home in Southlake's highly sought-after Timarron community! Offering 4,024 square feet, this exceptional residence features five bedrooms, three-and-a-half baths, and a thoughtfully designed floor plan with the primary suite and a secondary guest bedroom with ensuite bathroom conveniently located on the main level, plus three additional bedrooms upstairs. Soaring ceilings, beautiful engineered hardwood flooring, and plantation shutters create a warm and inviting atmosphere, while two fireplaces enhance both the living and family rooms. The spacious kitchen features a premium Sub-Zero refrigerator and flows effortlessly into the home's generous living and entertaining spaces. The primary suite offers a relaxing retreat with separate his-and-hers closets, while the downstairs guest suite features a convenient walk-in shower. Upstairs, the fifth bedroom could easily serve as a private home office or study, offering flexibility to suit a variety of needs. Abundant storage throughout the home, including generous walk out attic storage, is an exceptional bonus, complemented by a dedicated utility room with a sink and a three-car garage with epoxy flooring. The beautiful backyard with a covered patio and mature trees provides a peaceful setting for outdoor enjoyment. Ideally located in the established Timarron community, this distinctive home offers exceptional space, thoughtful functionality, and the timeless appeal of Southlake living.
| 5 days ago | Listing updated with changes from the MLS | |
| 6 days ago | Status changed to Active | |
| a week ago | Price changed to $1,290,000 | |
| a week ago | Listing first seen on site |

© 2020 North Texas Real Estate Information Systems. All rights reserved. Information is deemed reliable but is not guaranteed accurate by the MLS or NTREIS. The information being provided is for the consumer's personal, non-commercial use, and may not be reproduced, redistributed, or used for any purpose other than to identify prospective properties consumers may be interested in purchasing.
Last checked: 2026-10-22 12:45 AM CDT
Did you know? You can invite friends and family to your search. They can join your search, rate and discuss listings with you.