

Save
Ask
Tour
Hide
$310,000
1 Day On Site
8729 Muir DriveFort Worth, TX 76244
For Sale|Single Family Residence|Active
4
Beds
2
Total Baths
2
Full Baths
1,859
SqFt
$167
/SqFt
2001
Built
Subdivision:
Arcadia Park Add
County:
Tarrant
Call Now: 972-965-0657
Is this the listing for you? We can help make it yours.
972-965-0657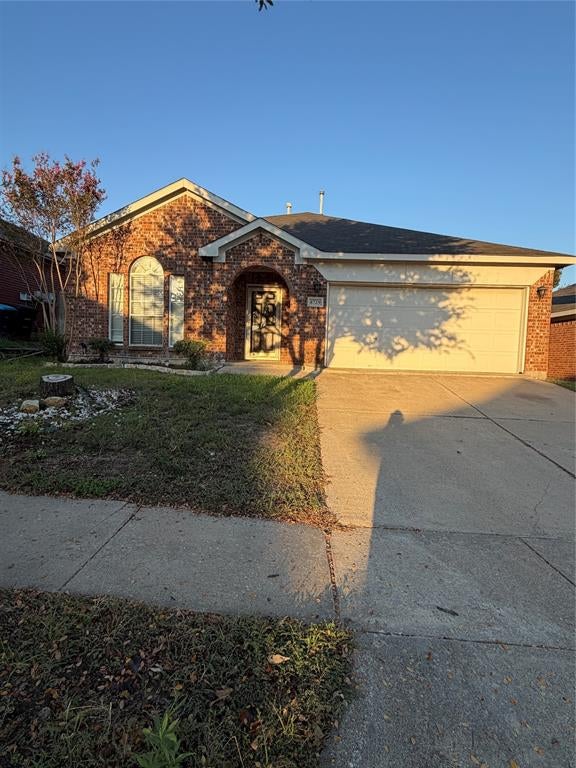
Save
Ask
Tour
Hide
Mortgage Calculator
Monthly Payment (Est.)
Enter an interest rate to see your estimated monthly payment.Calculator powered by Showcase IDX, a Constellation1 Company. Copyright ©2026 Information is deemed reliable but not guaranteed.
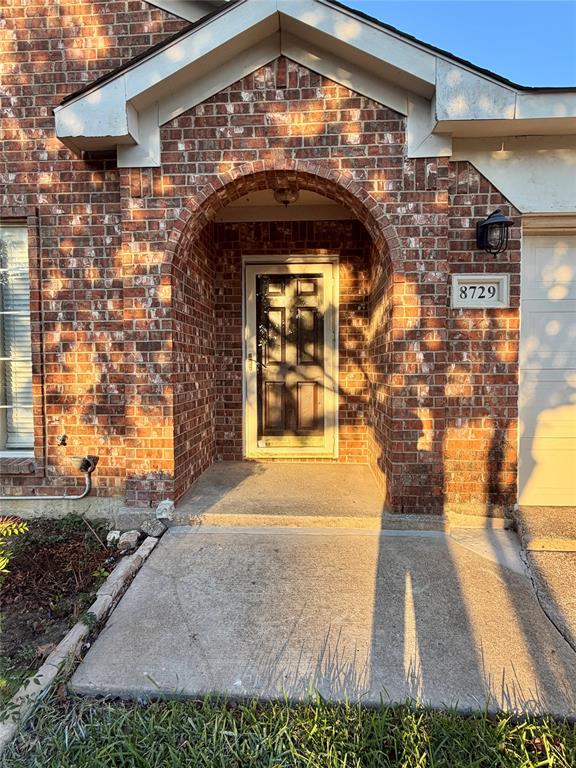
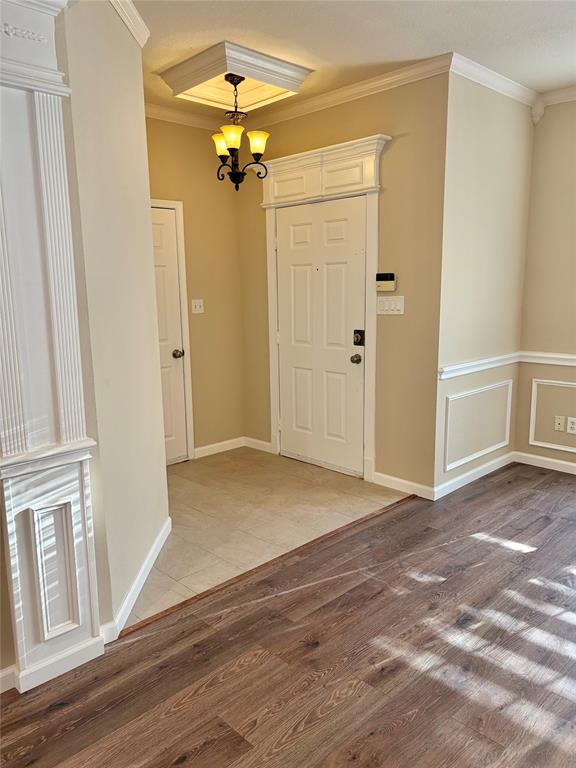
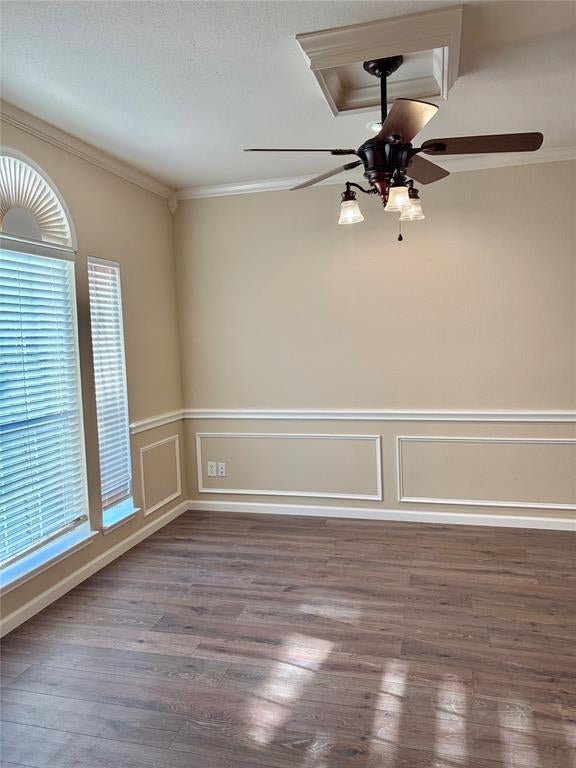
Just Renovated...! This must-see 4-bedroom, 2-bathroom home features a fantastic floor plan packed with premium upgrades. Inside, you will find extensive custom molding throughout and beautifully upgraded light fixtures. With two living areas and two dining spaces, this home offers generous room to entertain. Perfectly situated near top-rated schools, shopping, and major highways, this turnkey property has too many features to list—schedule your tour today!
Save
Ask
Tour
Hide
Listing Snapshot
Price
$310,000
Days On Site
1 Day
Bedrooms
4
Inside Area (SqFt)
1,859 sqft
Total Baths
2
Full Baths
2
Partial Baths
N/A
Lot Size
0.13 Acres
Year Built
2001
MLS® Number
21408734
Status
Active
Property Tax
N/A
HOA/Condo/Coop Fees
N/A
Sq Ft Source
N/A
Friends & Family
Recent Activity
| yesterday | Listing updated with changes from the MLS® | |
| yesterday | Listing first seen on site |
General Features
Acres
0.13
Attached Garage
Yes
Garage
Yes
Garage Spaces
2
Green Energy Efficient
AppliancesDoors
Levels
One
Parking
GarageGarage Door OpenerAttached
Property Sub Type
Single Family Residence
Security
Security SystemSmoke Detector(s)
Sewer
Public Sewer
Special Circumstances
Standard
Style
Traditional
Utilities
Cable AvailableElectricity Connected
Water Source
Public
Interior Features
Appliances
DishwasherDisposalElectric RangeMicrowave
Cooling
Ceiling Fan(s)Central AirElectric
Fireplace
Yes
Fireplace Features
Gas Log
Fireplaces
1
Flooring
Ceramic TileVinyl
Heating
CentralNatural Gas
Interior
Granite CountersKitchen IslandOpen FloorplanWalk-In Closet(s)
Living Room
Dimensions - 12 x 10Level - First
Master Bedroom
Dimensions - 12 x 14Level - First
Utility Room
Dimensions - 8 x 8Level - First
Save
Ask
Tour
Hide
Exterior Features
Construction Details
Brick
Fencing
FencedWood
Community Features
School District
Keller ISD
Financing Terms Available
CashConventionalFHAVA Loan
Schools
School District
Keller ISD
Elementary School
Heritage
Middle School
Fossilhill
High School
Fossilridg
Listing courtesy of Tony Thang Dinh of First Texas Realty [email protected]

© 2020 North Texas Real Estate Information Systems. All rights reserved. Information is deemed reliable but is not guaranteed accurate by the MLS or NTREIS. The information being provided is for the consumer's personal, non-commercial use, and may not be reproduced, redistributed, or used for any purpose other than to identify prospective properties consumers may be interested in purchasing.
Last checked: 2026-10-11 07:25 PM CDT
© 2020 North Texas Real Estate Information Systems. All rights reserved. Information is deemed reliable but is not guaranteed accurate by the MLS or NTREIS. The information being provided is for the consumer's personal, non-commercial use, and may not be reproduced, redistributed, or used for any purpose other than to identify prospective properties consumers may be interested in purchasing.
Last checked: 2026-10-11 07:25 PM CDT
Neighborhood & Commute
Source: Walkscore
Save
Ask
Tour
Hide
Did you know? You can invite friends and family to your search. They can join your search, rate and discuss listings with you.