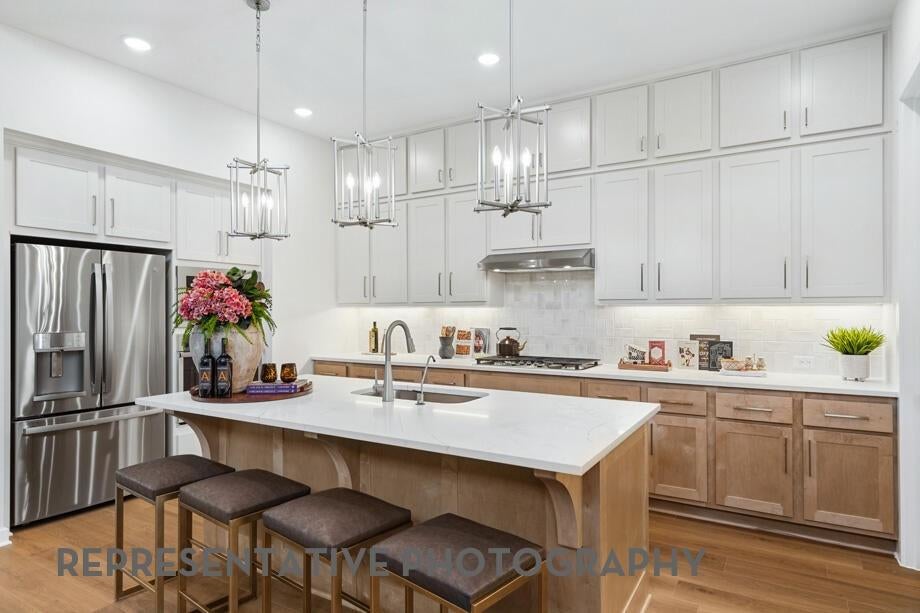
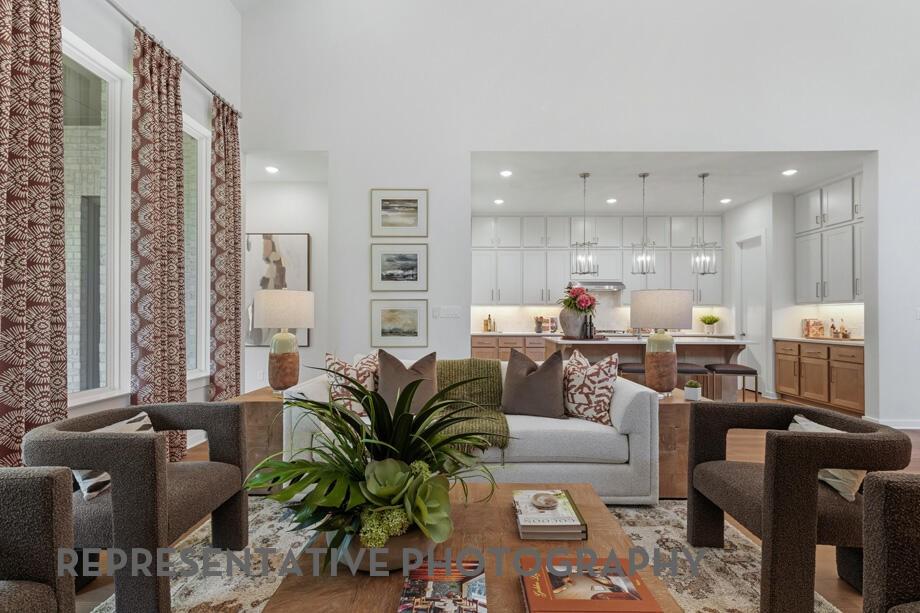
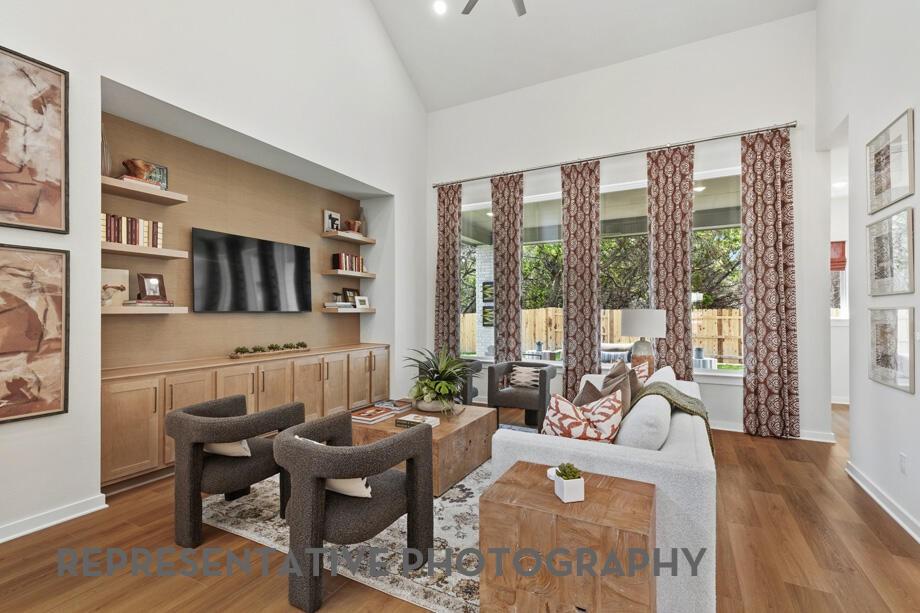
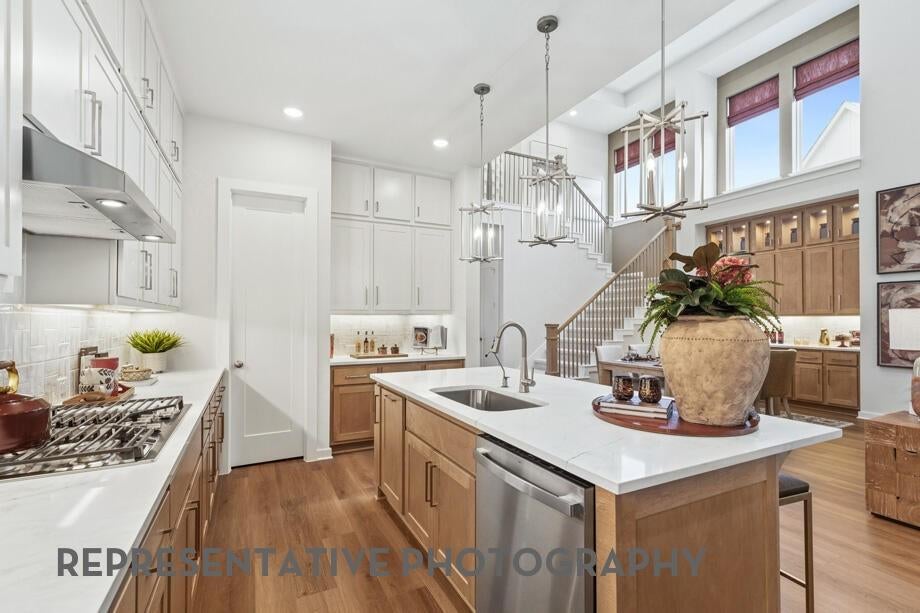
Ready in March. Amazing new floorplan from Highland Homes, The Kent with 2.5 car garage, oversized lot and no neighbor behind. Stunning and elegant floorplan with two story family and dining rooms, open railing, massive outdoor living, downstairs entertainment room and gourmet kitchen is an entertainer's dream come true, made even more so because it comes complete with a generous design upgrade budget to make it uniquely yours and a warranty backed by a stellar reputation. Enjoy all the features Wildflower Ranch has to offer... lazy river, resort style pool, pickleball, splashpad, dog park, trails, playgrounds and parks, onsite Northwest ISD new elementary school all within convenient range to employment hubs, restaurants, shopping and entertainment. Highland Homes is the premier private home builder in DFW and eleven-time People's Choice Award for builder of the year.
Listing Snapshot
Inside Area (SqFt)
3,203 sqft
HOA/Condo/Coop Fees
$72.92 monthly
Recent Activity
| 17 hours ago | | Listing updated with changes from the MLS® |
| yesterday | | Listing first seen on site |
General Features
Green Energy Efficient
AppliancesHVACInsulationLightingThermostatWater HeaterWindows
Parking
DrivewayGarageGarage Faces FrontAttached
Property Condition
New Construction
Property Sub Type
Single Family Residence
Security
Carbon Monoxide Detector(s)Smoke Detector(s)
Utilities
Cable AvailableUnderground Utilities
Interior Features
Appliances
DishwasherDisposalElectric OvenGas CooktopGas Water HeaterMicrowaveConvection OvenTankless Water HeaterVented Exhaust Fan
Cooling
Ceiling Fan(s)Central AirElectricENERGY STAR Qualified EquipmentMulti Units
Fireplace Features
Glass DoorsGas Log
Flooring
CarpetCeramic TileWood
Heating
Exhaust FanCentralNatural GasZoned
Interior
Double VanityEat-in KitchenKitchen IslandOpen FloorplanPantryVaulted Ceiling(s)Walk-In Closet(s)Wired for DataHigh Speed Internet
Laundry Features
Electric Dryer HookupWasher Hookup
Bedroom
Dimensions - 10 x 12Level - Second
Bonus Room
Dimensions - 12 x 15Level - First
Dining Room
Dimensions - 16 x 10Level - First
Game Room
Dimensions - 19 x 12Level - Second
Kitchen
Dimensions - 11 x 19Level - First
Living Room
Dimensions - 16 x 16Level - First
Master Bathroom
Dimensions - 9 x 11Level - First
Master Bedroom
Dimensions - 16 x 13Level - First
Office
Dimensions - 12 x 10Level - First
Exterior Features
Construction Details
BrickFiber CementFrame
Exterior
Rain GuttersPrivate Yard
Fencing
Back YardFencedGateWood
Lot Features
LandscapedSubdivided
Community Features
Association Fee Frequency
Annually
Community Features
ClubhouseParkPlaygroundPool
School District
Northwest ISD
Financing Terms Available
CashConventionalFHAVA Loan
Schools
School DistrictNorthwest ISD
Elementary SchoolAlan and Andra Perrin
Listing courtesy of Dina Verteramo of HIGHLAND HOMES REALTY
[email protected]

© 2020 North Texas Real Estate Information Systems. All rights reserved. Information is deemed reliable but is not guaranteed accurate by the MLS or NTREIS. The information being provided is for the consumer's personal, non-commercial use, and may not be reproduced, redistributed, or used for any purpose other than to identify prospective properties consumers may be interested in purchasing.
Last checked: 2026-10-11 07:25 PM CDT
Source: Walkscore