Save
Ask
Tour
Hide
Share
$489,900
New Listing

12209 Prudence Drive
Fort Worth, TX 76052

For Sale|Single Family Residence|Active
4
Beds
3
Total Baths
3
Full Baths
2,399
SqFt
$204
/SqFt
2019
Built
Subdivision:
Wellington
County:
Tarrant
Call Now: 972-965-0657
Is this the listing for you? We can help make it yours.
972-965-0657
12209 Prudence Drive12209 Prudence Drive12209 Prudence Drive12209 Prudence Drive
Save
Ask
Tour
Hide
Share

Mortgage Calculator

Monthly Payment (Est.)

Enter an interest rate to see your estimated monthly payment.
Calculator powered by Showcase IDX, a Constellation1 Company. Copyright ©2026 Information is deemed reliable but not guaranteed.

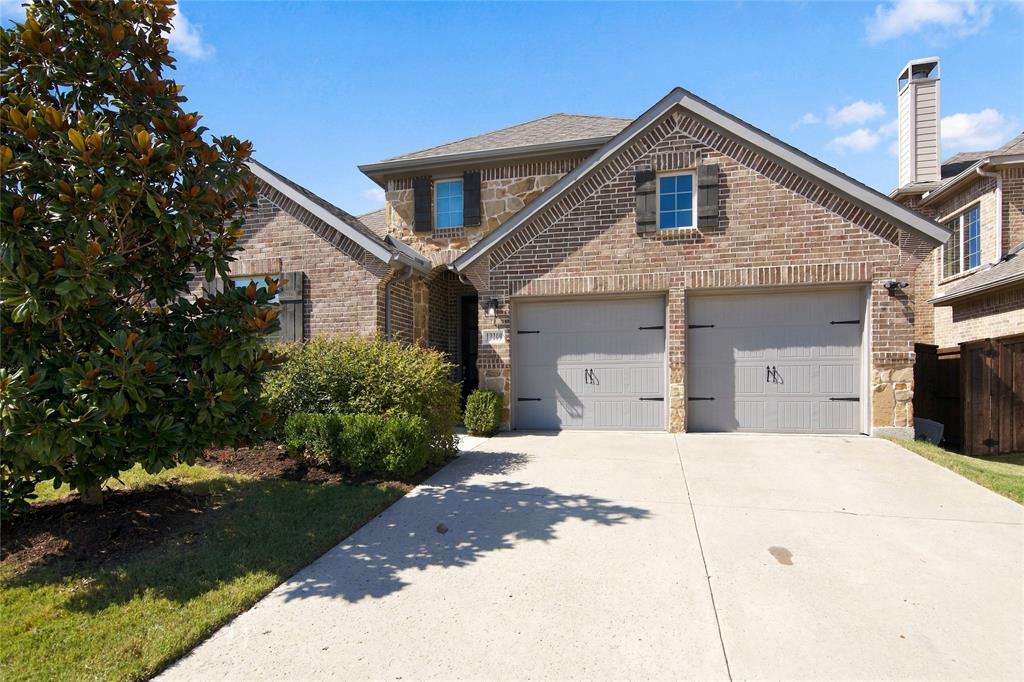
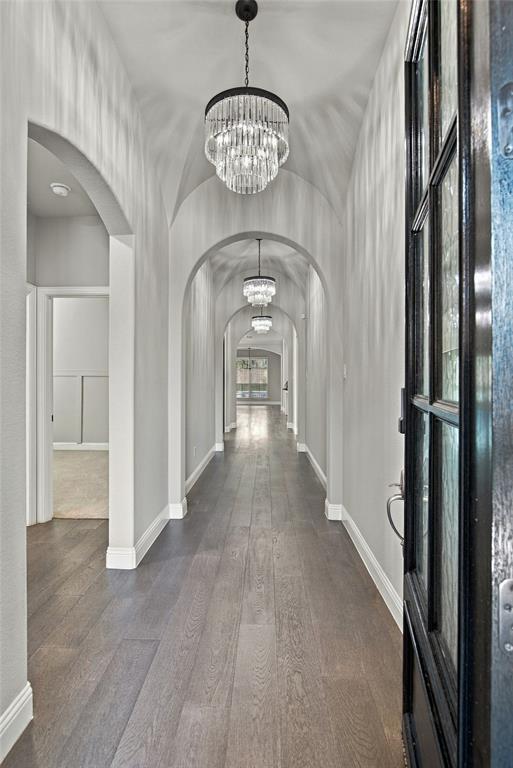
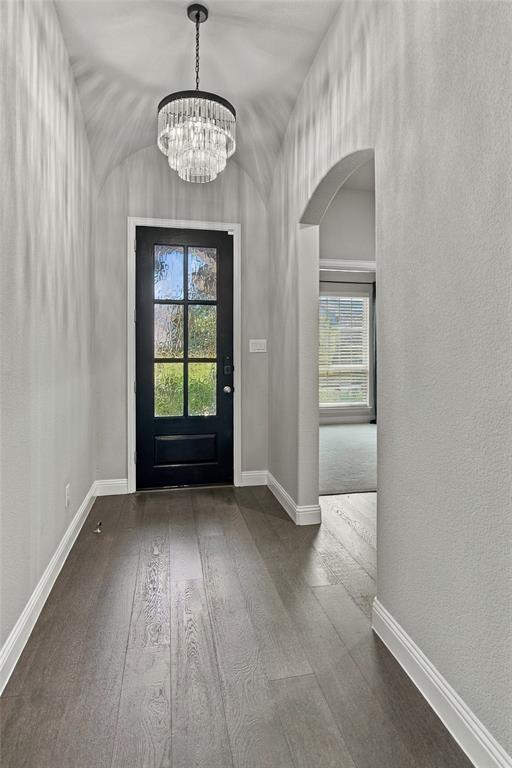
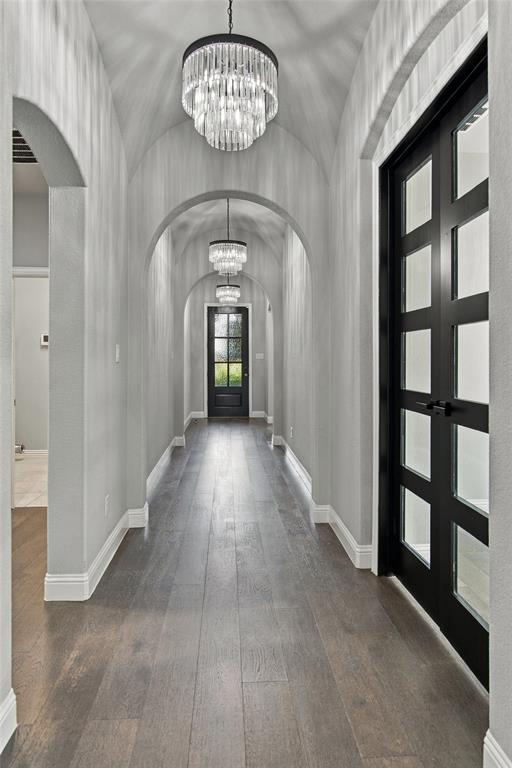
Amazing brick & stone elevation 1 story American Legend home in the popular Wellington community. The home has 4 oversized bedrooms, 3 full baths, study, gourmet kitchen, & a backyard oasis. Hardwood floors in entry, family, kitchen, dining, study, & master bedroom. Fantastic split & open floorplan. Enter the home to 3 dramatic groin ceiling features thru the entry hallway with custom light fixtures. 3 bedrooms feature big walk-in closets. The oversized family room has dramatic cathedral ceilings & walls of windows for natural light, anchored with a decorative gas fireplace. Kitchen features a huge granite island with a full wood exterior for entertaining and dining, plentiful full-size cabinets, stainless-steel appliances, 5 burner cooktop & vent-hood. Granite countertops are accented with a subway tile backsplash. Kitchen has a large walk-in pantry. Dining area overlooks the backyard oasis & has a granite-top planning desk. Huge master bedroom with vaulted ceilings overlooking the pool. Master bathroom has stone countertops, generous cabinet space, double vanities, large garden tub, separate walk-in shower & a large closet. Step out to the backyard & be amazed with stamp concrete decking, large and extended covered patio, custom outdoor lighting, full outdoor kitchen & bar with full stainless-steel grill, 2 refrigerators & lots of counterspace for entertaining. A custom pergola, & extended patio are amazing for parties & gatherings. The saltwater heated spa & pool is adorned with stonework, water features, & provides the perfect outdoor venue with extra decking. Control the pool & spa with your app & remotes. Outdoors wired for 2 televisions & remote air cooler installed. Large 2 car garage features epoxy finished floors & built in cabinets. Wellington has a clubhouse, 2 community pools, bike, jogging & walking paths, stocked lakes, parks, playgrounds & green space. Located near major highways, shopping, dining, entertainment. Northwest ISD

Save
Ask
Tour
Hide
Share
Listing Snapshot
Price 
$489,900
Days On Site 
0 Days
Bedrooms 
4
Inside Area (SqFt) 
2,399 sqft
Total Baths 
3
Full Baths 
3
Partial Baths 
N/A
Lot Size 
0.149 Acres
Year Built 
2019
MLS® Number 
21408185
Status 
Active
Property Tax 
$9,824
HOA/Condo/Coop Fees 
$73.75 monthly
Sq Ft Source 
N/A
Friends & Family
Recent Activity
4 hours agoListing updated with changes from the MLS®
24 hours agoListing first seen on site
General Features
Acres 
0.149
Attached Garage 
Yes
Foundation 
Slab
Garage 
Yes
Garage Spaces 
2
Levels 
One
Parking 
DrivewayGarageGarage Door OpenerGarage Faces FrontKitchen LevelLightedAttached
Property Sub Type 
Single Family Residence
Security 
Security SystemSmoke Detector(s)
Sewer 
Public Sewer
Special Circumstances 
Standard
Style 
Traditional
Utilities 
Cable AvailableElectricity AvailableNatural Gas AvailableSewer AvailableUnderground Utilities
Water Source 
Public
Interior Features
Appliances 
DishwasherDisposalElectric OvenGas CooktopMicrowaveTankless Water HeaterVented Exhaust Fan
Cooling 
Ceiling Fan(s)Central AirElectric
Fireplace 
Yes
Fireplace Features 
DecorativeGasGas StarterLiving RoomWood BurningGas Log
Fireplaces 
1
Flooring 
CarpetTileWood
Heating 
Exhaust FanCentralFireplace(s)Natural Gas
Interior 
Built-in FeaturesCathedral Ceiling(s)ChandelierDouble VanityGranite CountersKitchen IslandOpen FloorplanPantryVaulted Ceiling(s)Walk-In Closet(s)High Speed InternetSmart Home
Laundry Features 
Electric Dryer HookupWasher Hookup
Window Features 
Window Coverings
Bath-Full 
Dimensions - 8 x 5Level - First
Bedroom 
Dimensions - 11 x 11Level - FirstFeatures - Ceiling Fan(s)
Dining Room 
Dimensions - 10 x 10Level - First
Kitchen 
Dimensions - 17 x 10Level - FirstFeatures - Breakfast Bar, Kitchen Island, Pantry
Laundry 
Dimensions - 7 x 7Level - First
Living Room 
Dimensions - 18 x 14Level - FirstFeatures - Ceiling Fan(s)
Master Bathroom 
Dimensions - 15 x 10Level - First
Master Bedroom 
Dimensions - 16 x 13Level - FirstFeatures - Ceiling Fan(s), Walk-In Closet(s)
Office 
Dimensions - 13 x 11Level - FirstFeatures - Ceiling Fan(s)
Save
Ask
Tour
Hide
Share
Exterior Features
Construction Details 
BrickStone
Exterior 
BarbecueBuilt-in BarbecueCovered CourtyardRain GuttersLightingOutdoor GrillOutdoor Kitchen
Fencing 
Wood
Lot Features 
Few TreesInterior LotLandscapedSubdivided
Other Structures 
Covered Arena
Patio And Porch 
Covered
Pool Features 
FencedGuniteHeatedIn GroundOutdoor PoolPool SweepPool/Spa ComboSalt WaterWaterfall
Roof 
Composition
Windows/Doors 
Window Coverings
Community Features
Accessibility Features 
Smart Technology
Association Fee 
$885.0
Association Fee Frequency 
Annually
Community Features 
PoolClubhouseCurbsFishingPlaygroundSidewalks
School District 
Northwest ISD
Financing Terms Available 
CashConventionalFHAVA Loan
Schools
School District
Northwest ISD
Elementary School
Carl E. Schluter
Middle School
Leo Adams
High School
Eaton
Listing courtesy of Geoffrey Walsh of Coldwell Banker Apex, REALTORS [email protected]


© 2020 North Texas Real Estate Information Systems. All rights reserved. Information is deemed reliable but is not guaranteed accurate by the MLS or NTREIS. The information being provided is for the consumer's personal, non-commercial use, and may not be reproduced, redistributed, or used for any purpose other than to identify prospective properties consumers may be interested in purchasing.
Last checked: 2026-10-11 06:25 PM CDT

Neighborhood & Commute
Source: Walkscore
Save
Ask
Tour
Hide
Share